
22062 Lakeview Dr, Mi Wuk Village, CA 95346
Local realty services provided by:Better Homes and Gardens Real Estate Royal & Associates
22062 Lakeview Dr,Mi Wuk Village, CA 95346
$1,650,000
- 6 Beds
- 6 Baths
- 4,096 sq. ft.
- Single family
- Active
Listed by: kristin frankhauser
Office: re/max gold209-536-8400
MLS#:41142179
Source:Bay East, CCAR, bridgeMLS
Price summary
- Price:$1,650,000
- Price per sq. ft.:$402.83
About this home
Some homes are built. This one was curated. Commanding sweeping, panoramic views of the Sierra Nevada and Lyons Reservoir, this 2020-built estate spans 4,096 square feet and represents an extraordinary marriage of craftsmanship, engineering, and design — where absolutely no detail was left to chance. Beyond its striking cement-siding exterior and integrated fire-suppression system lies a home engineered for effortless mountain living. A heated snowmelt driveway and walkway eliminate the hassle of winter upkeep, while quality insulation creates an atmosphere of pure, uninterrupted calm — a rare quality of quiet found in few homes at any price point. Inside, cathedral ceilings soar above walls of glass, framing the kind of views most only imagine. The chef's kitchen commands the main living space with premium quartz countertops and room to entertain effortlessly, opening onto a living area anchored by a warm propane fireplace. The main-level primary suite is nothing short of a private retreat — his-and-hers walk-in closets, a spa-caliber walk-in shower, a private water closet, and a deep soaking tub designed for quiet indulgence after a day on the mountain. A dramatic loft upstairs delivers some of the property's most breathtaking lake and mountain views, flanked by two en suite guest bedrooms crafted for privacy and comfort. Below, an entertainer's lower level unfolds with a pool table, a second fireside gathering space, two additional guest bedrooms (one en-suite), and a versatile sixth bedroom — currently a home gym, effortlessly reconfigured to suit its next owner. French doors open to an expansive deck and the crown jewel outdoors: a seven-person, 500-gallon spa, made for stargazing beneath Sierra night skies. Comfort here is engineered, not incidental — full radiant floor heat, dual propane fireplaces, mini-split heating and cooling, and a whole-house fan ensure effortless living in every season, while hardwired Somfy roller shades offer refined, battery-free light control at the touch of a button. Perhaps most remarkable: every piece of cedar within these walls was milled from trees harvested directly on the property — a bespoke detail found nowhere else. Even the entry chandelier and lighting were custom-designed exclusively for this residence. Just minutes from Dodge Ridge and framed by some of the region's most extraordinary sunsets, this is not simply a home — it is a legacy property for those who accept nothing less than exceptional....
Contact an agent
Home facts
- Year built:2019
- Subdivision & Development:12C-PEACEFUL PINES
- Listing ID #:41142179
- Added:63 day(s) ago
- Updated:September 22, 2026 at 02:36 PM
Rooms and interior
- Bedrooms:6
- Total bathrooms:6
- Full bathrooms:5
- Rooms Total:6
- Flooring:Concrete
- Kitchen Description:Dishwasher, Gas Range, Pantry, Refrigerator, Updated Kitchen
- Living area:4,096 sq. ft.
Heating and cooling
- Cooling:Ceiling Fan(s), Multi Units, Whole House Fan
- Heating:Fireplace(s), MultiUnits, Radiant
Structure and exterior
- Roof:Shingle
- Year built:2019
- Building area:4,096 sq. ft.
- Lot area:0.46 Acres
- Lot Features:Sloped Down
- Architectural Style:Contemporary, Custom, Single Family Residence, Traditional
- Construction Materials:Cement Siding, Masonry
- Exterior Features:Back Yard, Low Maintenance, Private Entrance, Sloped Down, Storage
- Levels:3 Story Or More
Utilities
- Water:Public
- Sewer:Septic Tank
Finances and disclosures
- Price:$1,650,000
- Price per sq. ft.:$402.83
Features and amenities
- Appliances:Dishwasher, Gas Range, Refrigerator, Water Softener
- Laundry features:Hookups Only, Laundry Room
- Amenities:Central Vacuum, Fire Sprinkler System, Fire Suppression System, Smoke Detector(s), Storage
Parking
- Parking description:Electric Vehicle Charging Station(s), No Garage, Parking Lot
 Bay East 2026. CCAR 2026 bridgeMLS 2026. Information Deemed Reliable But Not Guaranteed. This information is being provided by the Bay East MLS, or CCAR MLS, or bridgeMLS. The listings presented here may or may not be listed by the Broker/Agent operating this website. This information is intended for the personal use of consumers and may not be used for any purpose other than to identify prospective properties consumers may be interested in purchasing. Data last updated at September 22, 2026
New listings near 22062 Lakeview Dr
- New
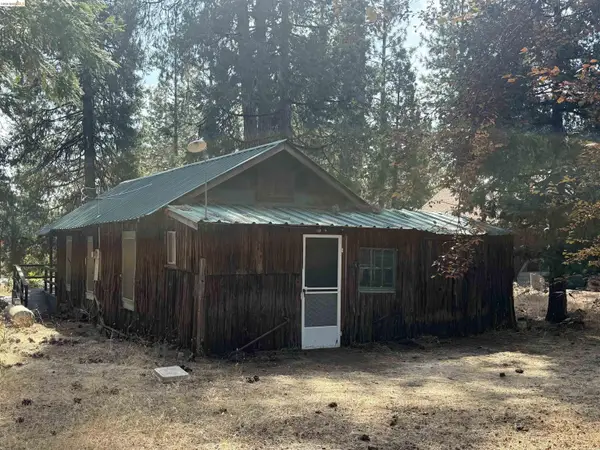 $75,000Active1 beds 1 baths554 sq. ft.
25556 State Highway 108, Mi Wuk Village, CA 95346
MLS# 41148984Listed by: COLDWELL BANKER SEGERSTROM - New
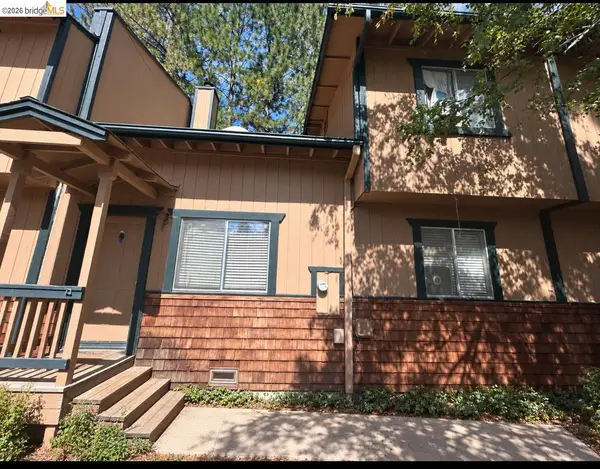 $259,000Active3 beds 2 baths1,272 sq. ft.
20632 Chief Fuller Way, Mi Wuk Village, CA 95346
MLS# 41148167Listed by: LAWSON REAL ESTATE SERVICES  $599,700Active3 beds 2 baths1,995 sq. ft.
19922 Middle Camp Sugarpine Rd, Mi Wuk Village, CA 95346
MLS# 41147266Listed by: RE/MAX GOLD $624,700Active3 beds 3 baths2,108 sq. ft.
24822 Quartz Ave, Mi Wuk Village, CA 95346
MLS# 41146904Listed by: RE/MAX GOLD $499,000Active3 beds 2 baths1,922 sq. ft.
25127 Abraham Avenue, Mi Wuk Village, CA 95346
MLS# 226108471Listed by: ONE BOND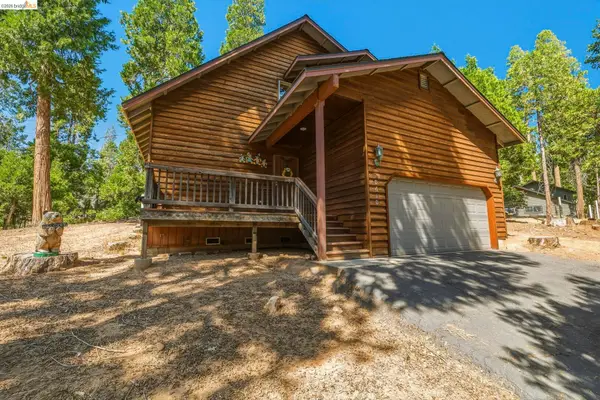 $395,000Active3 beds 2 baths1,482 sq. ft.
20610 Muheli, Mi Wuk Village, CA 95346
MLS# 41145940Listed by: HEALY HOMES, INC.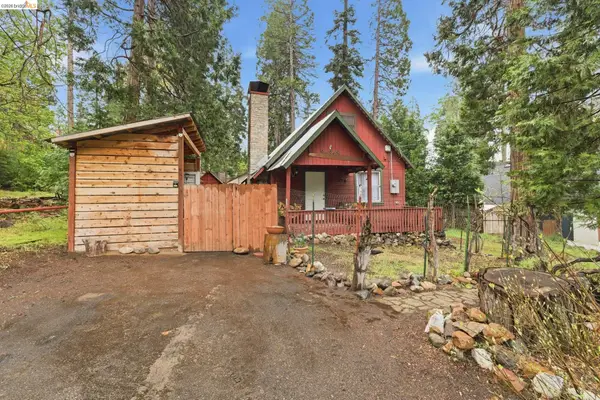 $299,999Active3 beds 1 baths1,000 sq. ft.
24249 Sugar Pine Rd, Mi Wuk Village, CA 95346
MLS# 41145916Listed by: TWAIN HARTE HOMES AND LAND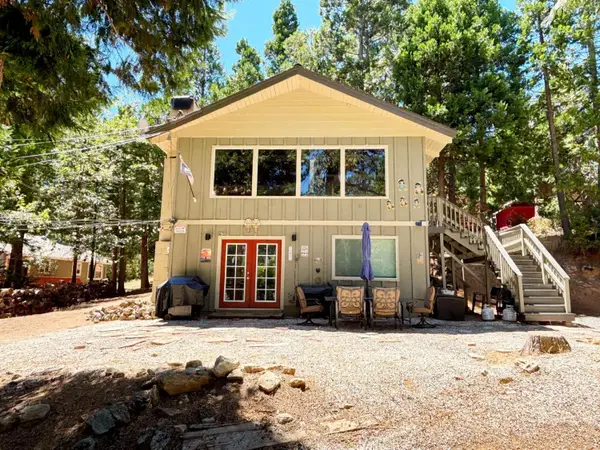 $375,000Active3 beds 2 baths1,272 sq. ft.
24060 Paumma Place, Mi Wuk Village, CA 95346
MLS# 226104250Listed by: PMZ REAL ESTATE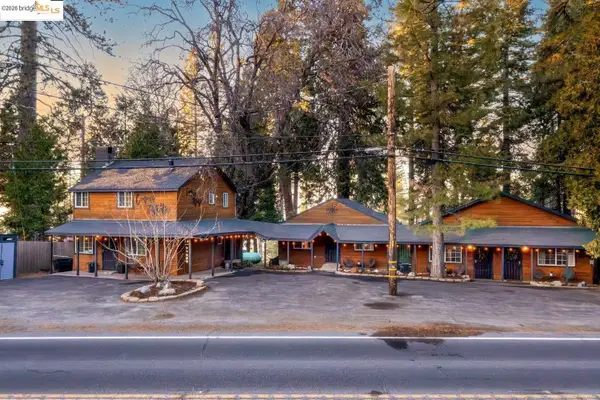 $799,700Active7 beds -- baths2,635 sq. ft.
25120 State Highway 108, Mi Wuk Village, CA 95346
MLS# 41144318Listed by: RE/MAX GOLD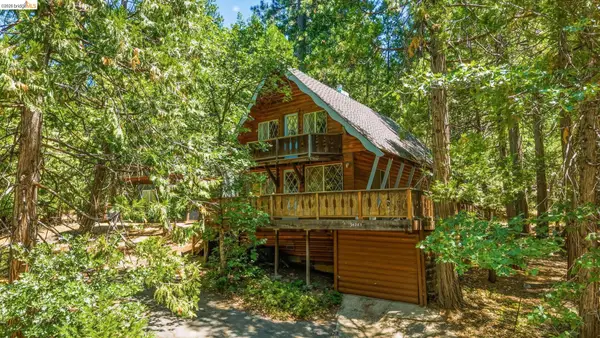 $372,500Active3 beds 1 baths1,500 sq. ft.
24283 Olo Win Trail, Mi Wuk Village, CA 95346
MLS# 41144205Listed by: HEALY HOMES, INC.


Protect your home and budget from life's surprises with an Assurant Home Warranty, backed by a partner that supports you through every step of homeownership. Explore Plans.
© 2026 Better Homes and Gardens Real Estate LLC. An Anywhere Real Estate company. All rights reserved. Better Homes and Gardens® Real Estate is a registered trademark owned by Meredith Operations Corporation, licensed to Better Homes and Gardens Real Estate LLC and used with permission. Better Homes and Gardens Real Estate LLC fully supports the principles of the Fair Housing Act and the Equal Opportunity Act. Listing information is deemed reliable but is not guaranteed accurate.
Each office is independently owned and operated.
Any services or products provided by third parties are not provided by, affiliated with or related to Better Homes and Gardens Real Estate LLC, or its affiliated companies.