
340 Vallejo Dr #83, Millbrae, CA 94030
Local realty services provided by:Better Homes and Gardens Real Estate Royal & Associates
340 Vallejo Dr #83,Millbrae, CA 94030
$628,000
- 2 Beds
- 2 Baths
- 995 sq. ft.
- Condominium
- Active
Listed by: cody connolly
Office: keller williams realty
MLS#:41149169
Source:Bay East, CCAR, bridgeMLS
Price summary
- Price:$628,000
- Price per sq. ft.:$631.16
- Monthly HOA dues:$942
About this home
Beautifully updated top floor corner unit. Two bed, two bath, with bay and city light views off a private balcony. 995 square feet, all on one level, and nobody above you. Elevator building. Updated kitchen and baths, dual pane windows, woodburning fireplace. Primary suite has a walk-in closet and its own shower. Laundry in the unit. Parking and storage are both deeded to the unit: an assigned space in the secured garage plus a separate storage room. Community pool. HOA covers everything but electricity. Minutes to Millbrae BART and Caltrain, 101, 280 and SFO.
Contact an agent
Home facts
- Year built:1972
- Subdivision & Development:Other
- Listing ID #:41149169
- Added:1 day(s) ago
- Updated:September 25, 2026 at 03:41 AM
Rooms and interior
- Bedrooms:2
- Total bathrooms:2
- Full bathrooms:2
- Rooms Total:5
- Flooring:Carpet, Tile
- Bathrooms Description:Master Bath - Stall Shower, Shower Over Tub
- Kitchen Description:Dishwasher, Electric Range, Electric Range/Cooktop
- Living area:995 sq. ft.
Heating and cooling
- Heating:Electric, Wall Furnace
Structure and exterior
- Roof:Composition Shingles
- Year built:1972
- Building area:995 sq. ft.
- Lot Features:Pool Site
- Architectural Style:Contemporary
- Construction Materials:Stucco
Utilities
- Water:Public
Finances and disclosures
- Price:$628,000
- Price per sq. ft.:$631.16
Features and amenities
- Appliances:Dishwasher, Electric Range
- Laundry features:In Unit
- Amenities:Pool
- Pool features:Community, Outdoor Pool
Parking
- Parking description:Assigned, Garage, Garage Door Opener
- Garage:Yes
- Garage spaces:1
 Bay East 2026. CCAR 2026 bridgeMLS 2026. Information Deemed Reliable But Not Guaranteed. This information is being provided by the Bay East MLS, or CCAR MLS, or bridgeMLS. The listings presented here may or may not be listed by the Broker/Agent operating this website. This information is intended for the personal use of consumers and may not be used for any purpose other than to identify prospective properties consumers may be interested in purchasing. Data last updated at September 25, 2026
New listings near 340 Vallejo Dr #83
- Coming Soon
 $2,600,000Coming Soon4 beds 3 baths2,330 sq. ft.
1350 Murchison Dr, Millbrae, CA 94030
MLS# 41147299Listed by: FLAT RATE REALTY - Open Sat, 11am to 5pmNew
 $2,488,000Active4 beds 3 baths1,990 sq. ft.
1225 Murchison Drive, Millbrae, CA 94030
MLS# ML82060930Listed by: KW ADVISORS - Open Sat, 1 to 4pmNew
 $2,800,000Active4 beds 3 baths2,780 sq. ft.
1319 Murchison Dr, Millbrae, CA 94030
MLS# 41149178Listed by: EXP REALTY OF CALIFORNIA, INC - Open Sat, 1:30 to 4:30pmNew
 $2,198,000Active3 beds 2 baths1,690 sq. ft.
1230 Ridgewood Drive, Millbrae, CA 94030
MLS# ML82062169Listed by: COLDWELL BANKER REALTY  $1,099,000Pending3 beds 2 baths1,619 sq. ft.
1388 Broadway #483, Millbrae, CA 94030
MLS# ML82061851Listed by: KW ADVISORS- New
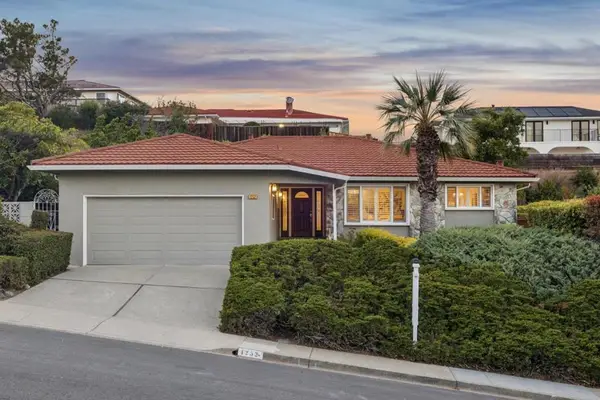 $2,499,000Active3 beds 2 baths2,170 sq. ft.
1252 Lake Street, Millbrae, CA 94030
MLS# ML82061747Listed by: KW ADVISORS  $1,950,000Pending3 beds 2 baths1,540 sq. ft.
231 Anita Drive, Millbrae, CA 94030
MLS# ML82059278Listed by: KW ADVISORS $1,688,000Pending3 beds 2 baths1,250 sq. ft.
371 Paramount Drive, Millbrae, CA 94030
MLS# ML82055425Listed by: COMPASS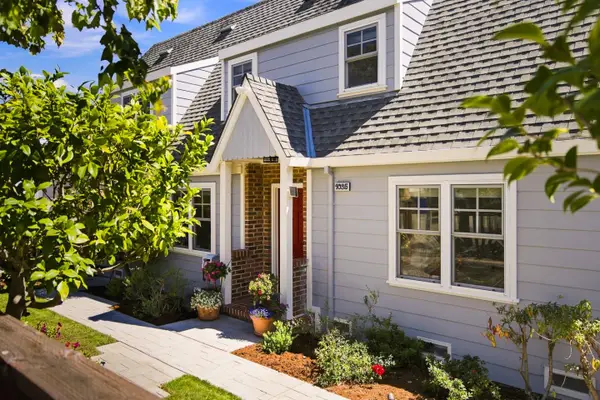 $2,249,000Pending4 beds 3 baths2,200 sq. ft.
1035 Chadbourne Avenue, Millbrae, CA 94030
MLS# ML82060809Listed by: KW ADVISORS


Protect your home and budget from life's surprises with an Assurant Home Warranty, backed by a partner that supports you through every step of homeownership. Explore Plans.
© 2026 Better Homes and Gardens Real Estate LLC. An Anywhere Real Estate company. All rights reserved. Better Homes and Gardens® Real Estate is a registered trademark owned by Meredith Operations Corporation, licensed to Better Homes and Gardens Real Estate LLC and used with permission. Better Homes and Gardens Real Estate LLC fully supports the principles of the Fair Housing Act and the Equal Opportunity Act. Listing information is deemed reliable but is not guaranteed accurate.
Each office is independently owned and operated.
Any services or products provided by third parties are not provided by, affiliated with or related to Better Homes and Gardens Real Estate LLC, or its affiliated companies.