
100 Beacon Drive, Milpitas, CA 95035
Local realty services provided by:Better Homes and Gardens Real Estate Royal & Associates
100 Beacon Drive,Milpitas, CA 95035
$1,699,000
- 5 Beds
- 3 Baths
- 1,966 sq. ft.
- Single family
- Active
Listed by: merben david
Office: merben david, broker
MLS#:ML82057370
Source:Bay East, CCAR, bridgeMLS
Price summary
- Price:$1,699,000
- Price per sq. ft.:$864.19
About this home
Welcome to this beautifully expanded and fully permitted 1,966-square-foot home, ideally located in the heart of Milpitas. Boasting 5 generously sized bedrooms and 3 full bathrooms, this residence offers the perfect balance of comfort, flexibility, and modern convenience. Thoughtfully designed for today's lifestyle, the home features a versatile private suite - complete with its own bedroom, full bathroom, and flex space - making it an ideal space for multigenerational living, long-term guests, or potential rental income. Step inside to find freshly painted interiors and charming original hardwood flooring in the family room, blending timeless character with stylish updates. A flexible floor plan includes a converted den currently used as a sixth bedroom, providing even more room for a growing family, home office, or creative space. Whether you're looking for space, function, or a seamless multigenerational setup, this thoughtfully upgraded home checks every box. Don't miss your chance to own this exceptional Milpitas gem! Please note that the listing photos show the home staged, but the property is currently unstaged....
Contact an agent
Home facts
- Year built:1959
- Listing ID #:ML82057370
- Added:48 day(s) ago
- Updated:September 29, 2026 at 03:01 PM
Rooms and interior
- Bedrooms:5
- Total bathrooms:3
- Full bathrooms:3
- Flooring:Hardwood, Laminate, Tile
- Kitchen Description:Dishwasher, Pantry
- Basement Description:Crawl Space
- Living area:1,966 sq. ft.
Heating and cooling
- Cooling:Central Air
- Heating:Forced Air
- Central air:Yes
Structure and exterior
- Year built:1959
- Building area:1,966 sq. ft.
- Lot area:0.14 Acres
- Architectural Style:Single Family Residence
- Foundation Description:Slab
- Levels:1 Story, 1 Story
Utilities
- Water:Public
- Sewer:Public Sewer
Finances and disclosures
- Price:$1,699,000
- Price per sq. ft.:$864.19
Features and amenities
- Appliances:Dishwasher
Parking
- Parking description:Attached, Parking Lot
- Garage:Yes
- Garage spaces:2
 Bay East 2026. CCAR 2026 bridgeMLS 2026. Information Deemed Reliable But Not Guaranteed. This information is being provided by the Bay East MLS, or CCAR MLS, or bridgeMLS. The listings presented here may or may not be listed by the Broker/Agent operating this website. This information is intended for the personal use of consumers and may not be used for any purpose other than to identify prospective properties consumers may be interested in purchasing. Data last updated at September 29, 2026
New listings near 100 Beacon Drive
- New
 $299,000Active2 beds 2 baths1,040 sq. ft.
1515 Milpitas, MILPITAS, CA 95035
MLS# 82062095Listed by: COMPASS - New
 $380,000Active2 beds 2 baths1,100 sq. ft.
1515 Milpitas Boulevard, MILPITAS, CA 95035
MLS# 82062573Listed by: KW SILICON CITY - New
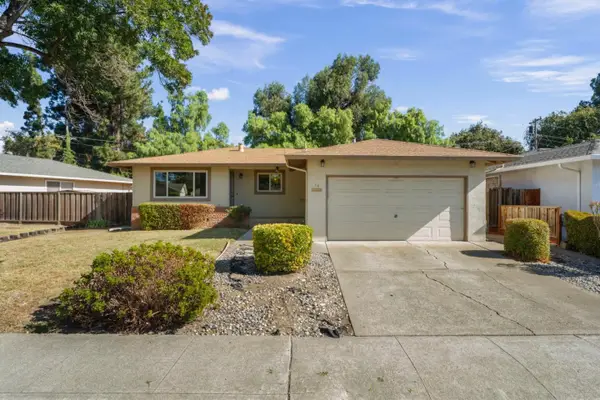 $1,198,000Active4 beds 2 baths1,370 sq. ft.
76 Smithwood Street, Milpitas, CA 95035
MLS# ML82062810Listed by: INTERO REAL ESTATE SERVICES - New
 $1,400,000Active3 beds 2 baths1,440 sq. ft.
213 Sylvia Avenue, Milpitas, CA 95035
MLS# ML82060309Listed by: COLDWELL BANKER REALTY - New
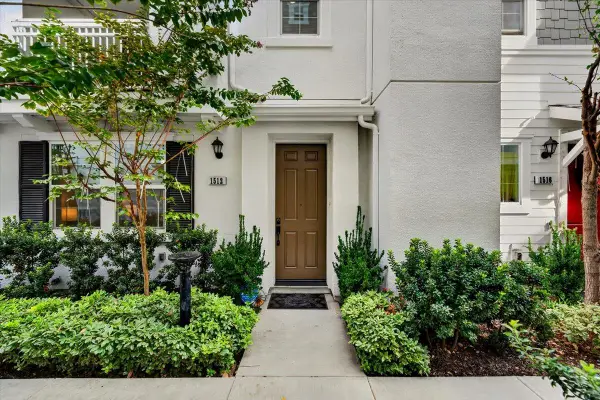 $1,444,888Active4 beds 4 baths2,105 sq. ft.
1512 Coffee Berry Lane, Milpitas, CA 95035
MLS# ML82062735Listed by: TERA REAL ESTATE - New
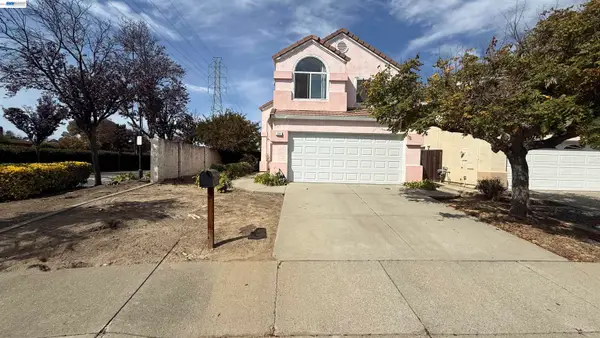 $999,000Active3 beds 3 baths1,422 sq. ft.
359 Aspenridge, MILPITAS, CA 95035
MLS# 41149496Listed by: INTERO REAL ESTATE SERVICES - New
 $1,099,999Active3 beds 3 baths1,401 sq. ft.
1542 Bleecker Street, Milpitas, CA 95035
MLS# ML82059782Listed by: 168 REALTY - New
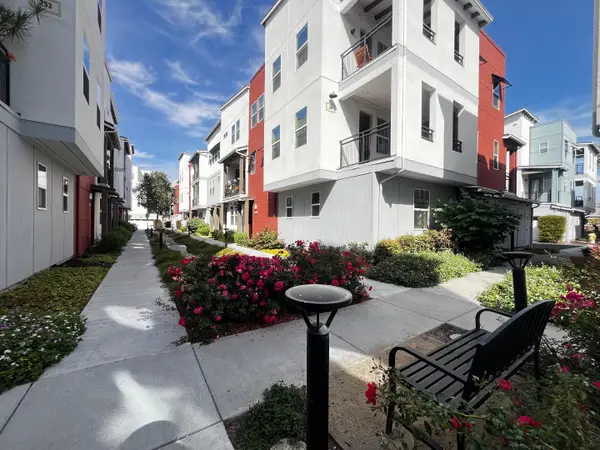 $1,188,000Active3 beds 3 baths1,569 sq. ft.
295 Baja Rose Street, Milpitas, CA 95035
MLS# ML82062629Listed by: D5REALTY - New
 $1,099,900Active3 beds 3 baths1,753 sq. ft.
1463 Lavender Loop, Milpitas, CA 95035
MLS# ML82062353Listed by: COLDWELL BANKER REALTY - New
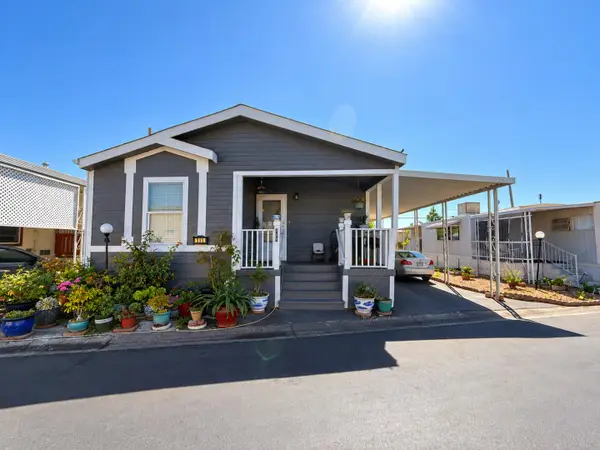 $380,000Active2 beds 2 baths1,100 sq. ft.
1515 Milpitas Boulevard #111, Milpitas, CA 95035
MLS# ML82062573Listed by: KW SILICON CITY


Protect your home and budget from life's surprises with an Assurant Home Warranty, backed by a partner that supports you through every step of homeownership. Explore Plans.
© 2026 Better Homes and Gardens Real Estate LLC. An Anywhere Real Estate company. All rights reserved. Better Homes and Gardens® Real Estate is a registered trademark owned by Meredith Operations Corporation, licensed to Better Homes and Gardens Real Estate LLC and used with permission. Better Homes and Gardens Real Estate LLC fully supports the principles of the Fair Housing Act and the Equal Opportunity Act. Listing information is deemed reliable but is not guaranteed accurate.
Each office is independently owned and operated.
Any services or products provided by third parties are not provided by, affiliated with or related to Better Homes and Gardens Real Estate LLC, or its affiliated companies.