
1512 Coffee Berry Lane, Milpitas, CA 95035
Local realty services provided by:Better Homes and Gardens Real Estate Royal & Associates
Listed by: triet m. nguyen, maggie nguyen
Office: tera real estate
MLS#:ML82062735
Source:Bay East, CCAR, bridgeMLS
Price summary
- Price:$1,444,888
- Price per sq. ft.:$686.41
- Monthly HOA dues:$397
About this home
Open House Sat & Sun 1pm- 5pm. Beautifully upgraded D.R. Horton townhome built in 2019, ideally located in one of Milpitas most desirable neighborhoods! This spacious 4-bedroom, 3.5-bath home features a bright open-concept floor plan with a contemporary kitchen, generous pantry, and seamless flow into the dining and living areas. The ground-floor den has been converted into a private 4th bedroom suite with a full bath and walk-in closet, ideal for guests, extended family, or multi-generational living. Upstairs offers 3 additional bedrooms, including a spacious primary suite with a large walk-in closet and spa-inspired bath. Thoughtful upgrades include smart switches, smart lighting, ceiling fans, installed blinds, pre-wired HD cables, upgraded closet systems with built-in storage and pull-out drawers, water pump, and kitchen water filtration. Walk to Mabel Mattos Elementary and Stratford School! Minutes to Great Mall, Trader Joes, BART, Light Rail, major tech employers, and Hwys 880, 680 & 237. Low HOA dues and no rental restrictions complete this exceptional Milpitas opportunity!...
Contact an agent
Home facts
- Year built:2018
- Listing ID #:ML82062735
- Added:3 day(s) ago
- Updated:September 29, 2026 at 03:01 PM
Rooms and interior
- Bedrooms:4
- Total bathrooms:4
- Full bathrooms:3
- Living area:2,105 sq. ft.
Heating and cooling
- Cooling:Central Air
- Heating:Forced Air
- Central air:Yes
Structure and exterior
- Roof:Shingle
- Year built:2018
- Building area:2,105 sq. ft.
- Architectural Style:Townhouse
- Foundation Description:Slab
- Levels:3 Story Or More
Finances and disclosures
- Price:$1,444,888
- Price per sq. ft.:$686.41
Parking
- Parking description:Attached, Guest
- Garage:Yes
- Garage spaces:2
 Bay East 2026. CCAR 2026 bridgeMLS 2026. Information Deemed Reliable But Not Guaranteed. This information is being provided by the Bay East MLS, or CCAR MLS, or bridgeMLS. The listings presented here may or may not be listed by the Broker/Agent operating this website. This information is intended for the personal use of consumers and may not be used for any purpose other than to identify prospective properties consumers may be interested in purchasing. Data last updated at September 29, 2026
New listings near 1512 Coffee Berry Lane
- New
 $299,000Active2 beds 2 baths1,040 sq. ft.
1515 Milpitas, MILPITAS, CA 95035
MLS# 82062095Listed by: COMPASS - New
 $380,000Active2 beds 2 baths1,100 sq. ft.
1515 Milpitas Boulevard, MILPITAS, CA 95035
MLS# 82062573Listed by: KW SILICON CITY - New
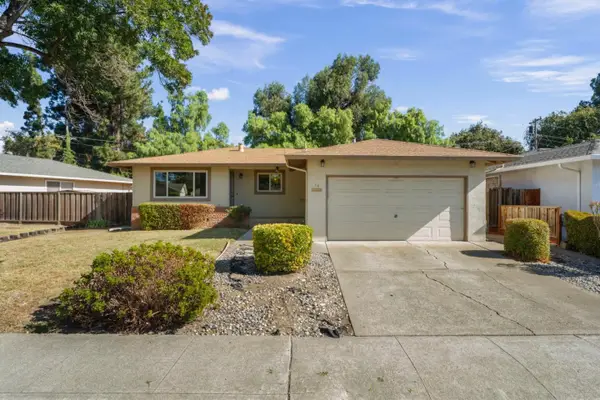 $1,198,000Active4 beds 2 baths1,370 sq. ft.
76 Smithwood Street, Milpitas, CA 95035
MLS# ML82062810Listed by: INTERO REAL ESTATE SERVICES - New
 $1,400,000Active3 beds 2 baths1,440 sq. ft.
213 Sylvia Avenue, Milpitas, CA 95035
MLS# ML82060309Listed by: COLDWELL BANKER REALTY - New
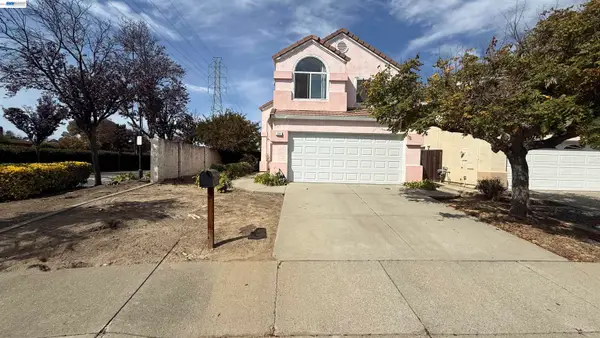 $999,000Active3 beds 3 baths1,422 sq. ft.
359 Aspenridge, MILPITAS, CA 95035
MLS# 41149496Listed by: INTERO REAL ESTATE SERVICES - New
 $1,099,999Active3 beds 3 baths1,401 sq. ft.
1542 Bleecker Street, Milpitas, CA 95035
MLS# ML82059782Listed by: 168 REALTY - New
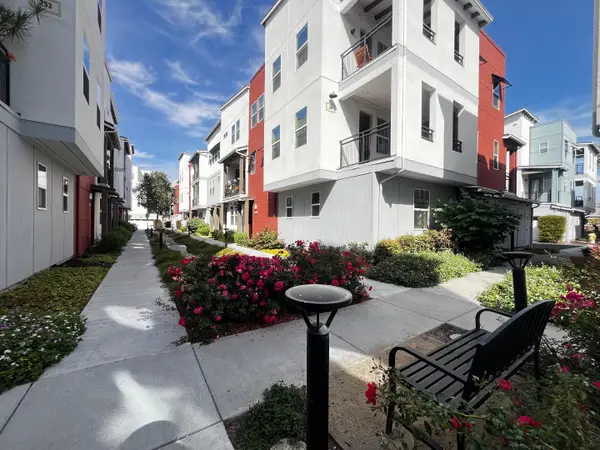 $1,188,000Active3 beds 3 baths1,569 sq. ft.
295 Baja Rose Street, Milpitas, CA 95035
MLS# ML82062629Listed by: D5REALTY - New
 $1,099,900Active3 beds 3 baths1,753 sq. ft.
1463 Lavender Loop, Milpitas, CA 95035
MLS# ML82062353Listed by: COLDWELL BANKER REALTY - New
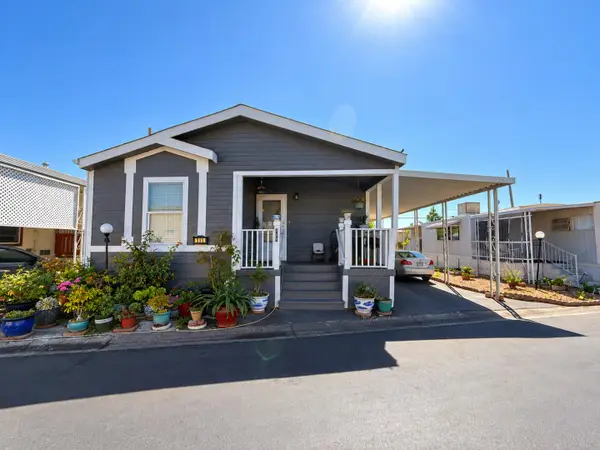 $380,000Active2 beds 2 baths1,100 sq. ft.
1515 Milpitas Boulevard #111, Milpitas, CA 95035
MLS# ML82062573Listed by: KW SILICON CITY


Protect your home and budget from life's surprises with an Assurant Home Warranty, backed by a partner that supports you through every step of homeownership. Explore Plans.
© 2026 Better Homes and Gardens Real Estate LLC. An Anywhere Real Estate company. All rights reserved. Better Homes and Gardens® Real Estate is a registered trademark owned by Meredith Operations Corporation, licensed to Better Homes and Gardens Real Estate LLC and used with permission. Better Homes and Gardens Real Estate LLC fully supports the principles of the Fair Housing Act and the Equal Opportunity Act. Listing information is deemed reliable but is not guaranteed accurate.
Each office is independently owned and operated.
Any services or products provided by third parties are not provided by, affiliated with or related to Better Homes and Gardens Real Estate LLC, or its affiliated companies.