
1339 Nestwood, Milpitas, CA 95035
Local realty services provided by:Better Homes and Gardens Real Estate Royal & Associates
Listed by: satya dasari
Office: keller williams thrive
MLS#:ML82059482
Source:Bay East, CCAR, bridgeMLS
Price summary
- Price:$1,298,000
- Price per sq. ft.:$665.3
- Monthly HOA dues:$285
About this home
Welcome to this beautifully curated Coyote Creek townhome, sought after for its convenience, featuring thoughtful architecture, European Porcelanosa finishes, and a distinctive bi-level design with an elevated outlook. The main level offers airy open-concept living with a gourmet kitchen featuring cream shaker cabinetry, quartz countertops, cohesive backsplash, gas cooking & a generous island with breakfast nook. Two master-sized bedrooms each feature generous walk-in closets, plus a full bath with dual vanities & a spacious laundry room. The living area opens to a deep, expansive balcony for effortless indoor-outdoor living. The entire private upstairs is an exclusive primary retreat with spa-inspired ensuite bath, dual vanities, soaking tub, standing shower & continental custom walk-in closet. Porcelanosa tile, a premium finish often associated with luxury residences, offers sophistication, durability, & easy maintenance. Warm hardwood floor, designer paint, modern lighting, plantation shutters add character & continuity. Oversized side-by-side 2-car garage with storage space. Low HOA of $285 includes a pool, fitness center, clubhouse, BBQ, pet wash, & garbage. Steps to Cerano Park & Coyote Creek Trail, with easy access to 880/237/101, BART, McCarthy Ranch, & major tech hubs....
Contact an agent
Home facts
- Year built:2013
- Listing ID #:ML82059482
- Added:10 day(s) ago
- Updated:September 08, 2026 at 02:57 PM
Rooms and interior
- Bedrooms:3
- Total bathrooms:2
- Full bathrooms:2
- Flooring:Tile, Wood
- Kitchen Description:Dishwasher
- Living area:1,951 sq. ft.
Heating and cooling
- Cooling:Central Air
- Heating:Forced Air
- Central air:Yes
Structure and exterior
- Roof:Shingle
- Year built:2013
- Building area:1,951 sq. ft.
- Lot area:0.02 Acres
- Architectural Style:Townhouse
- Foundation Description:Slab
- Levels:3 Story Or More
Utilities
- Water:Public
Finances and disclosures
- Price:$1,298,000
- Price per sq. ft.:$665.3
Features and amenities
- Appliances:Dishwasher
- Amenities:Smart Thermostat
- Pool features:Community
Parking
- Parking description:Attached
- Garage:Yes
- Garage spaces:2
 Bay East 2026. CCAR 2026 bridgeMLS 2026. Information Deemed Reliable But Not Guaranteed. This information is being provided by the Bay East MLS, or CCAR MLS, or bridgeMLS. The listings presented here may or may not be listed by the Broker/Agent operating this website. This information is intended for the personal use of consumers and may not be used for any purpose other than to identify prospective properties consumers may be interested in purchasing. Data last updated at September 8, 2026
New listings near 1339 Nestwood
- Coming Soon
 $2,900,000Coming Soon4 beds 3 baths2,480 sq. ft.
2206 Seacliff Dr, Milpitas, CA 95035
MLS# 41146892Listed by: PARKER PLACE REALTY - Open Sat, 12 to 5pmNew
 $1,498,888Active3 beds 3 baths1,410 sq. ft.
19 Heath Street, Milpitas, CA 95035
MLS# 226112045Listed by: EXP REALTY OF CALIFORNIA INC. - New
 $749,000Active3 beds 2 baths1,068 sq. ft.
1099 N Abbott Avenue, Milpitas, CA 95035
MLS# ML82060069Listed by: INTERO REAL ESTATE SERVICES - New
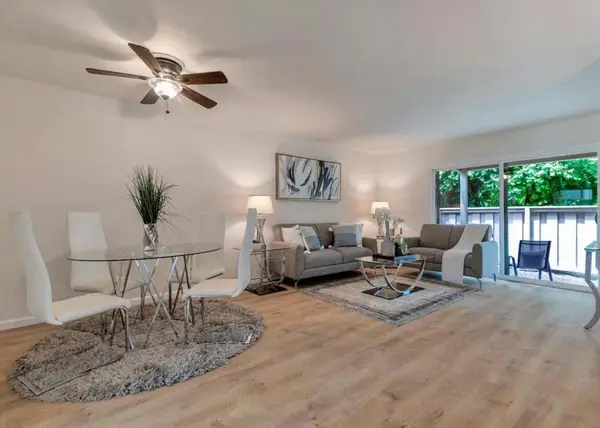 $699,999Active2 beds 2 baths1,174 sq. ft.
1103 N Abbott Avenue, Milpitas, CA 95035
MLS# ML82060044Listed by: 168 REALTY - New
 $998,888Active3 beds 3 baths1,631 sq. ft.
1418 Lavender Loop, Milpitas, CA 95035
MLS# ML82056924Listed by: 168 REALTY - New
 $1,380,000Active3 beds 2 baths1,119 sq. ft.
178 Buskirk Street, MILPITAS, CA 95035
MLS# 82056799Listed by: INTERO REAL ESTATE SERVICES - New
 $999,000Active3 beds 3 baths1,743 sq. ft.
1378 Piper Dr, Milpitas, CA 95035
MLS# 41146889Listed by: 168 REALTY - New
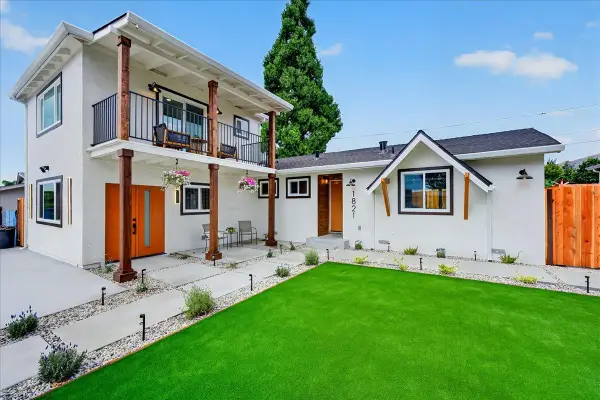 $1,888,888Active4 beds 3 baths1,822 sq. ft.
1821 Burley Drive, Milpitas, CA 95035
MLS# ML82059738Listed by: FIFTY HILLS REAL ESTATE  $999,000Pending3 beds 2 baths1,190 sq. ft.
1193 Fallen Leaf Dr, Milpitas, CA 95035
MLS# 41146870Listed by: STONE CASTLE REALTY- New
 $2,250,000Active4 beds 3 baths2,717 sq. ft.
9 Chysis Road, Milpitas, CA 95035
MLS# ML82059595Listed by: KOLLAB REAL ESTATE


Protect your home and budget from life's surprises with an Assurant Home Warranty, backed by a partner that supports you through every step of homeownership. Explore Plans.
© 2026 Better Homes and Gardens Real Estate LLC. An Anywhere Real Estate company. All rights reserved. Better Homes and Gardens® Real Estate is a registered trademark owned by Meredith Operations Corporation, licensed to Better Homes and Gardens Real Estate LLC and used with permission. Better Homes and Gardens Real Estate LLC fully supports the principles of the Fair Housing Act and the Equal Opportunity Act. Listing information is deemed reliable but is not guaranteed accurate.
Each office is independently owned and operated.
Any services or products provided by third parties are not provided by, affiliated with or related to Better Homes and Gardens Real Estate LLC, or its affiliated companies.