
1378 Piper Drive, Milpitas, CA 95035
Local realty services provided by:Better Homes and Gardens Real Estate Royal & Associates
1378 Piper Drive,Milpitas, CA 95035
$1,199,999
- 3 Beds
- 2 Baths
- 1,743 sq. ft.
- Townhouse
- Active
Listed by: erica wong
Office: 168 realty
MLS#:ML82034799
Source:Bay East, CCAR, bridgeMLS
Price summary
- Price:$1,199,999
- Price per sq. ft.:$688.47
- Monthly HOA dues:$436
About this home
New listing! Unique corner lot townhouse with 3 bedrooms+ Large Den/ Office, 2.5 bathrooms. No overlap. Side by side 2 car garage. Built-in 2018. Meticulously designed & largest floorplan in this community. High ceiling & open floor plan w/ amazing natural light flooding the home. Beautiful floors on the main level. The chef's kitchen features custom cabinets, a quartz countertop, a gas cooktop, large peninsula island, an abundance of cabinet & counter space. The primary bath features a dual sink vanity & walk-in closet. Energy-efficient features throughout, including recessed lighting. Features EV outlet ready, custom 4k closet in garage. Water softener/filter. Commute w/ easy access to freeways, shops, & restaurants. Walking distance to BART, Mattos, Stratford, Bob Maguire Park, light rail, Great Mall, tennis court, & playgrounds. Served by highly rated schools including Mabel Mattos Elem (10/10), Rancho Milpitas Middle (9/10), and Milpitas High (9/10), plus nearby Stratford School and enrichment programs.buyers to verify all....
Contact an agent
Home facts
- Year built:2018
- Listing ID #:ML82034799
- Added:54 day(s) ago
- Updated:August 27, 2026 at 02:38 PM
Rooms and interior
- Bedrooms:3
- Total bathrooms:2
- Full bathrooms:2
- Kitchen Description:Dishwasher, Gas Range, Microwave
- Living area:1,743 sq. ft.
Heating and cooling
- Cooling:Central Air
- Heating:Forced Air
- Central air:Yes
Structure and exterior
- Year built:2018
- Building area:1,743 sq. ft.
- Lot area:0.01 Acres
- Architectural Style:Townhouse
- Foundation Description:Slab
- Levels:3 Story Or More
Finances and disclosures
- Price:$1,199,999
- Price per sq. ft.:$688.47
Features and amenities
- Appliances:Dishwasher, Gas Range, Microwave
Parking
- Parking description:Attached
- Garage:Yes
- Garage spaces:2
 Bay East 2026. CCAR 2026 bridgeMLS 2026. Information Deemed Reliable But Not Guaranteed. This information is being provided by the Bay East MLS, or CCAR MLS, or bridgeMLS. The listings presented here may or may not be listed by the Broker/Agent operating this website. This information is intended for the personal use of consumers and may not be used for any purpose other than to identify prospective properties consumers may be interested in purchasing. Data last updated at August 27, 2026
New listings near 1378 Piper Drive
- Open Sat, 1 to 4pmNew
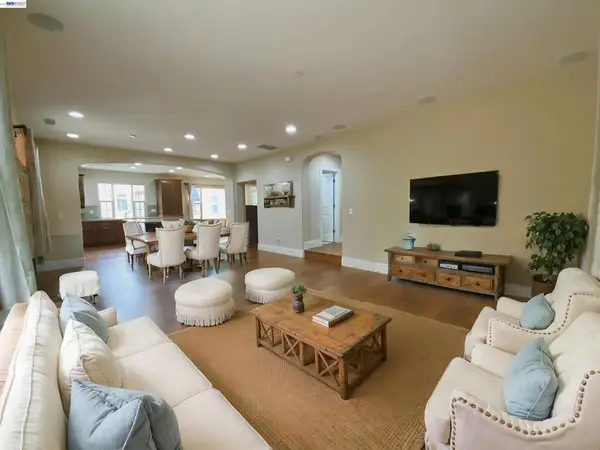 $1,549,999Active4 beds 4 baths2,426 sq. ft.
69 Pimentel Cir, Milpitas, CA 95035
MLS# 41146150Listed by: NIHOW REAL ESTATE, INC. - New
 $299,000Active2 beds 2 baths1,040 sq. ft.
1515 N Milpitas Boulevard, MILPITAS, CA 95035
MLS# 82058974Listed by: COMPASS - New
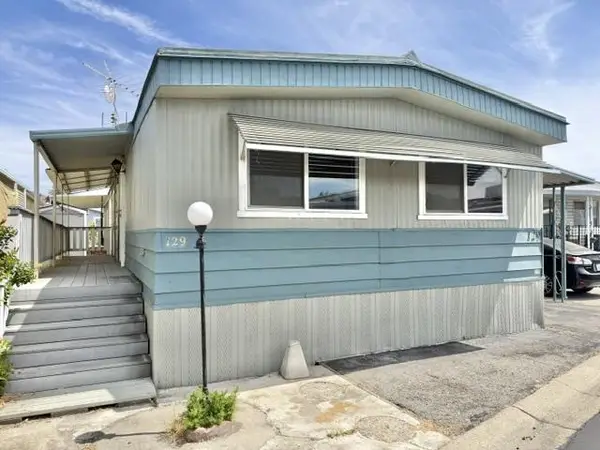 $299,000Active2 beds 2 baths1,040 sq. ft.
1515 N Milpitas Boulevard #129, Milpitas, CA 95035
MLS# ML82058974Listed by: COMPASS - Open Fri, 4 to 6pmNew
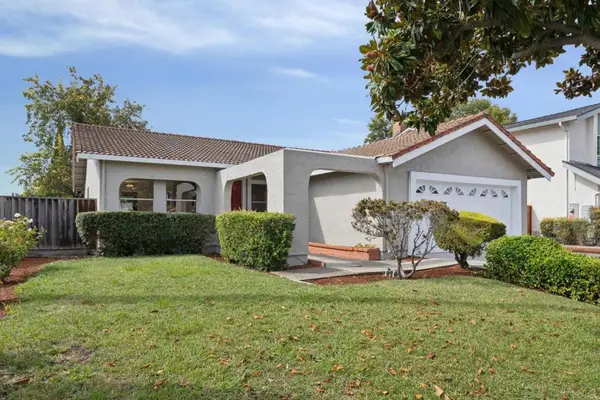 $1,650,000Active3 beds 2 baths1,484 sq. ft.
190 Midwick Drive, Milpitas, CA 95035
MLS# ML82058853Listed by: INTERO REAL ESTATE SERVICES - New
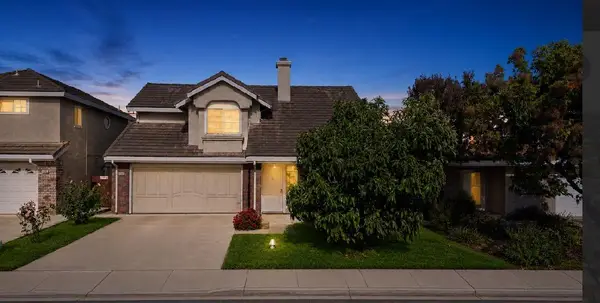 $1,588,888Active3 beds 3 baths1,561 sq. ft.
1016 Gordon Street, Milpitas, CA 95035
MLS# ML82058724Listed by: JACKSON TSAI, BROKER - Open Sun, 1 to 4pm
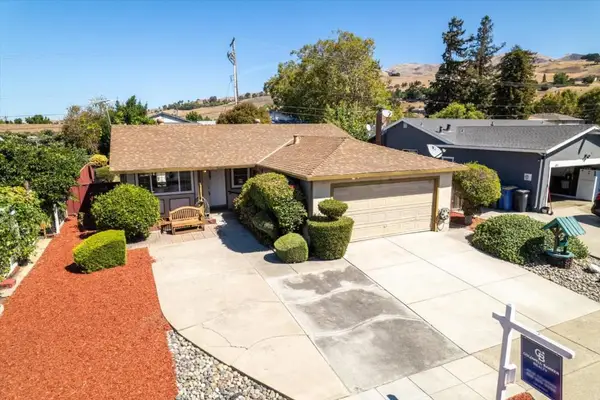 $1,198,800Pending4 beds 2 baths1,186 sq. ft.
1283 Traughber Street, Milpitas, CA 95035
MLS# ML82058175Listed by: COLDWELL BANKER REALTY - New
 $575,000Active2 beds 1 baths863 sq. ft.
1079 N Abbott Avenue, Milpitas, CA 95035
MLS# ML82058654Listed by: KW ELEVATE 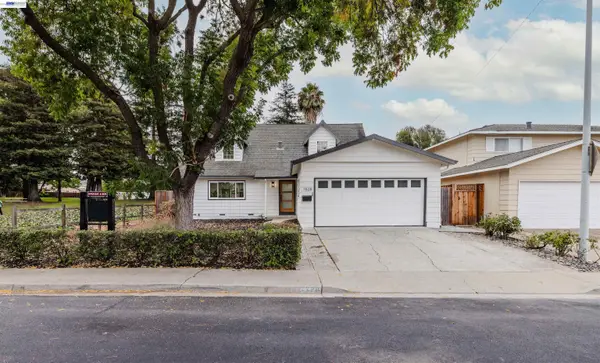 $1,689,900Pending4 beds 2 baths1,730 sq. ft.
1528 Saratoga Dr, Milpitas, CA 95035
MLS# 41145822Listed by: INTERO REAL ESTATE SERVICES- New
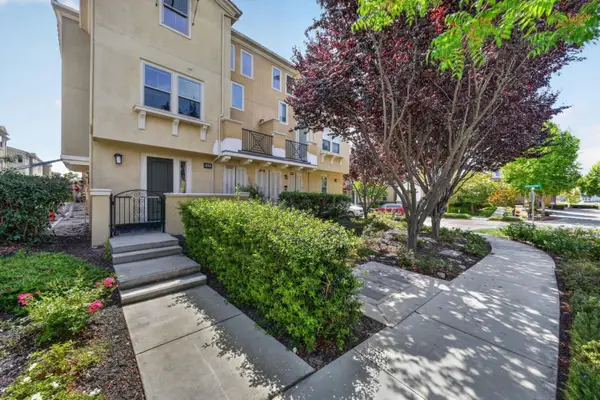 $1,049,000Active2 beds 3 baths1,512 sq. ft.
318 Expedition Lane, Milpitas, CA 95035
MLS# ML82058519Listed by: INTERO REAL ESTATE SERVICES - New
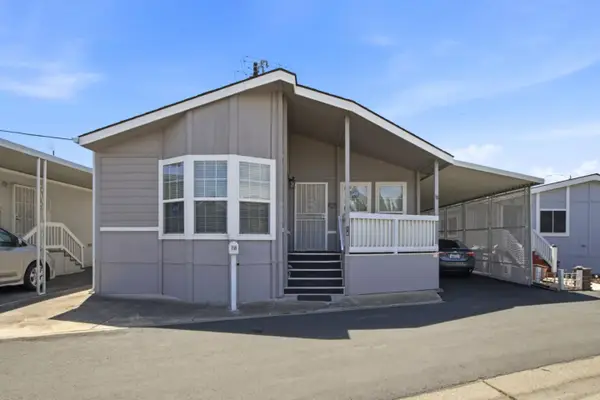 $450,000Active3 beds -- baths1,450 sq. ft.
60 Wilson Way, MILPITAS, CA 95035
MLS# 82058328Listed by: ALLIANCE MANUFACTURED HOMES INC


Protect your home and budget from life's surprises with an Assurant Home Warranty, backed by a partner that supports you through every step of homeownership. Explore Plans.
© 2026 Better Homes and Gardens Real Estate LLC. An Anywhere Real Estate company. All rights reserved. Better Homes and Gardens® Real Estate is a registered trademark owned by Meredith Operations Corporation, licensed to Better Homes and Gardens Real Estate LLC and used with permission. Better Homes and Gardens Real Estate LLC fully supports the principles of the Fair Housing Act and the Equal Opportunity Act. Listing information is deemed reliable but is not guaranteed accurate.
Each office is independently owned and operated.
Any services or products provided by third parties are not provided by, affiliated with or related to Better Homes and Gardens Real Estate LLC, or its affiliated companies.