
1850 Snell Place, Milpitas, CA 95035
Local realty services provided by:Better Homes and Gardens Real Estate Wine Country Group
1850 Snell Place,Milpitas, CA 95035
$800,000
- 3 Beds
- 2 Baths
- - sq. ft.
- Townhouse
- Sold
Listed by: lei feng
Office: keller williams thrive408-850-6900
MLS#:ML82054910
Source:CRMLS
Sorry, we are unable to map this address
Price summary
- Price:$800,000
- Monthly HOA dues:$508
About this home
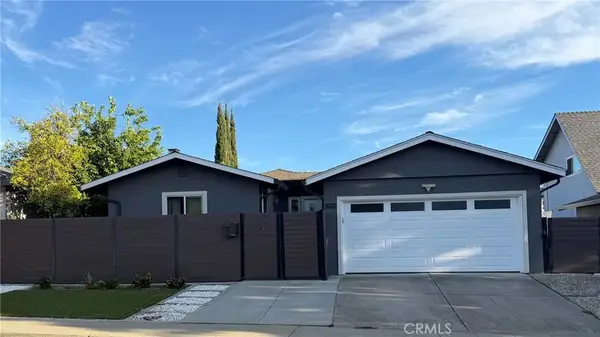
Tucked in the Paragon neighborhood of Milpitas, this home offers 1,359 square feet of well-planned living space with 3 bedrooms and 2 bathrooms. Quad-pane (4-pane) windows bring in abundant sun light & block out the hustle bustle. Central cooling and forced air heating keep the interior comfortable through every season, while a 2-car garage adds everyday convenience for parking and storage. The layout makes good use of its footprint, giving each room a defined purpose without feeling cramped, and the location puts residents within reach of Mabel Mattos Elementary (10/10), Rancho Middle and Milpitas High (both 9/10) | New interior paint | New faucets in bathrooms & kitchen | New Chandelier light in dinning| Conveniently located near BART, VTA, Great Mall, Trader Joe's, Stratford School, parks, restaurants and major tech employers | Easy access to Hwy 880, 237 and 680 |
Contact an agent
Home facts
- Year built:2010
- Listing ID #:ML82054910
- Added:47 day(s) ago
- Updated:September 22, 2026 at 06:48 AM
Rooms and interior
- Bedrooms:3
- Total bathrooms:2
- Full bathrooms:2
Heating and cooling
- Cooling:Central Air
- Central air:Yes
Structure and exterior
- Roof:Tile
- Year built:2010
- Foundation Description:Slab
Schools
- High school:Milpitas
- Middle school:Other
- Elementary school:Other
Utilities
- Water:Public
- Sewer:Public Sewer
Finances and disclosures
- Price:$800,000
Features and amenities
- Pool features:Association, Community, Pool
Parking
- Total parking spaces:2
- Parking description:Guest
- Garage:Yes
- Garage spaces:2
New listings near 1850 Snell Place
- Coming Soon
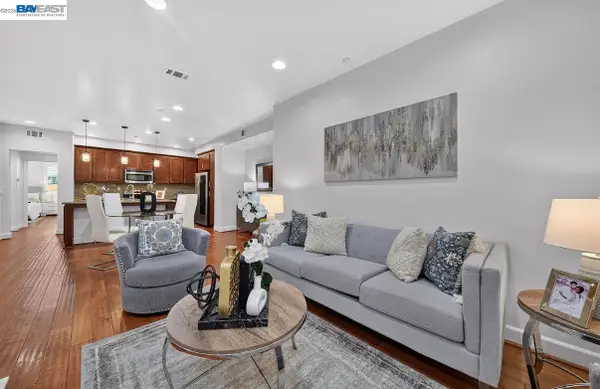 $1,139,000Coming Soon3 beds 2 baths1,456 sq. ft.
1656 Lee Way, Milpitas, CA 95035
MLS# 41148976Listed by: COMPASS
- New
 $915,000Active2 beds 2 baths1,207 sq. ft.
558 Clover Cir, Milpitas, CA 95035
MLS# 41148934Listed by: KW ADVISORS - New
 $525,000Active2 beds 1 baths863 sq. ft.
1047 N Abbott Avenue, Milpitas, CA 95035
MLS# ML82061926Listed by: MAXREAL - New
 $1,548,888Active4 beds 2 baths1,502 sq. ft.
2222 Lacey Drive, Milpitas, CA 95035
MLS# ML82061910Listed by: ATLANTIS PROPERTIES - New
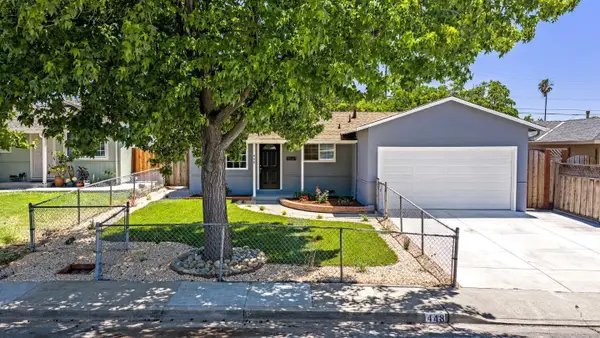 $1,365,000Active3 beds 2 baths1,130 sq. ft.
448 Greathouse Drive, MILPITAS, CA 95035
MLS# 82061892Listed by: LEGACY REAL ESTATE & ASSOCIATES - New
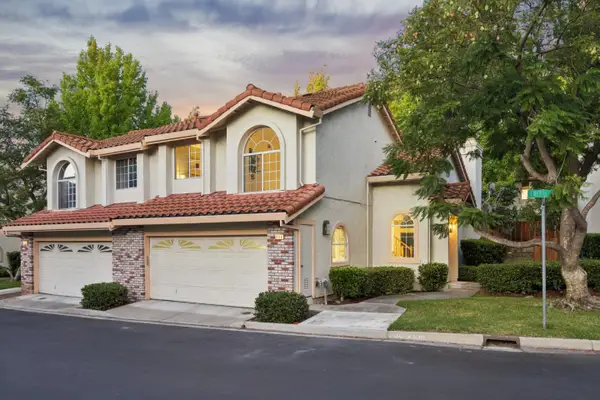 $1,359,950Active3 beds 3 baths1,528 sq. ft.
2118 Cuesta Drive, MILPITAS, CA 95035
MLS# 82061874Listed by: INTERO REAL ESTATE SERVICES - New
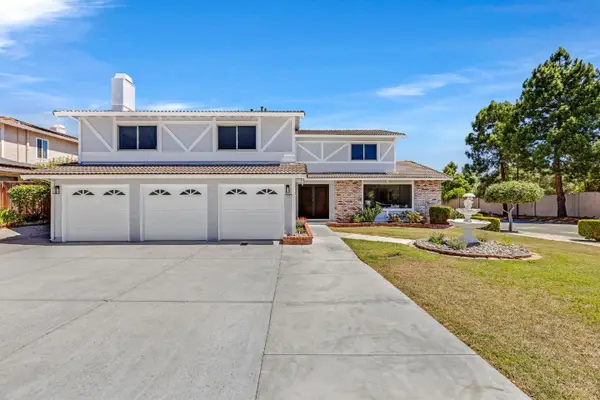 $2,750,000Active4 beds 3 baths3,155 sq. ft.
674 Canterbury Place, MILPITAS, CA 95035
MLS# 82061886Listed by: LEGACY REAL ESTATE & ASSOCIATES - New
 $759,000Active3 beds 2 baths1,150 sq. ft.
92 Hemlock Ln, MILPITAS, CA 95035
MLS# 41147842Listed by: NIHOW REAL ESTATE, INC. - New
 $1,825,000Active4 beds 4 baths1,729 sq. ft.
1864 Shenandoah Ave, Milpitas, CA 95035
MLS# IV26204468Listed by: NIRU RAVAL, BROKER - New
 $1,449,900Active3 beds 2 baths1,412 sq. ft.
805 Calero St, Milpitas, CA 95035
MLS# 41148680Listed by: INTERO REAL ESTATE SERVICES


Protect your home and budget from life's surprises with an Assurant Home Warranty, backed by a partner that supports you through every step of homeownership. Explore Plans.
© 2026 Better Homes and Gardens Real Estate LLC. An Anywhere Real Estate company. All rights reserved. Better Homes and Gardens® Real Estate is a registered trademark owned by Meredith Operations Corporation, licensed to Better Homes and Gardens Real Estate LLC and used with permission. Better Homes and Gardens Real Estate LLC fully supports the principles of the Fair Housing Act and the Equal Opportunity Act. Listing information is deemed reliable but is not guaranteed accurate.
Each office is independently owned and operated.
Any services or products provided by third parties are not provided by, affiliated with or related to Better Homes and Gardens Real Estate LLC, or its affiliated companies.