
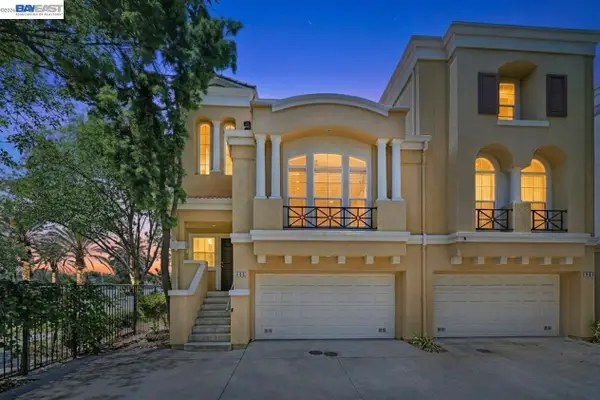
491 Snap Dragon Street, Milpitas, CA 95035
Local realty services provided by:Better Homes and Gardens Real Estate Royal & Associates
Listed by: georgia phillips
Office: coldwell banker realty
MLS#:ML82053608
Source:Bay East, CCAR, bridgeMLS
Price summary
- Price:$1,249,000
- Price per sq. ft.:$681.77
- Monthly HOA dues:$390
About this home
Light-filled and newer 2020 construction, this condo offers a fresh, modern feel & is move-in ready in a desirable Milpitas community with low $390 monthly KB Circuit HOA dues, within the sought-after Milpitas school district. Fresh interior paint, brand-new carpet, an open layout, & abundant natural light create an inviting space. Three bedrooms, each with its own en-suite bath, offer a flexible floor plan suited for modern living. The kitchen features granite countertops, bar seating, stainless steel appliances, a dual-basin sink, & access to a large private balcony. The living area showcases laminate flooring and a dining area, plus a half bath for guests. Interior highlights include a smart lock, Cor thermostat, tankless water heater, & two EV chargers. Enjoy an in-unit LG washer and dryer. The primary suite features a spacious walk-in closet and a mountain view. Guest bedrooms on the first and third floors, each with its own bathroom, offer comfort & convenience for guests or multigenerational living. Close to major tech campuses (Nvidia, Google, Supermicro) & shopping (Great Mall, Trader Joe's, H Mart, & Costco). Top-rated schools: Weller Elementary (8/10), Russell Middle (9/10), and Milpitas High (9/10). Enjoy a turnkey home within an HOA with strong financial reserves....
Contact an agent
Home facts
- Year built:2020
- Listing ID #:ML82053608
- Added:1 day(s) ago
- Updated:July 10, 2026 at 02:32 PM
Rooms and interior
- Bedrooms:3
- Total bathrooms:4
- Full bathrooms:3
- Kitchen Description:Dishwasher, Microwave
- Living area:1,832 sq. ft.
Heating and cooling
- Cooling:Central Air
- Heating:Forced Air
- Central air:Yes
Structure and exterior
- Year built:2020
- Building area:1,832 sq. ft.
- Architectural Style:Townhouse
- Foundation Description:Slab
- Levels:3 Story Or More
Utilities
- Water:Public
- Sewer:Public Sewer
Finances and disclosures
- Price:$1,249,000
- Price per sq. ft.:$681.77
Features and amenities
- Appliances:Dishwasher, Microwave, Tankless Water Heater
Parking
- Parking description:Attached
- Garage:Yes
- Garage spaces:2
 Bay East 2026. CCAR 2026 bridgeMLS 2026. Information Deemed Reliable But Not Guaranteed. This information is being provided by the Bay East MLS, or CCAR MLS, or bridgeMLS. The listings presented here may or may not be listed by the Broker/Agent operating this website. This information is intended for the personal use of consumers and may not be used for any purpose other than to identify prospective properties consumers may be interested in purchasing. Data last updated at July 10, 2026
New listings near 491 Snap Dragon Street
- New
 $1,100,000Active3 beds 4 baths1,404 sq. ft.
831 Heavenly Pl, Milpitas, CA 95035
MLS# 41141146Listed by: NIHOW REAL ESTATE, INC. - New
 $2,880,000Active4 beds 3 baths2,690 sq. ft.
2360 Churchill Drive, Milpitas, CA 95035
MLS# ML82053011Listed by: SIX - Open Sat, 1 to 4pmNew
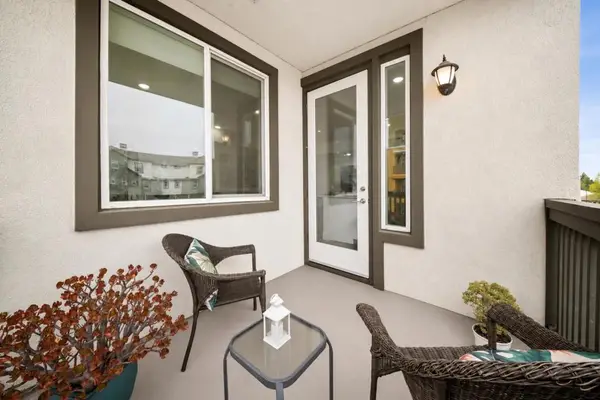 $896,000Active2 beds 2 baths1,111 sq. ft.
1487 Nightshade Road #30, Milpitas, CA 95035
MLS# ML82053744Listed by: TRUENORTH REALTY - Open Sat, 1:30 to 4:30pmNew
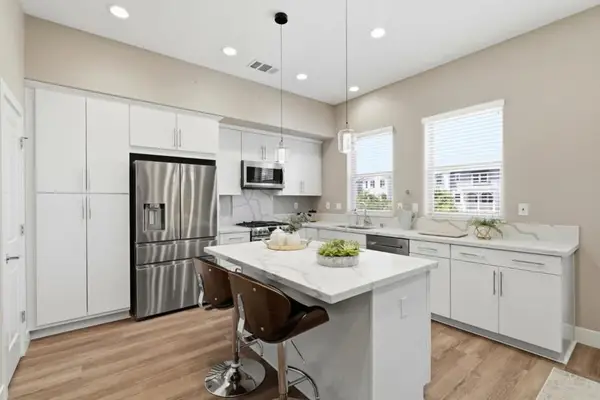 $1,299,999Active3 beds 4 baths1,887 sq. ft.
1709 Ironwood Lane, Milpitas, CA 95035
MLS# ML82053772Listed by: NORTH EAST REALTY - New
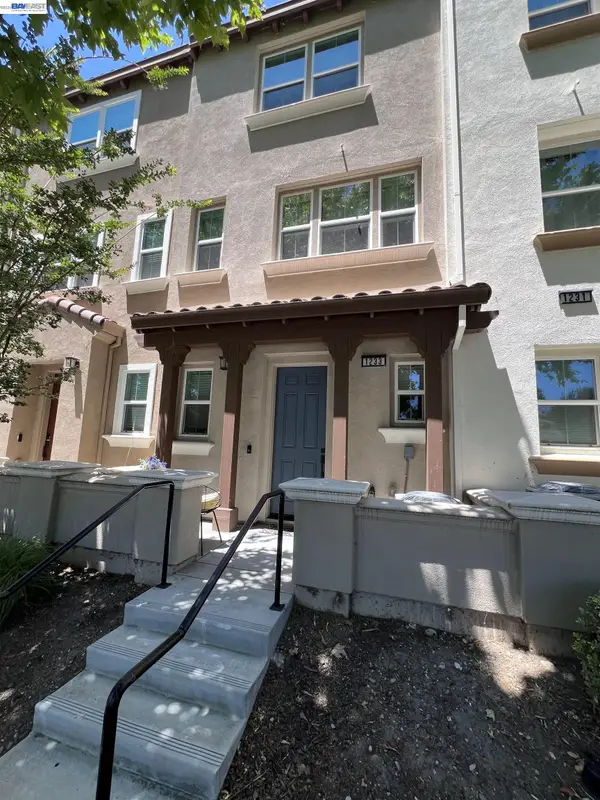 $1,200,000Active3 beds 3 baths1,622 sq. ft.
Address Withheld By Seller, Milpitas, CA 95035
MLS# 41140578Listed by: EDWIN RESUELLO, BROKER - New
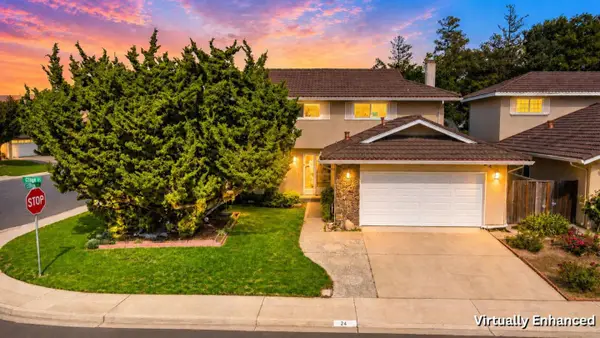 $1,595,000Active4 beds 3 baths1,824 sq. ft.
24 Cedar Court, Milpitas, CA 95035
MLS# ML82053703Listed by: COLDWELL BANKER SELECT REAL ESTATE - New
 $1,688,000Active4 beds 4 baths2,250 sq. ft.
571 Odyssey Lane, Milpitas, CA 95035
MLS# ML82053266Listed by: COMPASS - Open Sat, 1:30 to 4pmNew
 $1,188,888Active3 beds 4 baths1,534 sq. ft.
836 Fire Walk, Milpitas, CA 95035
MLS# ML82053600Listed by: RE/MAX GOLD REDWOOD SHORES - New
 $1,199,900Active4 beds 4 baths1,764 sq. ft.
895 Inspiration Pl, Milpitas, CA 95035
MLS# 41140937Listed by: COLDWELL BANKER REALTY


Protect your home and budget from life's surprises with an Assurant Home Warranty, backed by a partner that supports you through every step of homeownership. Explore Plans.
© 2026 Better Homes and Gardens Real Estate LLC. An Anywhere Real Estate company. All rights reserved. Better Homes and Gardens® Real Estate is a registered trademark owned by Meredith Operations Corporation, licensed to Better Homes and Gardens Real Estate LLC and used with permission. Better Homes and Gardens Real Estate LLC fully supports the principles of the Fair Housing Act and the Equal Opportunity Act. Listing information is deemed reliable but is not guaranteed accurate.
Each office is independently owned and operated.
Any services or products provided by third parties are not provided by, affiliated with or related to Better Homes and Gardens Real Estate LLC, or its affiliated companies.