
831 Heavenly Pl, Milpitas, CA 95035
Local realty services provided by:Better Homes and Gardens Real Estate Royal & Associates
Listed by: jason huang
Office: nihow real estate, inc.510-996-1118
MLS#:41141146
Source:Bay East, CCAR, bridgeMLS
Price summary
- Price:$1,069,888
- Price per sq. ft.:$762.03
- Monthly HOA dues:$295
About this home
Luxury Townhome in Milpitas Parc Metro. 3 Bedrooms and 3.5 baths, Low HOA fee $295, Experience upscale living in this bright home, New interior paint, New Water Heater, New garbage disposal, featuring 3 spacious Suites. Perfect for homeowners or investors with no rental restrictions, the smart layout features an attached two-car side-by-side garage, one parking permit within the community, and a private bedroom suite with patio access on the first floor. The second floor offers an open-concept kitchen and space available for a dinette set, with a gas range with built-in oven, microwave and exhaust fan and Granite countertops & full-height granite backsplash, a half bath, a bright living room and a formal dining room. Two additional private Suites occupy the third floor. Additional comforts include Dual-zone HVAC, central air conditioning and heating, dual-pane windows, one permitted outdoor parking space, and low-maintenance living with the HOA covering trash collection and all exterior maintenance, including the roof. Residents enjoy resort-style community amenities, pool, spa, clubhouse, and playground, all while being steps from the Great Mall, Century Cinemas, local grocery stores, VTA, and the Milpitas BART station. Commuting is effortless with quick, easy highway access to major routes including 237, 880, 680, and 101. Elite 10/10 and 9/10 rated Milpitas schools!, Mabel Mattos Elementary (10/10), Rancho Milpitas Middle (9/10), and Milpitas High (9/10). Buyer to verify all school information....
Contact an agent
Home facts
- Year built:2000
- Subdivision & Development:Not Listed
- Listing ID #:41141146
- Added:48 day(s) ago
- Updated:August 27, 2026 at 02:38 PM
Rooms and interior
- Bedrooms:3
- Total bathrooms:4
- Full bathrooms:3
- Rooms Total:6
- Kitchen Description:Dishwasher, Gas Range, Microwave, Oven/Range, Plumbed For Ice Maker, Range, Self Cleaning Oven, Updated Kitchen
- Living area:1,404 sq. ft.
Heating and cooling
- Cooling:Central Air
- Heating:Zoned
- Central air:Yes
Structure and exterior
- Year built:2000
- Building area:1,404 sq. ft.
- Lot area:0.04 Acres
- Lot Features:Back Yard, Level, Paved, Street Light(s)
- Architectural Style:Condominium, Contemporary
- Construction Materials:Stucco
- Exterior Features:Back Yard, Level, Paved, Side Yard
- Foundation Description:Concrete, Slab
Utilities
- Water:Public
- Sewer:Public Sewer
Finances and disclosures
- Price:$1,069,888
- Price per sq. ft.:$762.03
Features and amenities
- Appliances:Dishwasher, Dryer, Gas Range, Gas Water Heater, Microwave, Oven, Plumbed For Ice Maker, Range, Self Cleaning Oven, Washer
- Laundry features:Dryer, In Unit, Washer
- Amenities:Breakfast Nook, Carbon Monoxide Detector(s), Double Strapped Water Heater, Fire Sprinkler System, Smoke Detector(s)
- Pool features:Community
Parking
- Parking description:Attached, Garage Door Opener, Int Access From Garage, On Street, Parking Lot, Side By Side
- Garage:Yes
- Garage spaces:2
 Bay East 2026. CCAR 2026 bridgeMLS 2026. Information Deemed Reliable But Not Guaranteed. This information is being provided by the Bay East MLS, or CCAR MLS, or bridgeMLS. The listings presented here may or may not be listed by the Broker/Agent operating this website. This information is intended for the personal use of consumers and may not be used for any purpose other than to identify prospective properties consumers may be interested in purchasing. Data last updated at August 27, 2026
New listings near 831 Heavenly Pl
- New
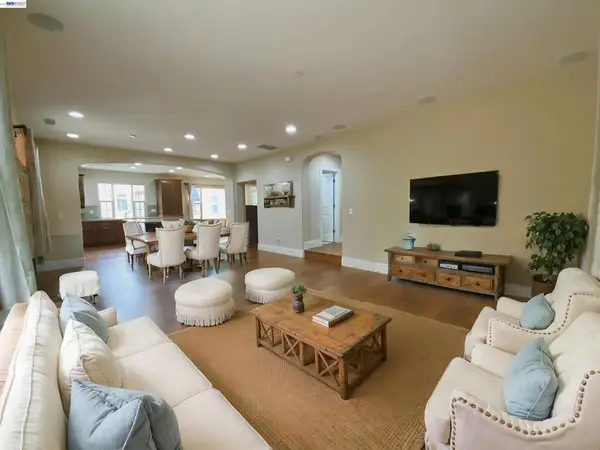 $1,549,999Active4 beds 4 baths2,426 sq. ft.
69 Pimentel Cir, Milpitas, CA 95035
MLS# 41146150Listed by: NIHOW REAL ESTATE, INC. - New
 $299,000Active2 beds 2 baths1,040 sq. ft.
1515 N Milpitas Boulevard, MILPITAS, CA 95035
MLS# 82058974Listed by: COMPASS - New
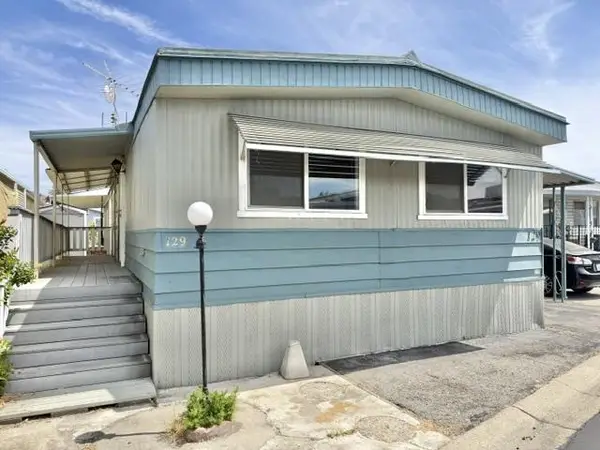 $299,000Active2 beds 2 baths1,040 sq. ft.
1515 N Milpitas Boulevard #129, Milpitas, CA 95035
MLS# ML82058974Listed by: COMPASS - Open Fri, 4 to 6pmNew
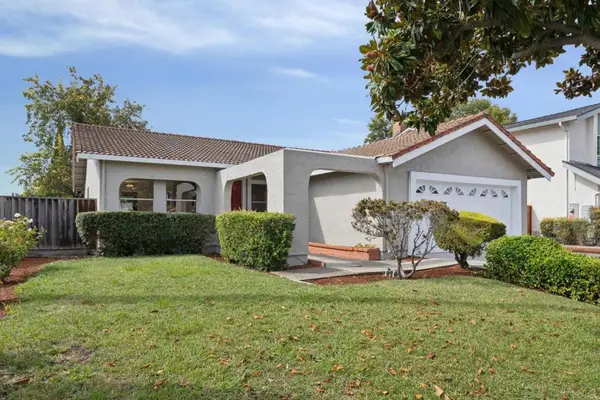 $1,650,000Active3 beds 2 baths1,484 sq. ft.
190 Midwick Drive, Milpitas, CA 95035
MLS# ML82058853Listed by: INTERO REAL ESTATE SERVICES - New
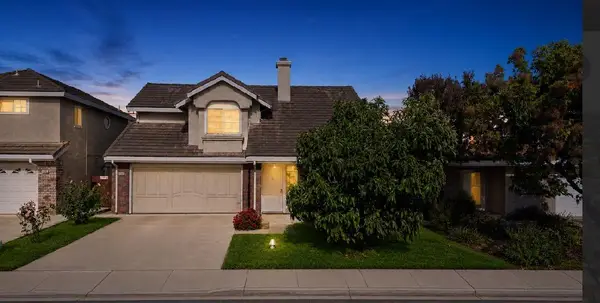 $1,588,888Active3 beds 3 baths1,561 sq. ft.
1016 Gordon Street, Milpitas, CA 95035
MLS# ML82058724Listed by: JACKSON TSAI, BROKER - Open Sun, 1 to 4pm
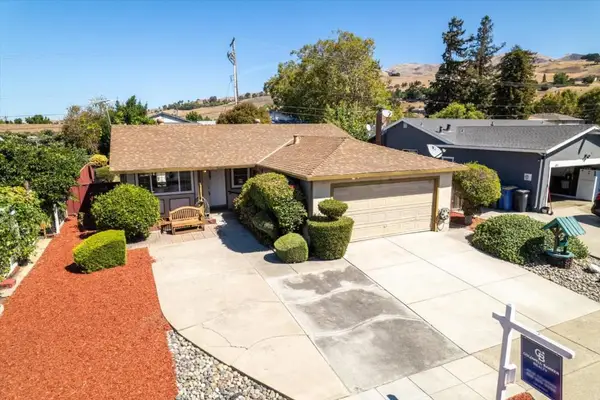 $1,198,800Pending4 beds 2 baths1,186 sq. ft.
1283 Traughber Street, Milpitas, CA 95035
MLS# ML82058175Listed by: COLDWELL BANKER REALTY - New
 $575,000Active2 beds 1 baths863 sq. ft.
1079 N Abbott Avenue, Milpitas, CA 95035
MLS# ML82058654Listed by: KW ELEVATE 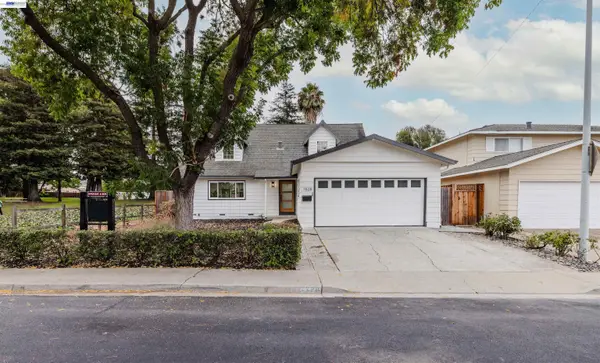 $1,689,900Pending4 beds 2 baths1,730 sq. ft.
1528 Saratoga Dr, Milpitas, CA 95035
MLS# 41145822Listed by: INTERO REAL ESTATE SERVICES- New
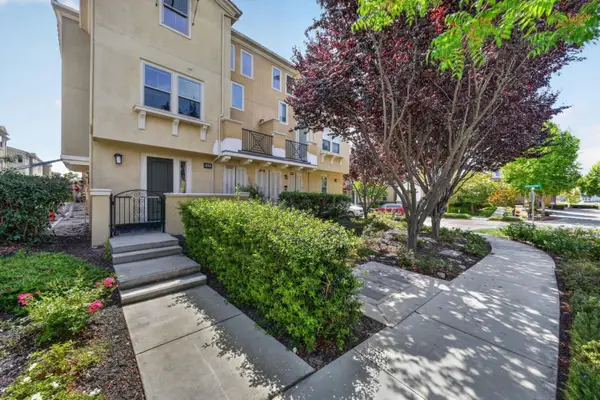 $1,049,000Active2 beds 3 baths1,512 sq. ft.
318 Expedition Lane, Milpitas, CA 95035
MLS# ML82058519Listed by: INTERO REAL ESTATE SERVICES - New
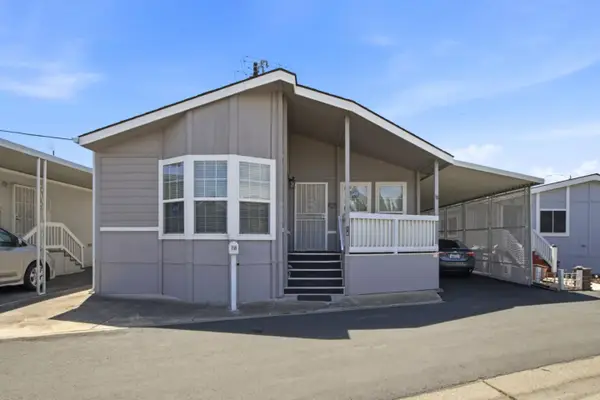 $450,000Active3 beds -- baths1,450 sq. ft.
60 Wilson Way, MILPITAS, CA 95035
MLS# 82058328Listed by: ALLIANCE MANUFACTURED HOMES INC


Protect your home and budget from life's surprises with an Assurant Home Warranty, backed by a partner that supports you through every step of homeownership. Explore Plans.
© 2026 Better Homes and Gardens Real Estate LLC. An Anywhere Real Estate company. All rights reserved. Better Homes and Gardens® Real Estate is a registered trademark owned by Meredith Operations Corporation, licensed to Better Homes and Gardens Real Estate LLC and used with permission. Better Homes and Gardens Real Estate LLC fully supports the principles of the Fair Housing Act and the Equal Opportunity Act. Listing information is deemed reliable but is not guaranteed accurate.
Each office is independently owned and operated.
Any services or products provided by third parties are not provided by, affiliated with or related to Better Homes and Gardens Real Estate LLC, or its affiliated companies.