
54 Parc Place Dr, Milpitas, CA 95035
Local realty services provided by:Better Homes and Gardens Real Estate Royal & Associates
54 Parc Place Dr,Milpitas, CA 95035
$699,000
- 2 Beds
- 3 Baths
- 1,192 sq. ft.
- Townhouse
- Active
Listed by: kaajal shahani
Office: intero real estate services
MLS#:41144996
Source:Bay East, CCAR, bridgeMLS
Price summary
- Price:$699,000
- Price per sq. ft.:$586.41
- Monthly HOA dues:$330
About this home
Welcome to 54 Parc Place Dr, a beautifully upgraded townhome in the desirable Parc Place community of Milpitas. This home stands out with thoughtful finishes and features rarely found together in the neighborhood. Rich cherry hardwood flooring and cabinetry, elegant granite countertops, stainless steel appliances, crown molding, and custom details create a warm, polished feel throughout. Freshly painted. The home is also pre-wired for surround sound, adding an extra touch of comfort for movie nights and entertaining. Enjoy the convenience of an attached 2-car garage, a well-designed multi-level floor plan, and access to community amenities including a pool and clubhouse. Location is hard to beat—walk to Great Mall, restaurants, shopping, and entertainment, with easy access to I-880, I-680, Highway 237, VTA Light Rail, and Milpitas BART, making commutes throughout Silicon Valley a breeze.
Contact an agent
Home facts
- Year built:2005
- Subdivision & Development:Not Listed
- Listing ID #:41144996
- Added:1 day(s) ago
- Updated:August 15, 2026 at 03:46 AM
Rooms and interior
- Bedrooms:2
- Total bathrooms:3
- Full bathrooms:2
- Rooms Total:4
- Flooring:Carpet, Hardwood, Tile
- Kitchen Description:220 Volt Outlet, Dishwasher, Refrigerator
- Living area:1,192 sq. ft.
Heating and cooling
- Cooling:Central Air
- Heating:Forced Air
- Central air:Yes
Structure and exterior
- Roof:Tile
- Year built:2005
- Building area:1,192 sq. ft.
- Lot area:0.02 Acres
- Architectural Style:Contemporary
- Construction Materials:Stucco
Utilities
- Water:Public
Finances and disclosures
- Price:$699,000
- Price per sq. ft.:$586.41
Features and amenities
- Appliances:Dishwasher, Dryer, Refrigerator, Washer
- Laundry features:220 Volt Outlet, Dryer, Washer
- Amenities:Clubhouse, Pool
- Pool features:Community
Parking
- Parking description:Attached
- Garage:Yes
- Garage spaces:2
 Bay East 2026. CCAR 2026 bridgeMLS 2026. Information Deemed Reliable But Not Guaranteed. This information is being provided by the Bay East MLS, or CCAR MLS, or bridgeMLS. The listings presented here may or may not be listed by the Broker/Agent operating this website. This information is intended for the personal use of consumers and may not be used for any purpose other than to identify prospective properties consumers may be interested in purchasing. Data last updated at August 15, 2026
New listings near 54 Parc Place Dr
- Open Sat, 2 to 4pmNew
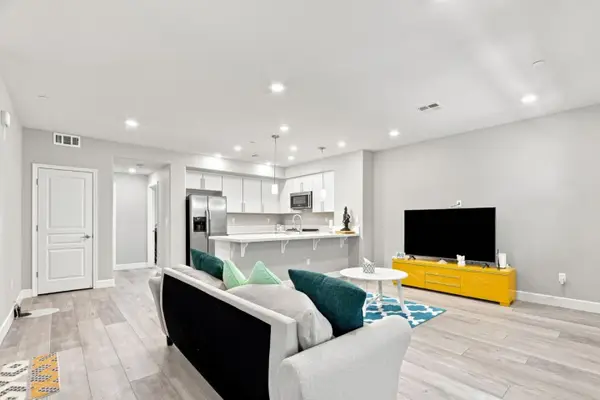 $925,000Active2 beds 2 baths1,207 sq. ft.
633 Clover Circle, Milpitas, CA 95035
MLS# 82057758Listed by: 168 REALTY - Open Sun, 1 to 4:30pmNew
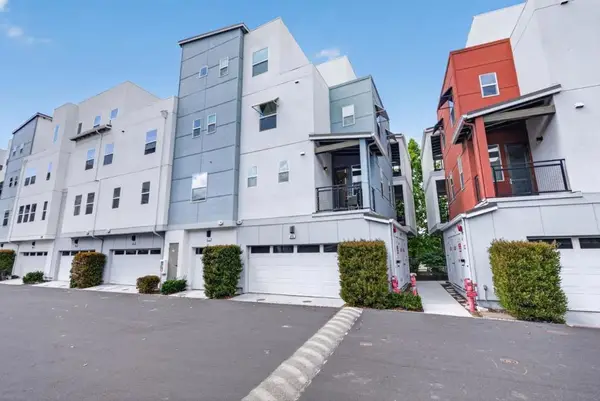 $1,149,000Active3 beds 2 baths1,569 sq. ft.
273 Baja Rose Street, Milpitas, CA 95035
MLS# ML82057662Listed by: COLDWELL BANKER REALTY - New
 $898,888Active2 beds 3 baths1,165 sq. ft.
450 Cascadita Ter, Milpitas, CA 95035
MLS# 41145037Listed by: KW ADVISORS - New
 $775,000Active2 beds 2 baths1,259 sq. ft.
800 S Abel Street #519, Milpitas, CA 95035
MLS# 41145038Listed by: REDFIN - New
 $460,000Active2 beds 1 baths842 sq. ft.
404 Dempsey Road #207, Milpitas, CA 95035
MLS# ML82057613Listed by: COMPASS - Open Sat, 2 to 4pmNew
 $1,588,000Active4 beds 4 baths2,250 sq. ft.
571 Odyssey Lane, MILPITAS, CA 95035
MLS# 82057629Listed by: COMPASS - New
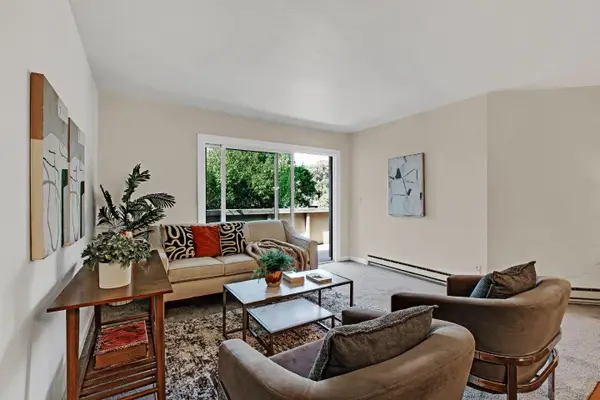 $635,000Active2 beds 2 baths1,174 sq. ft.
1088 N Abbott Avenue, Milpitas, CA 95035
MLS# ML82046817Listed by: SEVEN GABLES RE - New
 $1,699,000Active5 beds 3 baths1,966 sq. ft.
100 Beacon Drive, Milpitas, CA 95035
MLS# ML82057370Listed by: MERBEN DAVID, BROKER - New
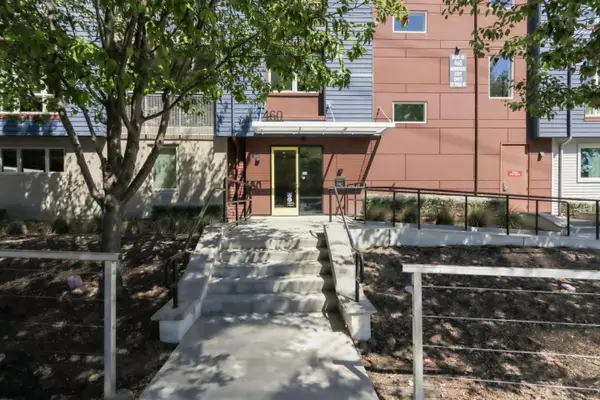 $1,249,888Active3 beds 3 baths1,833 sq. ft.
460 Montague Expressway #20, Milpitas, CA 95035
MLS# ML82051807Listed by: INTERO REAL ESTATE SERVICES


Protect your home and budget from life's surprises with an Assurant Home Warranty, backed by a partner that supports you through every step of homeownership. Explore Plans.
© 2026 Better Homes and Gardens Real Estate LLC. An Anywhere Real Estate company. All rights reserved. Better Homes and Gardens® Real Estate is a registered trademark owned by Meredith Operations Corporation, licensed to Better Homes and Gardens Real Estate LLC and used with permission. Better Homes and Gardens Real Estate LLC fully supports the principles of the Fair Housing Act and the Equal Opportunity Act. Listing information is deemed reliable but is not guaranteed accurate.
Each office is independently owned and operated.
Any services or products provided by third parties are not provided by, affiliated with or related to Better Homes and Gardens Real Estate LLC, or its affiliated companies.