
553 Clover Circle, Milpitas, CA 95035
Local realty services provided by:Better Homes and Gardens Real Estate Reliance Partners
Listed by: yamina wu
Office: compass
MLS#:ML82063498
Source:Bay East, CCAR, bridgeMLS
Price summary
- Price:$1,288,000
- Price per sq. ft.:$738.96
- Monthly HOA dues:$336
About this home
Prime location in the desirable Lucente community! This exceptional end-unit townhome offers an individual three-level floor plan, providing added privacy, abundant natural light, and a peaceful garden-facing setting. Enjoy a 2-car side-by-side garage and a whole-house water purification system. Ideally located within walking distance to BART, Great Mall, shopping, dining, parks, and major commuter routes. Conveniently situated near top-rated schools, with Stratford School directly across the street. A rare opportunity to enjoy privacy, convenience, and modern living in one of Milpitas most desirable locations. The 1st-floor bonus room was converted into an office/bedroom by the owner, not reflected in the county record.
Contact an agent
Home facts
- Year built:2018
- Listing ID #:ML82063498
- Added:2 day(s) ago
- Updated:October 09, 2026 at 04:34 AM
Rooms and interior
- Bedrooms:3
- Total bathrooms:4
- Full bathrooms:2
- Bathrooms Description:Bidet, Stall Shower, Tub
- Kitchen Description:Dishwasher, Gas Range, Gas Range/Cooktop, Microwave, Pantry
- Living area:1,743 sq. ft.
Heating and cooling
- Heating:Forced Air, Zoned
Structure and exterior
- Year built:2018
- Building area:1,743 sq. ft.
- Foundation Description:Slab
Utilities
- Water:Public
Finances and disclosures
- Price:$1,288,000
- Price per sq. ft.:$738.96
Features and amenities
- Appliances:Dishwasher, Gas Range, Microwave
Parking
- Parking description:Attached
- Garage:Yes
- Garage spaces:2
 Bay East 2026. CCAR 2026 bridgeMLS 2026. Information Deemed Reliable But Not Guaranteed. This information is being provided by the Bay East MLS, or CCAR MLS, or bridgeMLS. The listings presented here may or may not be listed by the Broker/Agent operating this website. This information is intended for the personal use of consumers and may not be used for any purpose other than to identify prospective properties consumers may be interested in purchasing. Data last updated at October 9, 2026
New listings near 553 Clover Circle
- Coming Soon
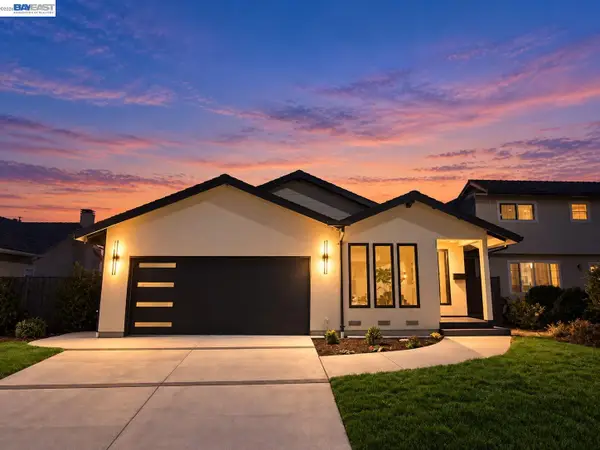 $1,798,800Coming Soon3 beds 3 baths1,626 sq. ft.
241 Evergreen Way, Milpitas, CA 95035
MLS# 41150700Listed by: EVERHOME - New
 $1,999,999Active4 beds 3 baths2,415 sq. ft.
203 Meadowland Drive, Milpitas, CA 95035
MLS# ML82059716Listed by: 168 REALTY - Open Sat, 2 to 4:30pmNew
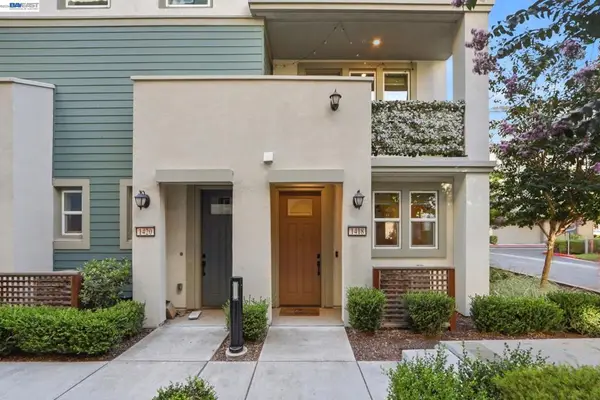 $998,000Active3 beds 3 baths1,631 sq. ft.
1418 Lavender Loop, Milpitas, CA 95035
MLS# 41150725Listed by: 168 REALTY - Open Sat, 2 to 4:30pmNew
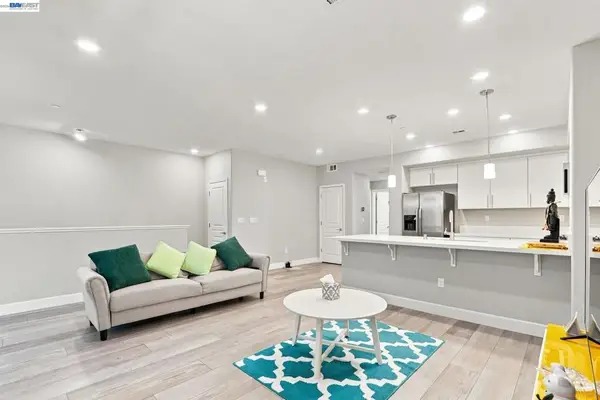 $850,000Active2 beds 2 baths1,207 sq. ft.
633 Clover Cir, Milpitas, CA 95035
MLS# 41150685Listed by: 168 REALTY  $1,349,000Pending4 beds 2 baths1,486 sq. ft.
460 Coelho Ct, Milpitas, CA 95035
MLS# 41150577Listed by: EXP REALTY OF CALIFORNIA, INC- Open Sat, 11am to 4pmNew
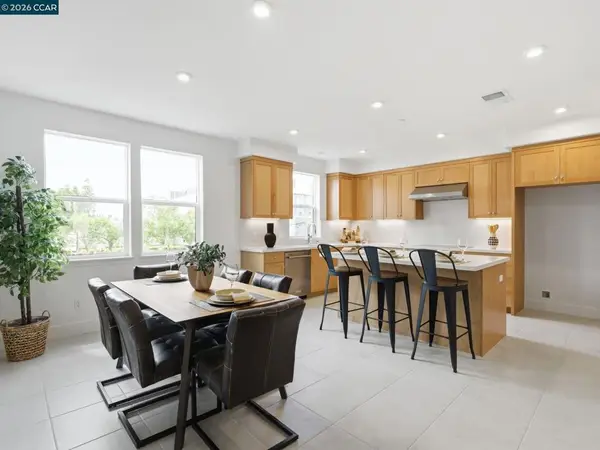 $1,519,000Active4 beds 3 baths1,964 sq. ft.
1887 Passage Street, Milpitas, CA 95035
MLS# 41150331Listed by: TOLL BROTHERS REAL ESTATE,INC - Open Sat, 11am to 4pmNew
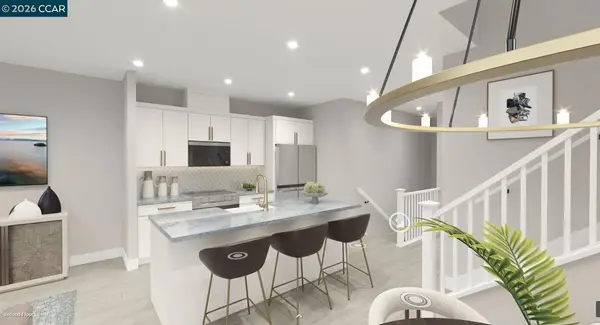 $1,299,000Active3 beds 3 baths1,695 sq. ft.
690 Ohlone Street, Milpitas, CA 95035
MLS# 41150338Listed by: TOLL BROTHERS REAL ESTATE,INC - New
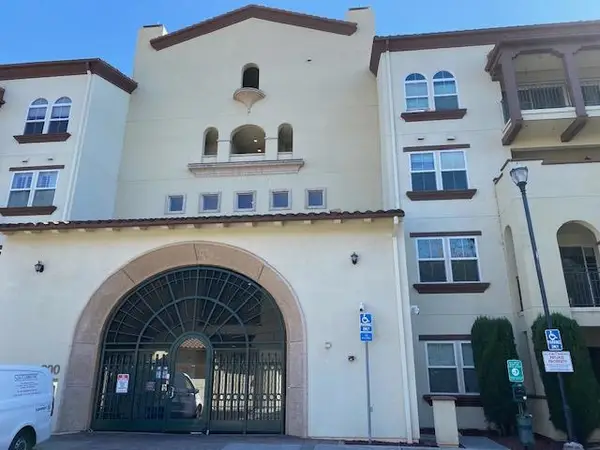 $425,000Active1 beds 1 baths932 sq. ft.
800 S Abel Street #210, Milpitas, CA 95035
MLS# ML82063421Listed by: EXIT REALTY CONSULTANTS - New
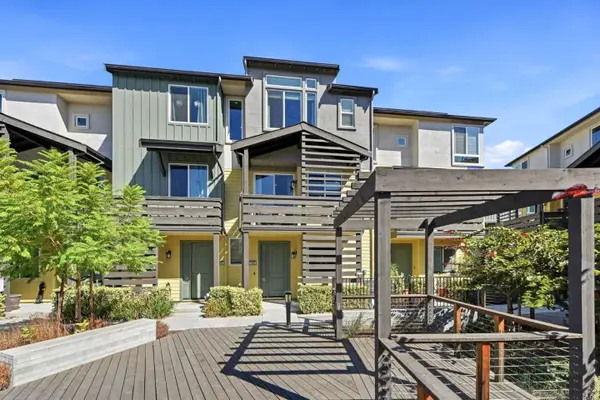 $998,999Active3 beds 3 baths1,467 sq. ft.
1958 Terracotta Court, Milpitas, CA 95035
MLS# ML82063378Listed by: BAYVIEW RESIDENTIAL BROKERAGE


Protect your home and budget from life's surprises with an Assurant Home Warranty, backed by a partner that supports you through every step of homeownership. Explore Plans.
© 2026 Better Homes and Gardens Real Estate LLC. An Anywhere Real Estate company. All rights reserved. Better Homes and Gardens® Real Estate is a registered trademark owned by Meredith Operations Corporation, licensed to Better Homes and Gardens Real Estate LLC and used with permission. Better Homes and Gardens Real Estate LLC fully supports the principles of the Fair Housing Act and the Equal Opportunity Act. Listing information is deemed reliable but is not guaranteed accurate.
Each office is independently owned and operated.
Any services or products provided by third parties are not provided by, affiliated with or related to Better Homes and Gardens Real Estate LLC, or its affiliated companies.