
60 Wilson Way #70, Milpitas, CA 95035
Local realty services provided by:Better Homes and Gardens Real Estate Property Shoppe
60 Wilson Way #70,Milpitas, CA 95035
$209,900
- 1 Beds
- 1 Baths
- 672 sq. ft.
- Mobile / Manufactured
- Active
Listed by: todd su
Office: realty world-todd su & company408-297-8754
MLS#:ML82053873
Source:CRMLS
Price summary
- Price:$209,900
- Price per sq. ft.:$312.35
About this home
Explore this charming 1969 home located in the Community of Pioneer. This delightful residence is approximately 672 square feet, featuring 1 bedroom and 1 bathroom. The living room has linoleum flooring. The kitchen is equipped with a refrigerator, stove, gas oven, pantry, and ceiling lights. The bedroom also includes linoleum flooring and ceiling lights. The bathroom offers a shower with a sliding glass door, cabinets, and laminate flooring. In the backyard, you'll find a lovely rose bush and a lemon tree. Additional features include central air conditioning and heating, as well as a washer and dryer. This is a senior community that boasts amenities such as a swimming pool and clubhouse, conveniently located near shopping centers and more. Stop by Today!
Contact an agent
Home facts
- Year built:1969
- Listing ID #:ML82053873
- Added:89 day(s) ago
- Updated:October 08, 2026 at 11:26 AM
Rooms and interior
- Bedrooms:1
- Total bathrooms:1
- Full bathrooms:1
- Flooring:Laminate
- Kitchen Description:Gas Oven, Refrigerator
- Living area:672 sq. ft.
Heating and cooling
- Cooling:Central Air
- Heating:Central
- Central air:Yes
Structure and exterior
- Roof:Metal
- Year built:1969
- Building area:672 sq. ft.
Utilities
- Water:Public
- Sewer:Public Sewer
Finances and disclosures
- Price:$209,900
- Price per sq. ft.:$312.35
Parking
- Total parking spaces:2
- Parking description:2 Carport Space(s), Carport
- Carport spaces:2
New listings near 60 Wilson Way #70
- New
 $1,349,000Active4 beds 2 baths1,486 sq. ft.
460 Coelho Ct, Milpitas, CA 95035
MLS# 41150577Listed by: EXP REALTY OF CALIFORNIA, INC - Open Sat, 1:30 to 4:30pmNew
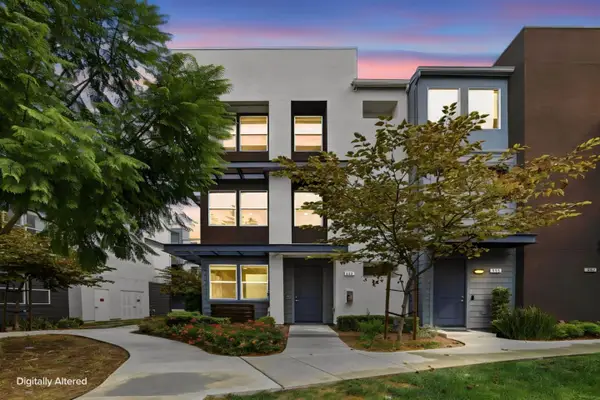 $1,288,000Active3 beds 4 baths1,743 sq. ft.
553 Clover Circle, MILPITAS, CA 95035
MLS# 82063498Listed by: COMPASS
- Open Sat, 11am to 4pmNew
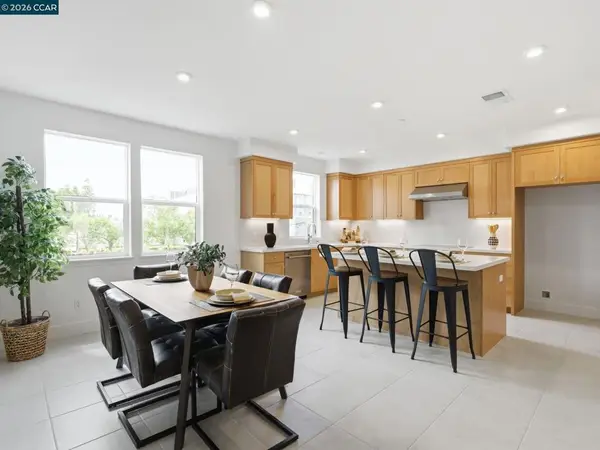 $1,519,000Active4 beds 3 baths1,964 sq. ft.
1887 Passage Street, Milpitas, CA 95035
MLS# 41150331Listed by: TOLL BROTHERS REAL ESTATE,INC - Open Sat, 11am to 4pmNew
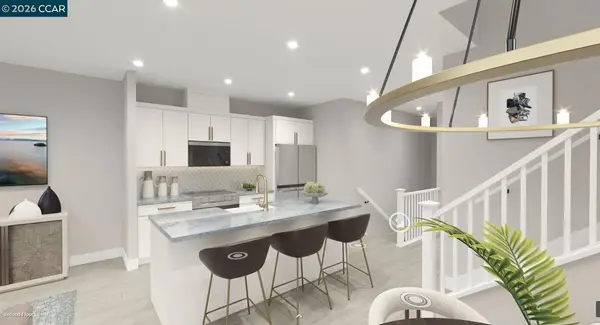 $1,299,000Active3 beds 3 baths1,695 sq. ft.
690 Ohlone Street, Milpitas, CA 95035
MLS# 41150338Listed by: TOLL BROTHERS REAL ESTATE,INC - New
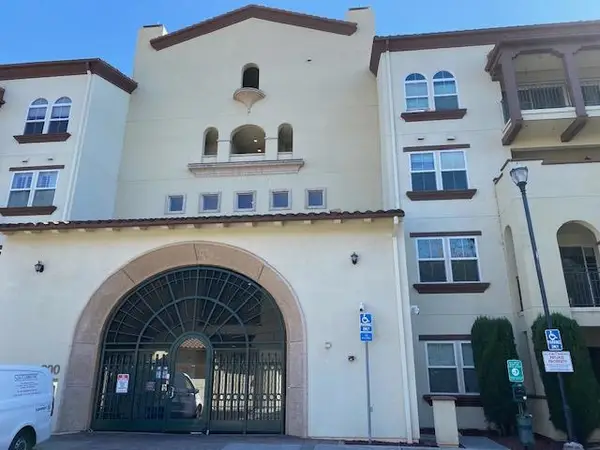 $425,000Active1 beds 1 baths932 sq. ft.
800 S Abel Street #210, Milpitas, CA 95035
MLS# ML82063421Listed by: EXIT REALTY CONSULTANTS - New
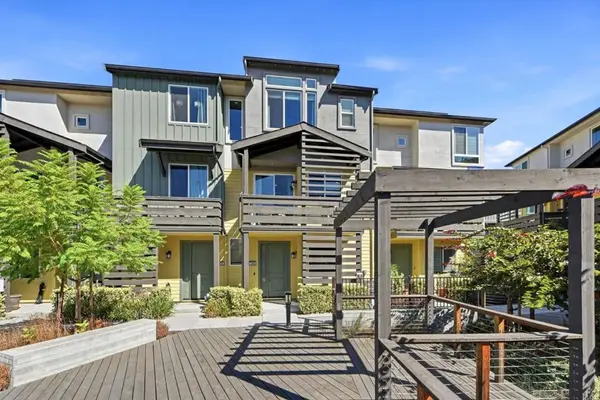 $998,999Active3 beds 3 baths1,467 sq. ft.
1958 Terracotta Court, Milpitas, CA 95035
MLS# ML82063378Listed by: BAYVIEW RESIDENTIAL BROKERAGE  $1,689,900Pending4 beds 3 baths1,824 sq. ft.
5 Greentree Cir, Milpitas, CA 95035
MLS# 41150074Listed by: INTERO REAL ESTATE SERVICES- New
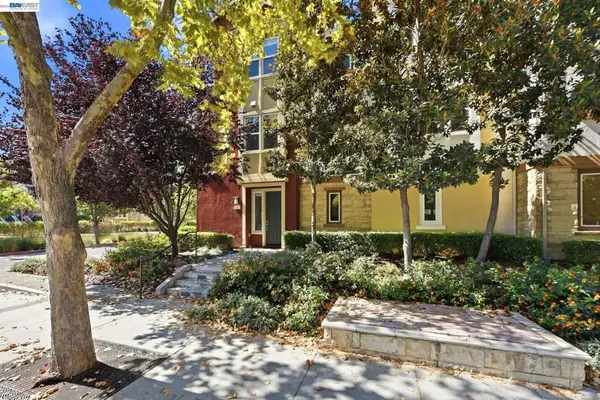 $1,488,000Active4 beds 4 baths2,202 sq. ft.
1565 Mccandless Dr, Milpitas, CA 95035
MLS# 41150021Listed by: REALTY EXPERTS - Open Sat, 2 to 4pmNew
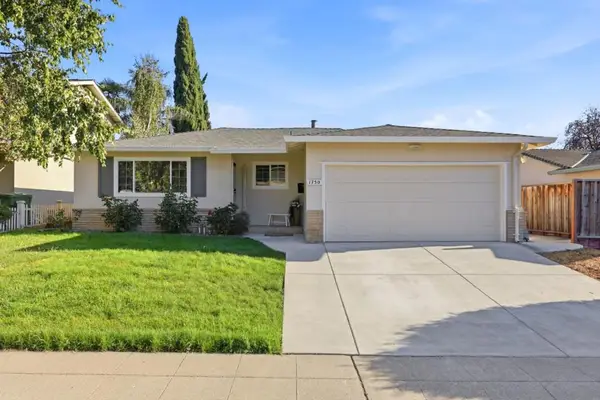 $1,698,888Active4 beds 2 baths1,504 sq. ft.
1750 Tahoe Drive, Milpitas, CA 95035
MLS# ML82051700Listed by: MASTER BROKERS - Open Fri, 4 to 7pmNew
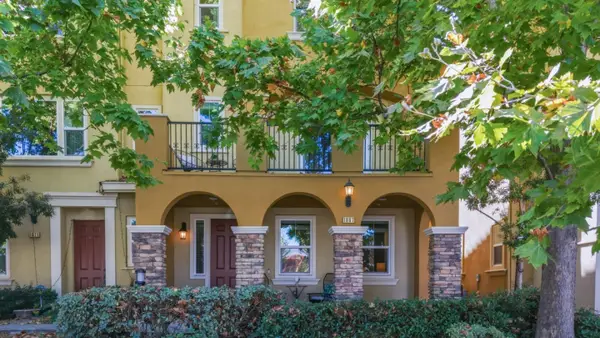 $1,499,999Active4 beds 4 baths2,135 sq. ft.
1867 Mccandless Drive, Milpitas, CA 95035
MLS# 82061106Listed by: KELLER WILLIAMS THRIVE


Protect your home and budget from life's surprises with an Assurant Home Warranty, backed by a partner that supports you through every step of homeownership. Explore Plans.
© 2026 Better Homes and Gardens Real Estate LLC. An Anywhere Real Estate company. All rights reserved. Better Homes and Gardens® Real Estate is a registered trademark owned by Meredith Operations Corporation, licensed to Better Homes and Gardens Real Estate LLC and used with permission. Better Homes and Gardens Real Estate LLC fully supports the principles of the Fair Housing Act and the Equal Opportunity Act. Listing information is deemed reliable but is not guaranteed accurate.
Each office is independently owned and operated.
Any services or products provided by third parties are not provided by, affiliated with or related to Better Homes and Gardens Real Estate LLC, or its affiliated companies.