
613 Parvin Drive, Milpitas, CA 95035
Local realty services provided by:Better Homes and Gardens Real Estate Reliance Partners
613 Parvin Drive,Milpitas, CA 95035
$1,248,000
- 3 Beds
- 2 Baths
- 1,318 sq. ft.
- Single family
- Active
Upcoming open houses
- Sun, May 3102:00 pm - 04:00 pm
Listed by: andrew de vries
Office: berkshire hathaway-franciscan
MLS#:426134474
Source:CABCREIS
Price summary
- Price:$1,248,000
- Price per sq. ft.:$946.89
About this home
Rare single-level ranch home in Milpitas' established Eastbrook area. 613 Parvin Dr offers 3BD/2BA, approx. 1,318 sq ft of living space on a 5,775 sq ft lot with a practical floor plan, separate living and family room areas, rear yard access, and meaningful long-term improvement potential. Bright south-facing living room with hardwood floors and large front windows. Kitchen connects to dining area and family room, with sliding doors to the rear patio and landscaped yard. Bedroom wing includes an en-suite primary, two additional bedrooms, and full hall bath. Attached 2-car garage offers parking, storage, laundry hookups, and utility space. Close to schools, parks, shopping, dining, I-680, I-880, Hwy 237, Montague Expy, BART, VTA Light Rail, and Silicon Valley employment centers. Current livability with future customization upside in a convenient central Milpitas location.
Contact an agent
Home facts
- Year built:1972
- Listing ID #:426134474
- Added:1 day(s) ago
- Updated:May 28, 2026 at 08:43 PM
Rooms and interior
- Bedrooms:3
- Total bathrooms:2
- Full bathrooms:2
- Rooms Total:6
- Flooring:Tile, Wood
- Dining Description:Dining/Family Combo
- Bathrooms Description:Tub w/Shower Over
- Kitchen Description:Dishwasher, Free-Standing Electric Oven, Free-Standing Electric Range, Free-Standing Refrigerator, Range Hood, Tile Counters
- Living area:1,318 sq. ft.
Heating and cooling
- Heating:Central
Structure and exterior
- Roof:Composition
- Year built:1972
- Building area:1,318 sq. ft.
- Lot area:0.13 Acres
- Lot Features:Shape Regular
- Architectural Style:Ranch
- Construction Materials:Wood
- Foundation Description:Concrete Perimeter
Utilities
- Water:Public
- Sewer:Public Sewer
Finances and disclosures
- Price:$1,248,000
- Price per sq. ft.:$946.89
Features and amenities
- Appliances:Dishwasher, Free-Standing Electric Oven, Free-Standing Electric Range, Free-Standing Refrigerator, Range Hood
- Laundry features:Hookups Only, In Garage
Parking
- Total parking spaces:2
- Parking description:Attached, On Site (Single Family Only), Side By Side
- Garage:Yes
- Garage spaces:2
New listings near 613 Parvin Drive
- Open Sat, 1 to 4pmNew
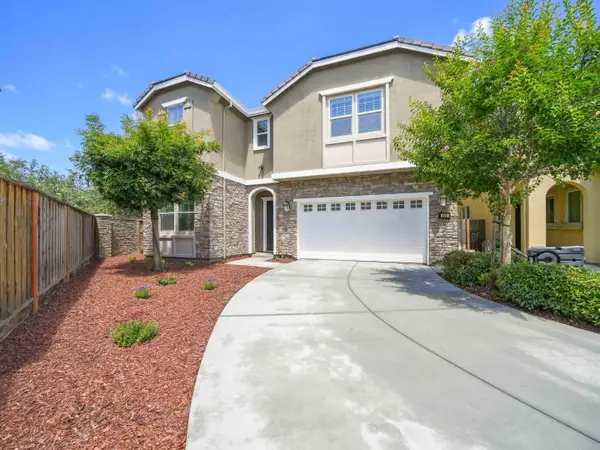 $2,288,888Active5 beds 4 baths2,717 sq. ft.
Address Withheld By Seller, MILPITAS, CA 95035
MLS# 82048810Listed by: COLDWELL BANKER REALTY
- Open Sat, 2 to 4pmNew
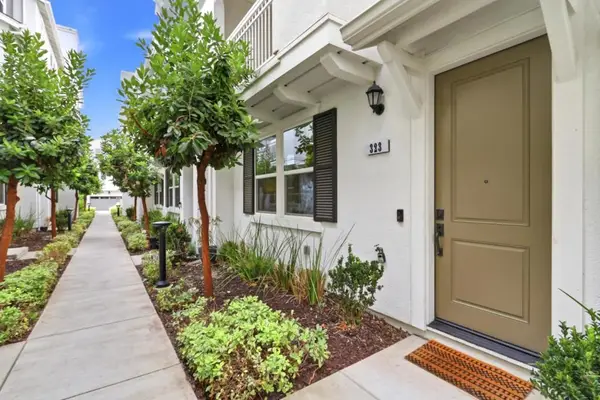 $1,448,888Active4 beds 4 baths2,018 sq. ft.
323 Wild Rose Way, Milpitas, CA 95035
MLS# ML82047090Listed by: COLDWELL BANKER REALTY - New
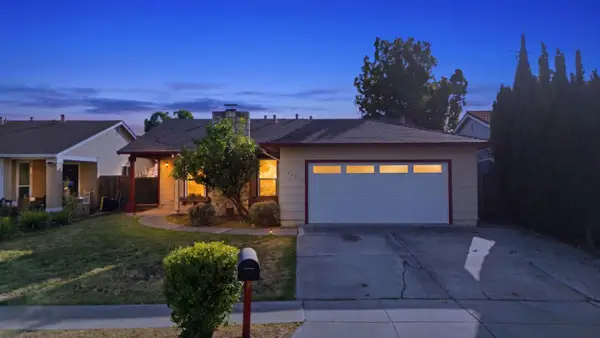 $1,848,888Active3 beds 2 baths1,659 sq. ft.
931 Hamilton Avenue, Milpitas, CA 95035
MLS# ML82045807Listed by: FIFTY HILLS REAL ESTATE 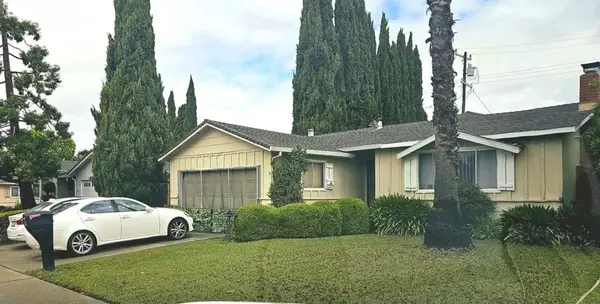 $1,100,000Pending3 beds 2 baths1,182 sq. ft.
1163 Park Grove Drive, Milpitas, CA 95035
MLS# ML82048783Listed by: COLDWELL BANKER REALTY- New
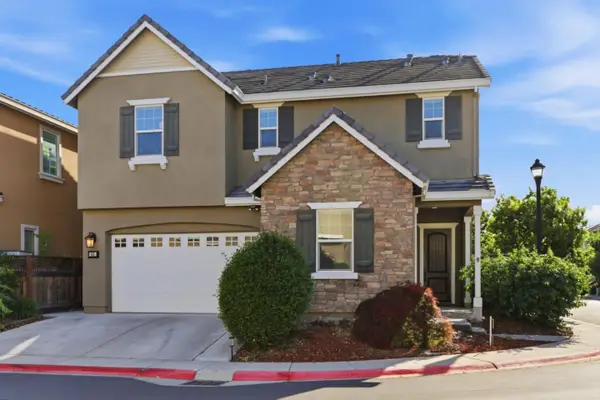 $1,999,999Active4 beds 3 baths2,468 sq. ft.
63 Chysis Road, Milpitas, CA 95035
MLS# ML82044658Listed by: 168 REALTY - Open Sat, 1 to 2pmNew
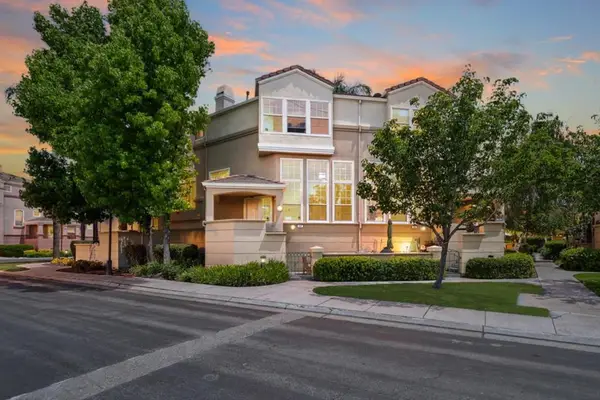 $1,200,000Active3 beds 3 baths1,547 sq. ft.
406 Terra Mesa Way, Milpitas, CA 95035
MLS# ML82048663Listed by: TRADEMYHOME.COM - Open Sat, 1:30 to 4:30pmNew
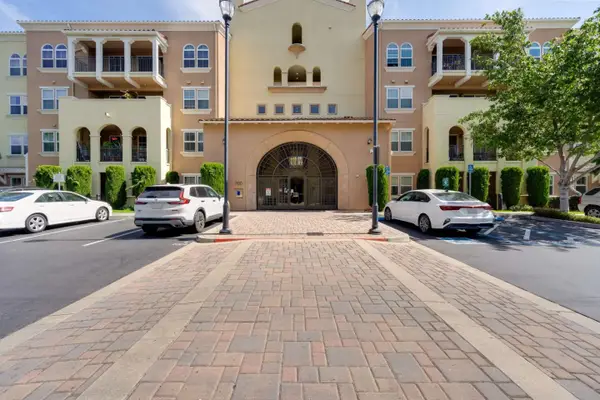 $849,000Active2 beds 2 baths1,309 sq. ft.
700 Abel Street #415, MILPITAS, CA 95035
MLS# 82048737Listed by: KW ELEVATE - New
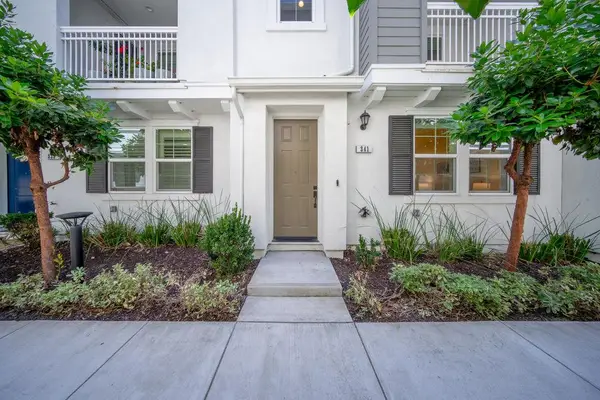 $1,478,000Active4 beds 4 baths2,105 sq. ft.
341 Wild Rose Way, Milpitas, CA 95035
MLS# ML82046221Listed by: CHRISTIE'S INTERNATIONAL REAL ESTATE SERENO - Open Fri, 4 to 7pmNew
 $1,138,000Active3 beds 4 baths1,404 sq. ft.
815 Towne Drive, Milpitas, CA 95035
MLS# ML82048573Listed by: COMPASS


Protect your home and budget from life's surprises with an Assurant Home Warranty, backed by a partner that supports you through every step of homeownership. Explore Plans.
© 2026 Better Homes and Gardens Real Estate LLC. An Anywhere Real Estate company. All rights reserved. Better Homes and Gardens® Real Estate is a registered trademark owned by Meredith Operations Corporation, licensed to Better Homes and Gardens Real Estate LLC and used with permission. Better Homes and Gardens Real Estate LLC fully supports the principles of the Fair Housing Act and the Equal Opportunity Act. Listing information is deemed reliable but is not guaranteed accurate.
Each office is independently owned and operated.
Any services or products provided by third parties are not provided by, affiliated with or related to Better Homes and Gardens Real Estate LLC, or its affiliated companies.