
931 Hamilton Avenue, Milpitas, CA 95035
Local realty services provided by:Better Homes and Gardens Real Estate Royal & Associates
Listed by: allen tran
Office: fifty hills real estate
MLS#:ML82045807
Source:Bay East, CCAR, bridgeMLS
Price summary
- Price:$1,677,777
- Price per sq. ft.:$1,011.32
About this home
A beautifully maintained 3 bed, 2 bath single family home in one of Milpitas' most desirable neighborhoods. Spanning 1,659 sqft, this move in ready residence features laminate floors throughout, central heating and cooling, a well appointed kitchen with modern appliances, in-unit Washer/dryer, and an attached 2-car garage with plenty of storage space. The thoughtful floor plan offers generous living and dining areas, making it easy to host family and friends. Step outside to a private backyard retreat, perfect for weekend barbecues, gardening, or simply unwinding after a long day. Everyday conveniences are right at your doorstep, walk to Strickroth Park, Hidden Lake Park or Foothill Square Shopping Center for errands and dining. For commuters, the location is unbeatable: quick access to Hwys 680 & 880 and the Great Mall, Milpitas BART Station just minutes away puts the entire Bay Area within easy reach. Top-rated schools round out this exceptional offering: Curtner Elementary, Thomas Russell Middle, and Milpitas High School are all within a mile, making this an ideal home for families....
Contact an agent
Home facts
- Year built:1978
- Listing ID #:ML82045807
- Added:71 day(s) ago
- Updated:August 07, 2026 at 05:36 AM
Rooms and interior
- Bedrooms:3
- Total bathrooms:2
- Full bathrooms:2
- Kitchen Description:Dishwasher
- Basement Description:Crawl Space
- Living area:1,659 sq. ft.
Heating and cooling
- Cooling:Central Air
- Heating:Forced Air
- Central air:Yes
Structure and exterior
- Roof:Shingle
- Year built:1978
- Building area:1,659 sq. ft.
- Architectural Style:Single Family Residence
- Exterior Features:Back Yard
- Levels:1 Story, 1 Story
Utilities
- Water:Public
- Sewer:Public Sewer
Finances and disclosures
- Price:$1,677,777
- Price per sq. ft.:$1,011.32
Features and amenities
- Appliances:Dishwasher
- Amenities:Smart Thermostat
Parking
- Parking description:Attached
- Garage:Yes
- Garage spaces:2
 Bay East 2026. CCAR 2026 bridgeMLS 2026. Information Deemed Reliable But Not Guaranteed. This information is being provided by the Bay East MLS, or CCAR MLS, or bridgeMLS. The listings presented here may or may not be listed by the Broker/Agent operating this website. This information is intended for the personal use of consumers and may not be used for any purpose other than to identify prospective properties consumers may be interested in purchasing. Data last updated at August 7, 2026
New listings near 931 Hamilton Avenue
- Open Sat, 1:30 to 4:30pmNew
 $1,100,000Active3 beds 3 baths1,633 sq. ft.
329 Expedition Lane, Milpitas, CA 95035
MLS# ML82056908Listed by: KW BAY AREA ESTATES SARATOGA - New
 $799,888Active2 beds 2 baths1,012 sq. ft.
886 Fascination Place, Milpitas, CA 95035
MLS# ML82056897Listed by: GOODVIEW FINANCIAL & REAL ESTATE - New
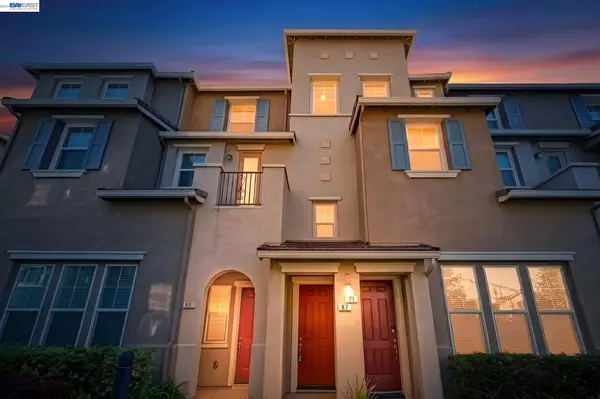 $948,000Active3 beds 3 baths1,450 sq. ft.
67 Bettencourt Way, Milpitas, CA 95035
MLS# 41144080Listed by: RE/MAX ACCORD - New
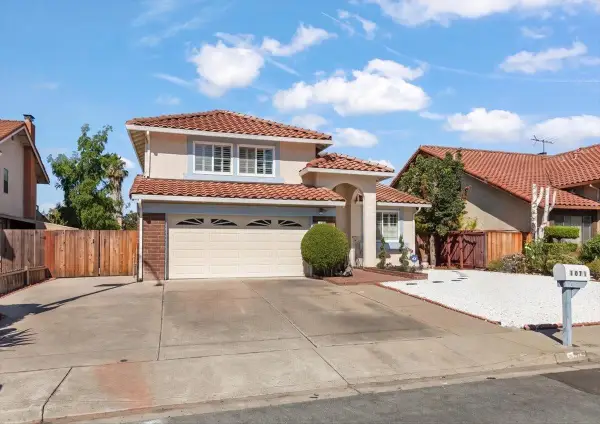 $2,099,000Active4 beds 3 baths2,183 sq. ft.
1071 N Hillview Drive, Milpitas, CA 95035
MLS# ML82055195Listed by: SIX - New
 $1,175,000Active3 beds 2 baths1,838 sq. ft.
1506 Bond Street, Milpitas, CA 95035
MLS# ML82056646Listed by: MAREMONTE REALTY INC - New
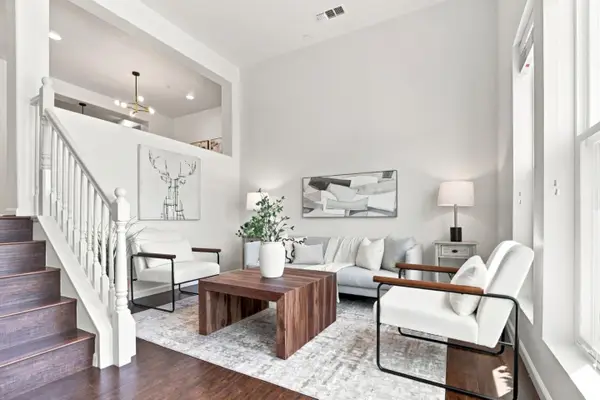 $910,000Active3 beds 2 baths1,359 sq. ft.
1850 Snell Place, Milpitas, CA 95035
MLS# ML82054910Listed by: KELLER WILLIAMS THRIVE - New
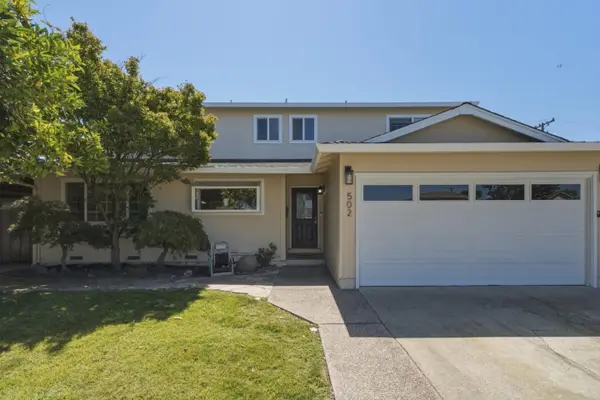 $1,780,000Active4 beds 3 baths1,962 sq. ft.
502 Coelho Street, Milpitas, CA 95035
MLS# ML82055849Listed by: REDFIN - New
 $1,149,000Active3 beds 3 baths1,565 sq. ft.
648 S Main Street, Milpitas, CA 95035
MLS# 41143721Listed by: TOLL BROTHERS REAL ESTATE,INC - New
 $2,888,000Active4 beds 3 baths3,155 sq. ft.
674 Canterbury Place, MILPITAS, CA 95035
MLS# 82056262Listed by: LEGACY REAL ESTATE & ASSOCIATES - New
 $1,350,000Active4 beds 4 baths1,947 sq. ft.
258 Odyssey Lane #24, Milpitas, CA 95035
MLS# ML82056278Listed by: INTERO REAL ESTATE SERVICES


Protect your home and budget from life's surprises with an Assurant Home Warranty, backed by a partner that supports you through every step of homeownership. Explore Plans.
© 2026 Better Homes and Gardens Real Estate LLC. An Anywhere Real Estate company. All rights reserved. Better Homes and Gardens® Real Estate is a registered trademark owned by Meredith Operations Corporation, licensed to Better Homes and Gardens Real Estate LLC and used with permission. Better Homes and Gardens Real Estate LLC fully supports the principles of the Fair Housing Act and the Equal Opportunity Act. Listing information is deemed reliable but is not guaranteed accurate.
Each office is independently owned and operated.
Any services or products provided by third parties are not provided by, affiliated with or related to Better Homes and Gardens Real Estate LLC, or its affiliated companies.