
67 Bettencourt Way, Milpitas, CA 95035
Local realty services provided by:Better Homes and Gardens Real Estate Reliance Partners
67 Bettencourt Way,Milpitas, CA 95035
$948,000
- 3 Beds
- 3 Baths
- 1,450 sq. ft.
- Condominium
- Active
Listed by: leo zhang, gloria chunOff: 510-739-4000
Office: re/max accord
MLS#:41144080
Source:Bay East, CCAR, bridgeMLS
Price summary
- Price:$948,000
- Price per sq. ft.:$653.79
- Monthly HOA dues:$509
About this home
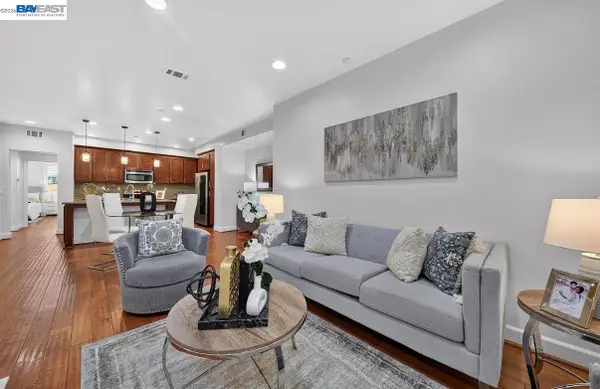
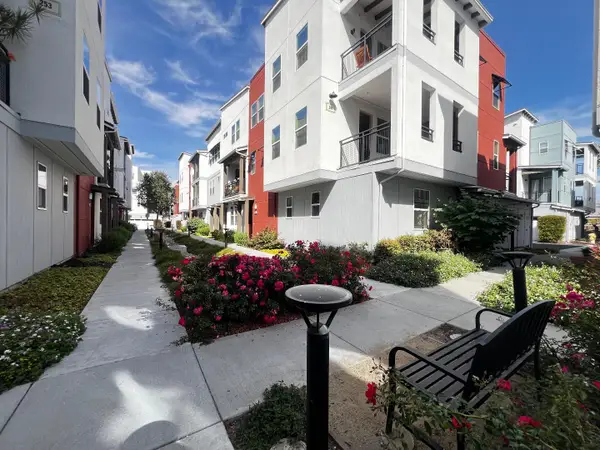
Fresh and spacious 3-bedroom, 3-bath townhome-style condo offering 1450 square feet of living space in a well-established Milpitas community. Fresh interior paint gives the home a clean, move-in ready feel throughout. The thoughtfully designed floor plan includes a full bedroom and bath on the main level — ideal for guests, multi-generational living, or a home office — along with an attached 2-car garage that’s EV charger ready for effortless electric vehicle charging. The open living and dining areas provide flexible space for everyday living and entertaining. Zoned for the highly regarded Milpitas Unified School District, this home is perfectly positioned in the heart of Silicon Valley with quick access to major freeways and the Milpitas BART/VTA station, putting Bay Area commutes within easy reach. Shopping and dining are just minutes away at the Great Mall and other neighborhood favorites. A fantastic opportunity in a convenient, sought-after location.
Contact an agent
Home facts
- Year built:2010
- Subdivision & Development:None
- Listing ID #:41144080
- Added:49 day(s) ago
- Updated:September 25, 2026 at 01:41 PM
Rooms and interior
- Bedrooms:3
- Total bathrooms:3
- Full bathrooms:3
- Rooms Total:5
- Flooring:Tile
- Kitchen Description:Dishwasher, Refrigerator
- Living area:1,450 sq. ft.
Heating and cooling
- Cooling:Central Air
- Heating:Forced Air
- Central air:Yes
Structure and exterior
- Roof:Tile
- Year built:2010
- Building area:1,450 sq. ft.
- Lot area:0.01 Acres
- Architectural Style:Contemporary
- Construction Materials:Stucco
Utilities
- Water:Public
Finances and disclosures
- Price:$948,000
- Price per sq. ft.:$653.79
Features and amenities
- Appliances:Dishwasher, Refrigerator
- Amenities:Barbecue, Clubhouse, Pool, Spa/Hot Tub
- Pool features:Community, Pool/Spa Combo
Parking
- Parking description:Tandem
- Garage spaces:2
 Bay East 2026. CCAR 2026 bridgeMLS 2026. Information Deemed Reliable But Not Guaranteed. This information is being provided by the Bay East MLS, or CCAR MLS, or bridgeMLS. The listings presented here may or may not be listed by the Broker/Agent operating this website. This information is intended for the personal use of consumers and may not be used for any purpose other than to identify prospective properties consumers may be interested in purchasing. Data last updated at September 25, 2026
New listings near 67 Bettencourt Way
- Coming Soon
 $1,139,000Coming Soon3 beds 2 baths1,456 sq. ft.
1656 Lee Way, Milpitas, CA 95035
MLS# 41148976Listed by: COMPASS - Open Sat, 2:30 to 4:30pmNew
 $1,188,000Active3 beds 3 baths1,569 sq. ft.
295 Baja Rose Street, MILPITAS, CA 95035
MLS# 82062629Listed by: D5REALTY - New
 $1,099,900Active3 beds 3 baths1,753 sq. ft.
1463 Lavender Loop, Milpitas, CA 95035
MLS# ML82062353Listed by: COLDWELL BANKER REALTY - New
 $380,000Active2 beds 2 baths1,100 sq. ft.
1515 Milpitas Boulevard #111, Milpitas, CA 95035
MLS# ML82062573Listed by: KW SILICON CITY - Open Sat, 1 to 4pmNew
 $1,295,000Active3 beds 2 baths1,951 sq. ft.
1339 Nestwood, Milpitas, CA 95035
MLS# 41149343Listed by: KELLER WILLIAMS THRIVE - New
 $998,000Active3 beds 3 baths1,531 sq. ft.
252 Odyssey Lane #26, Milpitas, CA 95035
MLS# ML82062537Listed by: REDFIN - Open Sat, 1 to 4pmNew
 $2,198,888Active5 beds 3 baths2,410 sq. ft.
181 Park Hill Drive, Milpitas, CA 95035
MLS# 82062470Listed by: INFINITE REAL ESTATE - Open Sat, 1:30 to 5pmNew
 $1,488,000Active4 beds 4 baths1,903 sq. ft.
443 Donahe Place, Milpitas, CA 95035
MLS# ML82062456Listed by: HOMELAND REALTY - Open Sat, 1:30 to 4:30pmNew
 $1,498,888Active4 beds 4 baths2,144 sq. ft.
1982 Momentum Drive, Milpitas, CA 95035
MLS# 82062398Listed by: GREEN VALLEY REALTY USA - Open Sat, 1 to 4pmNew
 $825,000Active2 beds 3 baths1,378 sq. ft.
170 Marylinn Drive, Milpitas, CA 95035
MLS# ML82062360Listed by: INFINITI REAL ESTATE


Protect your home and budget from life's surprises with an Assurant Home Warranty, backed by a partner that supports you through every step of homeownership. Explore Plans.
© 2026 Better Homes and Gardens Real Estate LLC. An Anywhere Real Estate company. All rights reserved. Better Homes and Gardens® Real Estate is a registered trademark owned by Meredith Operations Corporation, licensed to Better Homes and Gardens Real Estate LLC and used with permission. Better Homes and Gardens Real Estate LLC fully supports the principles of the Fair Housing Act and the Equal Opportunity Act. Listing information is deemed reliable but is not guaranteed accurate.
Each office is independently owned and operated.
Any services or products provided by third parties are not provided by, affiliated with or related to Better Homes and Gardens Real Estate LLC, or its affiliated companies.