
69 Pimentel Cir, Milpitas, CA 95035
Local realty services provided by:Better Homes and Gardens Real Estate Royal & Associates
Listed by: jason huangjason@nihow.com
Office: nihow real estate, inc.
MLS#:41149777
Source:Bay East, CCAR, bridgeMLS
Price summary
- Price:$1,449,999
- Price per sq. ft.:$597.69
- Monthly HOA dues:$172
About this home
Rare & Luxurious 4BR/3.5BA Detached Single-Family Home. Spanning an impressive 2,426 square feet, this stunning modern Mediterranean-style residence offers the privacy of a detached single-family home paired with a highly desirable, low-maintenance lifestyle. The expansive, light-filled layout features 4 bedrooms and 3.5 bathrooms, meticulously designed with premium finishes across three levels of living space. Each level has a thermostat for A/C and Heating. The ground floor features a highly sought-after private bedroom and full bathroom, ideal for guests, in-laws, or a quiet home office. The main entertainment floor showcases a massive open-concept great room with gleaming hardwood floors, recessed lighting, and integrated ceiling speakers. A true culinary centerpiece, the gourmet chef's kitchen features a massive granite-covered center island with breakfast bar seating, high-end stainless steel appliances, rich wood cabinetry, and a flexible dining/den alcove featuring a custom built-in wooden media center and bookshelf. The upper levels host a luxurious primary suite, complete with a spa-like ensuite bath featuring a deep soaking tub, separate glass-enclosed custom tile shower, and an expansive dual-sink vanity. Generously sized secondary bedrooms offer plush neutral carpeting, custom plantation shutters, and excellent closet space. Additional features include a private covered outdoor balcony, a tiled ground-floor foyer, and a spacious attached multi-car garage. Completely move-in ready and beautifully maintained inside and out! Community perks include a beautifully landscaped pocket park and playground. This peaceful outdoor retreat features lush greenery, shade sails, a modern climbing structure, and scenic walking paths—offering the perfect spot for relaxation or outdoor fun....
Contact an agent
Home facts
- Year built:2012
- Subdivision & Development:Other
- Listing ID #:41149777
- Added:8 day(s) ago
- Updated:October 09, 2026 at 06:01 AM
Rooms and interior
- Bedrooms:4
- Total bathrooms:4
- Full bathrooms:3
- Rooms Total:8
- Flooring:Carpet, Hardwood, Tile, Vinyl
- Kitchen Description:Built-in Oven, Dishwasher, Gas Range, Gas Range/Cooktop, Oven, Refrigerator
- Living area:2,426 sq. ft.
Heating and cooling
- Cooling:Central Air
- Heating:Forced Air
- Central air:Yes
Structure and exterior
- Roof:Tile
- Year built:2012
- Building area:2,426 sq. ft.
- Lot area:0.04 Acres
Utilities
- Water:Public
Finances and disclosures
- Price:$1,449,999
- Price per sq. ft.:$597.69
Features and amenities
- Appliances:Dishwasher, Dryer, Gas Range, Oven, Refrigerator, Washer
- Laundry features:Cabinets, Dryer, In Unit, Laundry Room, Washer
- Amenities:Playground
Parking
- Parking description:Attached, Side By Side
- Garage:Yes
- Garage spaces:2
 Bay East 2026. CCAR 2026 bridgeMLS 2026. Information Deemed Reliable But Not Guaranteed. This information is being provided by the Bay East MLS, or CCAR MLS, or bridgeMLS. The listings presented here may or may not be listed by the Broker/Agent operating this website. This information is intended for the personal use of consumers and may not be used for any purpose other than to identify prospective properties consumers may be interested in purchasing. Data last updated at October 9, 2026
New listings near 69 Pimentel Cir
- Coming Soon
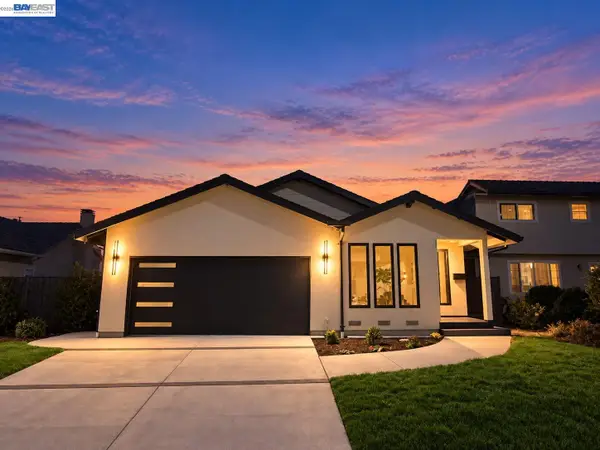 $1,798,800Coming Soon3 beds 3 baths1,626 sq. ft.
241 Evergreen Way, Milpitas, CA 95035
MLS# 41150700Listed by: EVERHOME - New
 $1,999,999Active4 beds 3 baths2,415 sq. ft.
203 Meadowland Drive, Milpitas, CA 95035
MLS# ML82059716Listed by: 168 REALTY - Open Sat, 2 to 4:30pmNew
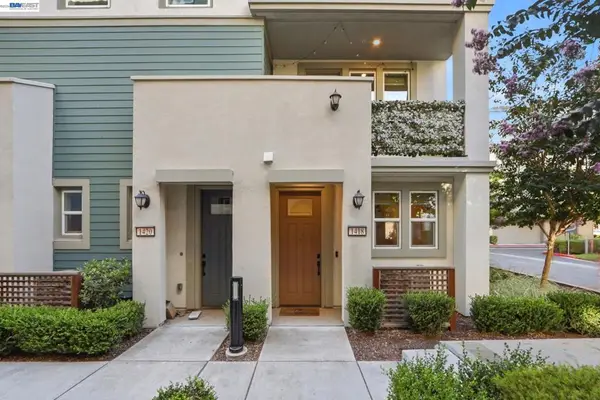 $998,000Active3 beds 3 baths1,631 sq. ft.
1418 Lavender Loop, Milpitas, CA 95035
MLS# 41150725Listed by: 168 REALTY - Open Sat, 2 to 4:30pmNew
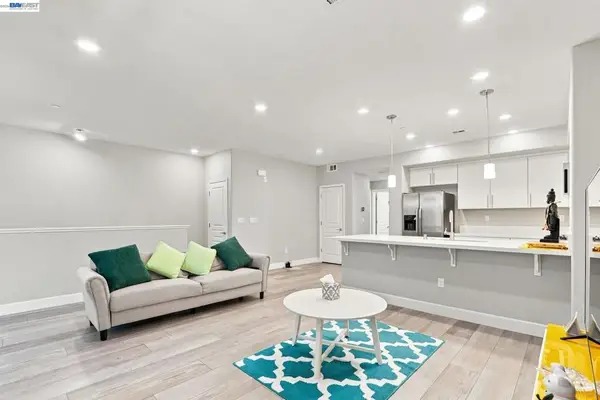 $850,000Active2 beds 2 baths1,207 sq. ft.
633 Clover Cir, Milpitas, CA 95035
MLS# 41150685Listed by: 168 REALTY  $1,349,000Pending4 beds 2 baths1,486 sq. ft.
460 Coelho Ct, Milpitas, CA 95035
MLS# 41150577Listed by: EXP REALTY OF CALIFORNIA, INC- New
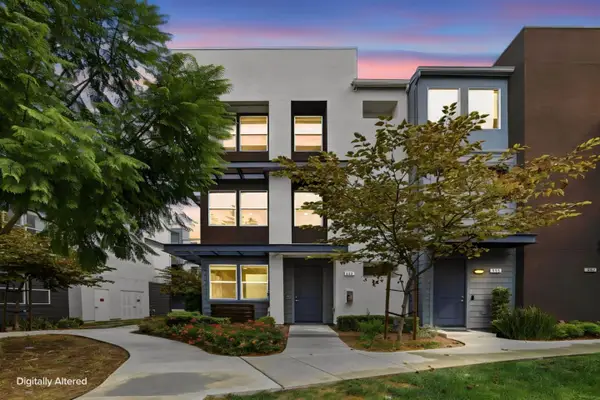 $1,288,000Active3 beds 4 baths1,743 sq. ft.
553 Clover Circle, Milpitas, CA 95035
MLS# ML82063498Listed by: COMPASS - Open Sat, 11am to 4pmNew
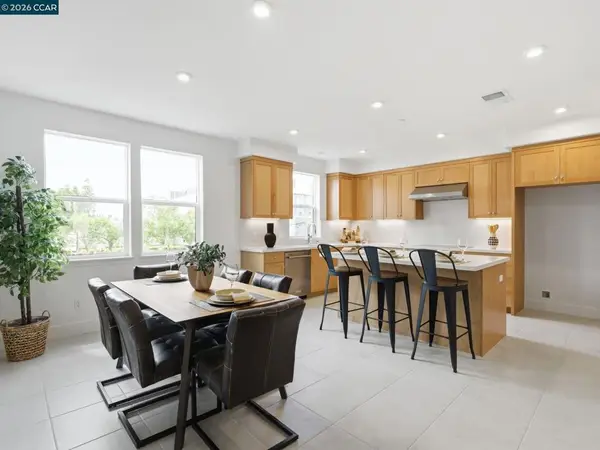 $1,519,000Active4 beds 3 baths1,964 sq. ft.
1887 Passage Street, Milpitas, CA 95035
MLS# 41150331Listed by: TOLL BROTHERS REAL ESTATE,INC - Open Sat, 11am to 4pmNew
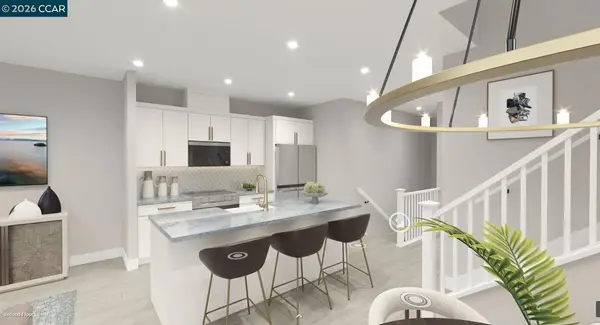 $1,299,000Active3 beds 3 baths1,695 sq. ft.
690 Ohlone Street, Milpitas, CA 95035
MLS# 41150338Listed by: TOLL BROTHERS REAL ESTATE,INC - New
 $425,000Active1 beds 1 baths932 sq. ft.
800 S Abel Street #210, Milpitas, CA 95035
MLS# ML82063421Listed by: EXIT REALTY CONSULTANTS - New
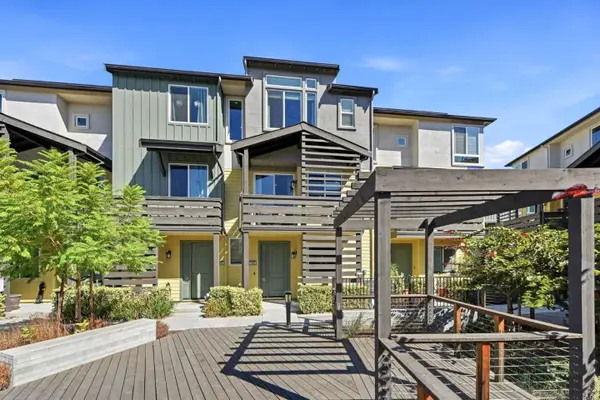 $998,999Active3 beds 3 baths1,467 sq. ft.
1958 Terracotta Court, Milpitas, CA 95035
MLS# ML82063378Listed by: BAYVIEW RESIDENTIAL BROKERAGE


Protect your home and budget from life's surprises with an Assurant Home Warranty, backed by a partner that supports you through every step of homeownership. Explore Plans.
© 2026 Better Homes and Gardens Real Estate LLC. An Anywhere Real Estate company. All rights reserved. Better Homes and Gardens® Real Estate is a registered trademark owned by Meredith Operations Corporation, licensed to Better Homes and Gardens Real Estate LLC and used with permission. Better Homes and Gardens Real Estate LLC fully supports the principles of the Fair Housing Act and the Equal Opportunity Act. Listing information is deemed reliable but is not guaranteed accurate.
Each office is independently owned and operated.
Any services or products provided by third parties are not provided by, affiliated with or related to Better Homes and Gardens Real Estate LLC, or its affiliated companies.