
760 Garden Street #31, Milpitas, CA 95035
Local realty services provided by:Better Homes and Gardens Real Estate Royal & Associates
760 Garden Street #31,Milpitas, CA 95035
$900,000
- 2 Beds
- 2 Baths
- 1,111 sq. ft.
- Condominium
- Active
Listed by: haifa khoury
Office: sotheby's intl rlty
MLS#:ML82054795
Source:Bay East, CCAR, bridgeMLS
Price summary
- Price:$900,000
- Price per sq. ft.:$810.08
- Monthly HOA dues:$550
About this home
760 Garden Street #31 is ideally situated in a well-maintained Milpitas planned development, offering convenient access to Highways 680 and 880 and just minutes from shopping, dining, and the heart of Silicon Valley — an ideal setting for effortless commuting and everyday convenience.
This 2 bedroom, 2 bathroom condo spans 1,111 square feet on the third level, welcoming you into a bright, open-concept main living area. The living room and dining room flow seamlessly into the kitchen, creating a functional layout designed for both everyday living and entertaining. Access to a private balcony extends the living space outdoors, while an abundance of natural light fills the home throughout.
The spacious primary suite offers ample closet space and a full en suite bathroom, providing a comfortable and private retreat. A second bedroom is located just down the hall, along with an additional full bathroom — ideal for guests, a home office, or flex space. A private two-car tandem garage with separate access adds convenience and additional storage.
Combining a bright, open layout, private outdoor space, and a location that puts all of Silicon Valley within easy reach, this move-in-ready condo delivers the ideal blend of comfort and convenience....
Contact an agent
Home facts
- Year built:2018
- Listing ID #:ML82054795
- Added:63 day(s) ago
- Updated:September 22, 2026 at 02:36 PM
Rooms and interior
- Bedrooms:2
- Total bathrooms:2
- Full bathrooms:2
- Living area:1,111 sq. ft.
Heating and cooling
- Cooling:Central Air
- Heating:Forced Air
- Central air:Yes
Structure and exterior
- Year built:2018
- Building area:1,111 sq. ft.
- Architectural Style:Condominium
- Foundation Description:Slab
- Levels:1 Story, 1 Story
Utilities
- Water:Public
- Sewer:Public Sewer
Finances and disclosures
- Price:$900,000
- Price per sq. ft.:$810.08
Parking
- Parking description:Tandem
- Garage:Yes
- Garage spaces:2
 Bay East 2026. CCAR 2026 bridgeMLS 2026. Information Deemed Reliable But Not Guaranteed. This information is being provided by the Bay East MLS, or CCAR MLS, or bridgeMLS. The listings presented here may or may not be listed by the Broker/Agent operating this website. This information is intended for the personal use of consumers and may not be used for any purpose other than to identify prospective properties consumers may be interested in purchasing. Data last updated at September 22, 2026
New listings near 760 Garden Street #31
- Coming Soon
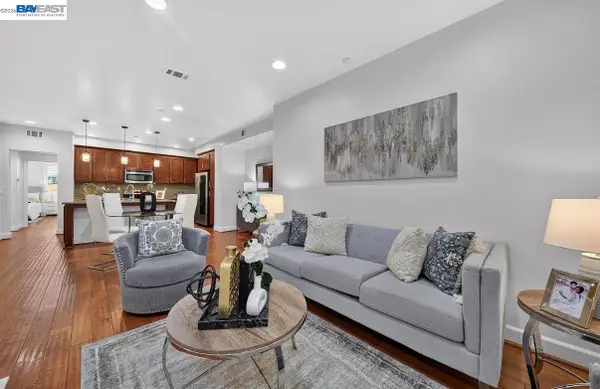 $1,139,000Coming Soon3 beds 2 baths1,456 sq. ft.
1656 Lee Way, Milpitas, CA 95035
MLS# 41148976Listed by: COMPASS - New
 $915,000Active2 beds 2 baths1,207 sq. ft.
558 Clover Cir, Milpitas, CA 95035
MLS# 41148934Listed by: KW ADVISORS - New
 $525,000Active2 beds 1 baths863 sq. ft.
1047 N Abbott Avenue, Milpitas, CA 95035
MLS# ML82061926Listed by: MAXREAL - New
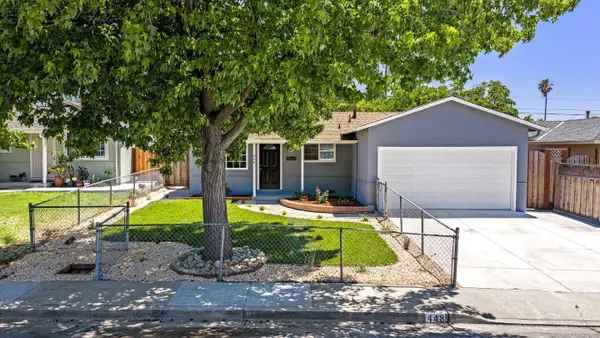 $1,365,000Active3 beds 2 baths1,130 sq. ft.
448 Greathouse Drive, Milpitas, CA 95035
MLS# ML82061892Listed by: LEGACY REAL ESTATE & ASSOCIATES - New
 $1,548,888Active4 beds 2 baths1,502 sq. ft.
2222 Lacey Drive, Milpitas, CA 95035
MLS# ML82061910Listed by: ATLANTIS PROPERTIES - New
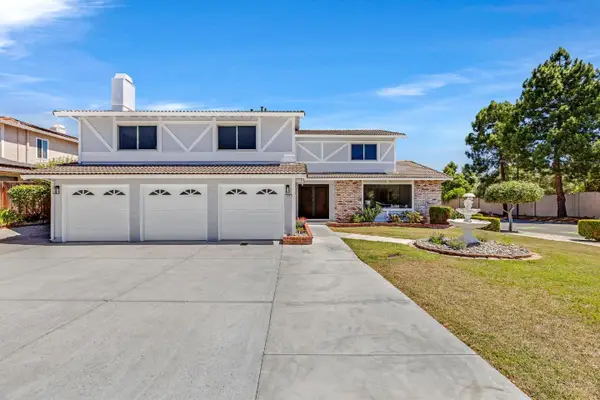 $2,750,000Active4 beds 3 baths3,155 sq. ft.
674 Canterbury Place, Milpitas, CA 95035
MLS# ML82061886Listed by: LEGACY REAL ESTATE & ASSOCIATES - New
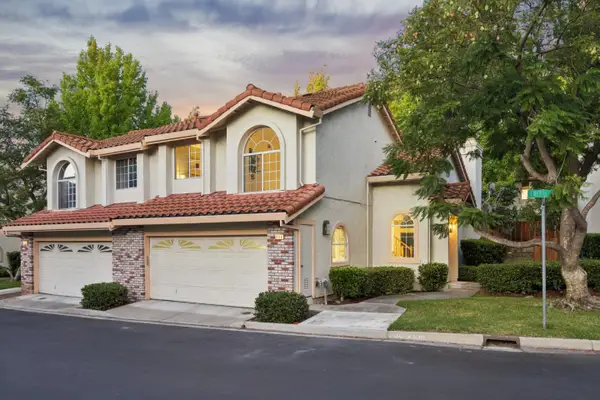 $1,359,950Active3 beds 3 baths1,528 sq. ft.
2118 Cuesta Drive, MILPITAS, CA 95035
MLS# 82061874Listed by: INTERO REAL ESTATE SERVICES - New
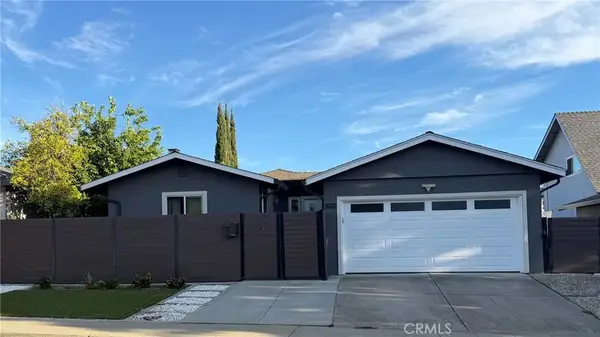 $1,825,000Active4 beds 4 baths1,729 sq. ft.
1864 Shenandoah Ave, Milpitas, CA 95035
MLS# IV26204468Listed by: NIRU RAVAL, BROKER - New
 $1,449,900Active3 beds 2 baths1,412 sq. ft.
805 Calero St, Milpitas, CA 95035
MLS# 41148680Listed by: INTERO REAL ESTATE SERVICES - New
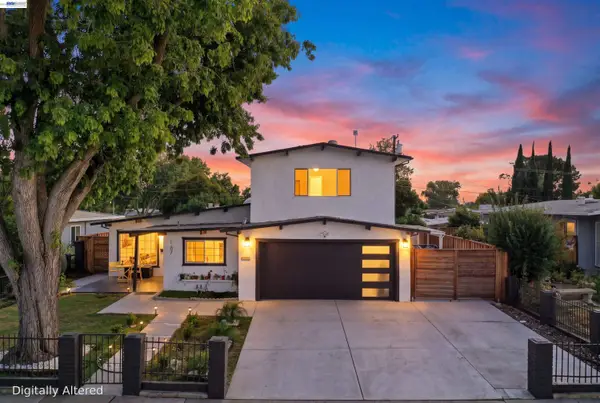 $1,899,000Active4 beds 3 baths1,909 sq. ft.
167 Lawton Dr, MILPITAS, CA 95035
MLS# 41148614Listed by: REDFIN


Protect your home and budget from life's surprises with an Assurant Home Warranty, backed by a partner that supports you through every step of homeownership. Explore Plans.
© 2026 Better Homes and Gardens Real Estate LLC. An Anywhere Real Estate company. All rights reserved. Better Homes and Gardens® Real Estate is a registered trademark owned by Meredith Operations Corporation, licensed to Better Homes and Gardens Real Estate LLC and used with permission. Better Homes and Gardens Real Estate LLC fully supports the principles of the Fair Housing Act and the Equal Opportunity Act. Listing information is deemed reliable but is not guaranteed accurate.
Each office is independently owned and operated.
Any services or products provided by third parties are not provided by, affiliated with or related to Better Homes and Gardens Real Estate LLC, or its affiliated companies.