
831 Heavenly Pl, Milpitas, CA 95035
Local realty services provided by:Better Homes and Gardens Real Estate Reliance Partners
Listed by: jason huang
Office: nihow real estate, inc.
MLS#:41146456
Source:Bay East, CCAR, bridgeMLS
Price summary
- Price:$1,069,888
- Price per sq. ft.:$762.03
- Monthly HOA dues:$295
About this home
Effortless Silicon Valley living meets unmatched modern comfort in the highly desirable Parc Metro community. This light-filled, freshly painted turnkey townhome features a rare, hyper-functional layout with 3 full ensuite bedrooms, including a private first-floor suite with its own patio access, perfect for a quiet home office, guests, or rental potential. The main level features a fluid, open-concept design anchored by a cozy fireplace, granite-countertop kitchen, and a sunny dining area. The luxury vinyl plank flooring flows throughout, complemented by a brand-new water heater and disposal. Enjoy low $295 HOA fees covering exterior maintenance/roofing, along with resort-style pool, spa, and playground amenities. Unbeatable location just steps from the Milpitas BART station, VTA, Great Mall, and major commute corridors (237, 880, 680). Attached 2-car side-by-side garage plus an extra community permit.
Contact an agent
Home facts
- Year built:2000
- Subdivision & Development:Not Listed
- Listing ID #:41146456
- Added:1 day(s) ago
- Updated:August 28, 2026 at 02:39 PM
Rooms and interior
- Bedrooms:3
- Total bathrooms:4
- Full bathrooms:3
- Rooms Total:6
- Kitchen Description:Breakfast Nook, Built-in Oven, Built-in Range/Oven, Dishwasher, Gas Range, Gas Range/Cooktop, Ice Maker Hook-up, Microwave, Oven, Plumbed For Ice Maker, Range, Self Cleaning Oven, Self-cleaning Oven, Solid Surface Counter, Updated Kitchens
- Living area:1,404 sq. ft.
Heating and cooling
- Cooling:Central Air
- Heating:Zoned
- Central air:Yes
Structure and exterior
- Roof:Tile
- Year built:2000
- Building area:1,404 sq. ft.
- Lot area:0.04 Acres
- Lot Features:Level, Paved, Street Light(s)
- Architectural Style:Contemporary
- Construction Materials:Stucco
- Exterior Features:Back Yard
- Foundation Description:Concrete, Slab
Utilities
- Water:Public
Finances and disclosures
- Price:$1,069,888
- Price per sq. ft.:$762.03
Features and amenities
- Appliances:Dishwasher, Dryer, Gas Range, Gas Water Heater, Microwave, Oven, Plumbed For Ice Maker, Range, Self Cleaning Oven, Washer
- Laundry features:Dryer, In Unit, Washer
- Amenities:Clubhouse, Gas Water Heater, Park, Playground, Pool
- Pool features:Community
Parking
- Parking description:Attached, Garage Door Opener, Interior Access From Garage, On Street, Parking Lot, Side By Side
- Garage:Yes
- Garage spaces:2
 Bay East 2026. CCAR 2026 bridgeMLS 2026. Information Deemed Reliable But Not Guaranteed. This information is being provided by the Bay East MLS, or CCAR MLS, or bridgeMLS. The listings presented here may or may not be listed by the Broker/Agent operating this website. This information is intended for the personal use of consumers and may not be used for any purpose other than to identify prospective properties consumers may be interested in purchasing. Data last updated at August 28, 2026
New listings near 831 Heavenly Pl
- New
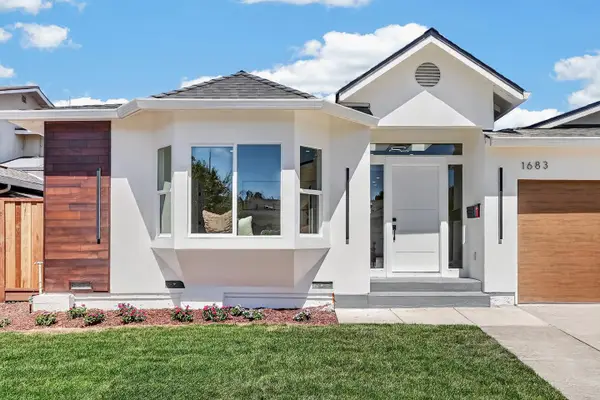 $1,680,000Active4 beds 3 baths1,846 sq. ft.
1683 Rocky Mountain Avenue, Milpitas, CA 95035
MLS# ML82059033Listed by: ALLIANCE BAY REALTY - New
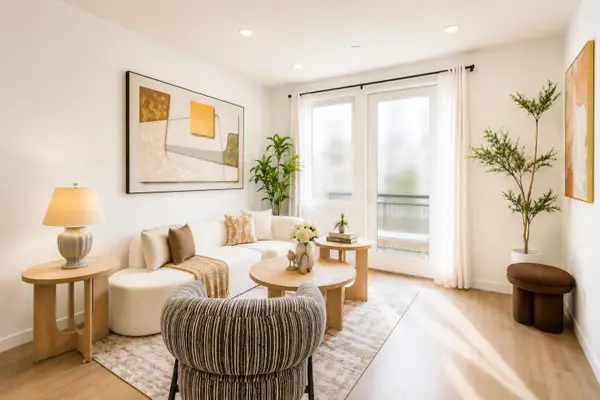 $998,000Active3 beds 3 baths1,753 sq. ft.
1463 Lavender Loop, Milpitas, CA 95035
MLS# ML82059149Listed by: COLDWELL BANKER REALTY - New
 $299,000Active2 beds 2 baths1,040 sq. ft.
1515 N Milpitas Boulevard, MILPITAS, CA 95035
MLS# 82058974Listed by: COMPASS - New
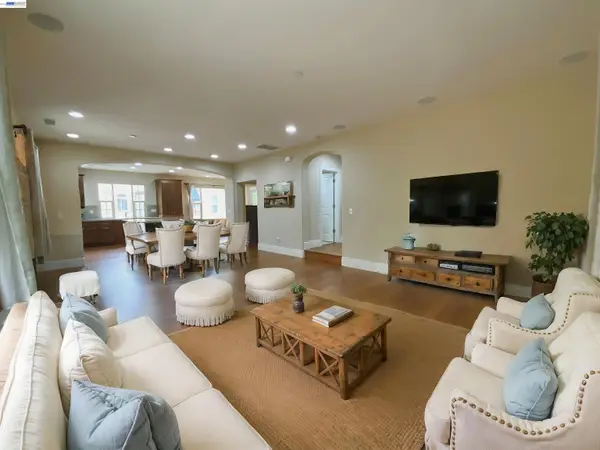 $1,549,999Active4 beds 4 baths2,426 sq. ft.
69 Pimentel Cir, Milpitas, CA 95035
MLS# 41146150Listed by: NIHOW REAL ESTATE, INC. - New
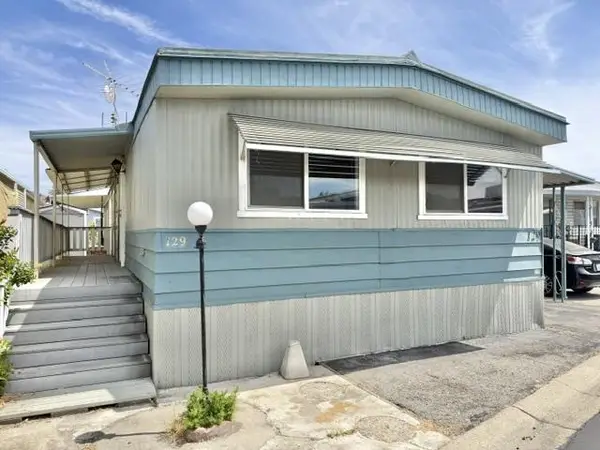 $299,000Active2 beds 2 baths1,040 sq. ft.
1515 N Milpitas Boulevard #129, Milpitas, CA 95035
MLS# ML82058974Listed by: COMPASS - Open Sat, 1 to 4pmNew
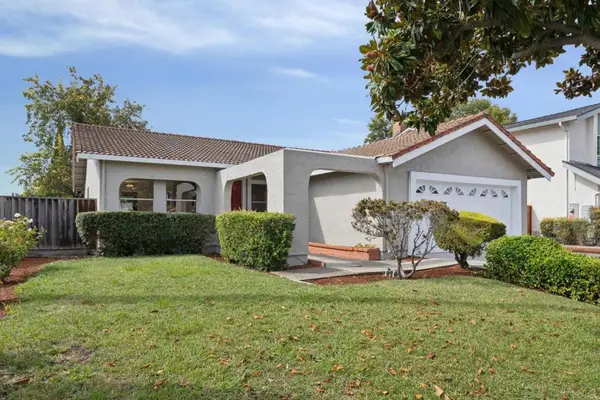 $1,650,000Active3 beds 2 baths1,484 sq. ft.
190 Midwick Drive, Milpitas, CA 95035
MLS# ML82058853Listed by: INTERO REAL ESTATE SERVICES - New
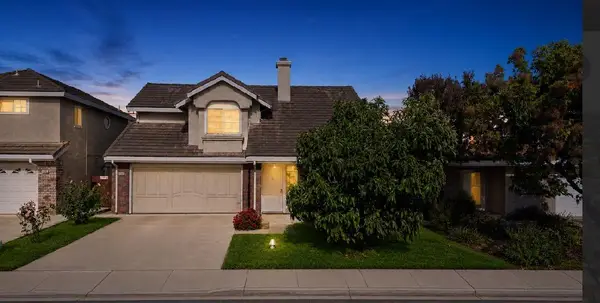 $1,588,888Active3 beds 3 baths1,561 sq. ft.
1016 Gordon Street, Milpitas, CA 95035
MLS# ML82058724Listed by: JACKSON TSAI, BROKER - Open Sun, 1 to 4pm
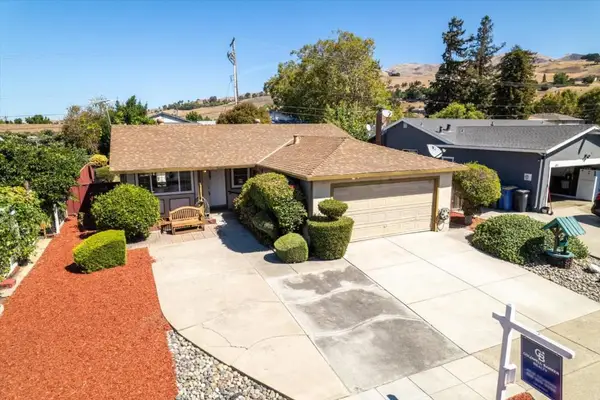 $1,198,800Pending4 beds 2 baths1,186 sq. ft.
1283 Traughber Street, Milpitas, CA 95035
MLS# ML82058175Listed by: COLDWELL BANKER REALTY - New
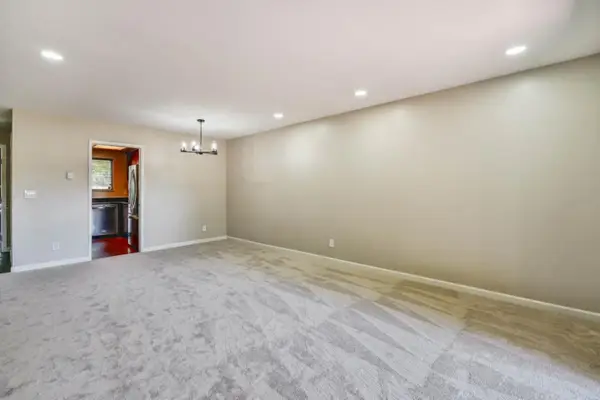 $575,000Active2 beds 1 baths863 sq. ft.
1079 N Abbott Avenue, Milpitas, CA 95035
MLS# ML82058654Listed by: KW ELEVATE


Protect your home and budget from life's surprises with an Assurant Home Warranty, backed by a partner that supports you through every step of homeownership. Explore Plans.
© 2026 Better Homes and Gardens Real Estate LLC. An Anywhere Real Estate company. All rights reserved. Better Homes and Gardens® Real Estate is a registered trademark owned by Meredith Operations Corporation, licensed to Better Homes and Gardens Real Estate LLC and used with permission. Better Homes and Gardens Real Estate LLC fully supports the principles of the Fair Housing Act and the Equal Opportunity Act. Listing information is deemed reliable but is not guaranteed accurate.
Each office is independently owned and operated.
Any services or products provided by third parties are not provided by, affiliated with or related to Better Homes and Gardens Real Estate LLC, or its affiliated companies.