
22332 Canaveras, Mission Viejo, CA 92691
Local realty services provided by:Better Homes and Gardens Real Estate Town Center
22332 Canaveras,Mission Viejo, CA 92691
$2,299,900
- 5 Beds
- 3 Baths
- 3,307 sq. ft.
- Single family
- Active
Upcoming open houses
- Sun, May 3101:00 pm - 04:00 pm
Listed by: andy galfi
Office: landmark realtors949-470-3600
MLS#:OC26116736
Source:CRMLS
Price summary
- Price:$2,299,900
- Price per sq. ft.:$695.46
- Monthly HOA dues:$100
About this home
Welcome to 22332 Canaveras, where breathtaking panoramic views meet luxury living. Perched on the highest peak in all of Mission Viejo, this exceptional home offers stunning views stretching from the Saddleback Mountains to the Pacific Ocean, with beautiful Lake Mission Viejo in between.
This fully remodeled home features tasteful modern upgrades throughout. The open-concept floor plan showcases a remodeled kitchen that flows seamlessly into the family room, creating the perfect great-room atmosphere for entertaining and everyday living. The kitchen features custom oak cabinetry, quartz countertops, stainless steel appliances, upgraded hardware, recessed lighting, ample storage, and an oversized island ideal for gathering with family and guests.
The interior has been upgraded with luxury vinyl plank flooring, recessed lighting, fresh designer paint, upgraded baseboards, contemporary fixtures, and new interior doors and hardware. Large newer vinyl windows and sliding doors bring in abundant natural light while maximizing the spectacular views.
All bathrooms have been tastefully remodeled with custom tile showers and tub surrounds, quartz countertops, upgraded vanities, modern plumbing fixtures, and elegant finishes. The spacious bedrooms feature large closets with built-in organizers, mirrored closet doors, and new ceiling fans. The home also includes a full downstairs bedroom and full bathroom, perfect for guests, multigenerational living, or elderly family members.
Additional improvements include a contemporary front door, matching upgraded garage doors, updated trim work, and a clean modern design that gives the home a truly turnkey feel.
The front yard showcases lush palm trees and attractive new hardscape, creating excellent curb appeal. The backyard is perfect for summer entertaining with a large pool, spacious patio areas, and incredible panoramic views. The gated courtyard provides a grassy area ideal for kids and pets.
The home is located within the highly regarded Capistrano Unified School District, with the elementary, middle, and high schools all boasting impressive school ratings of 9 and 10.
Residents of Mission Viejo enjoy access to Lake Mission Viejo amenities, including boating, fishing, beaches, concerts, and summer events.
Don’t miss this rare opportunity to own a truly special home with some of the best views in Mission Viejo — and enjoy spectacular 4th of July fireworks right from your own backyard!...
Contact an agent
Home facts
- Year built:1977
- Listing ID #:OC26116736
- Added:1 day(s) ago
- Updated:May 30, 2026 at 10:35 AM
Rooms and interior
- Bedrooms:5
- Total bathrooms:3
- Full bathrooms:3
- Flooring:Vinyl
- Kitchen Description:Dishwasher, Disposal, Free Standing Range, Gas Range, Ice Maker, Pantry, Range Hood, Refrigerator
- Living area:3,307 sq. ft.
Heating and cooling
- Cooling:Central Air, High Efficiency
- Heating:Central, Forced Air, High Efficiency, Natural Gas
- Central air:Yes
Structure and exterior
- Roof:Concrete, Flat Tile, Membrane, Tile
- Year built:1977
- Building area:3,307 sq. ft.
- Lot area:0.15 Acres
- Lot Features:Back Yard, Front Yard, Gentle Sloping, Landscaped, Lawn, Level with Street, Street Level, Yard
- Architectural Style:Contemporary
- Construction Materials:Concrete, Stucco
- Exterior Features:Concrete, Deck, Lighting, Patio, RainGutters
- Foundation Description:Concrete Perimenter
- Levels:2 Story
Schools
- High school:Capistrano Valley
- Middle school:Newhart
- Elementary school:Castille
Utilities
- Water:Public, Water Connected
- Sewer:Public Sewer, Sewer Connected, Sewer Tap Paid
Finances and disclosures
- Price:$2,299,900
- Price per sq. ft.:$695.46
Features and amenities
- Appliances:Dishwasher, Disposal, Free Standing Range
- Laundry features:Inside
- Amenities:Carbon Monoxide (CO2) Detector, Ceiling Fans, Gas Water Heater, High Efficiency Water Heater, Koi Pond, Open Floor Plan, Quartz Counters, Rain Gutters, Recessed Lighting, Walk In Closets
- Pool features:Association, Gas Heat, Pool, Private
Parking
- Total parking spaces:6
- Parking description:Concrete, Direct Access, Driveway, Driveway Up Slope From Street, Garage, Garage Faces Front, On Site
- Garage:Yes
- Garage spaces:3
New listings near 22332 Canaveras
- New
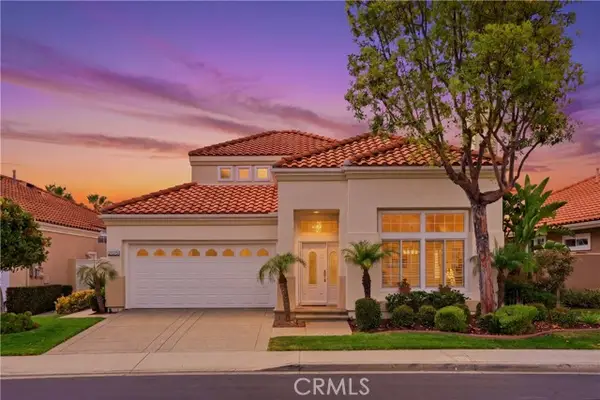 $1,300,000Active3 beds 3 baths2,045 sq. ft.
21375 Amora, Mission Viejo, CA 92692
MLS# OC26116505Listed by: FIRST TEAM REAL ESTATE
- New
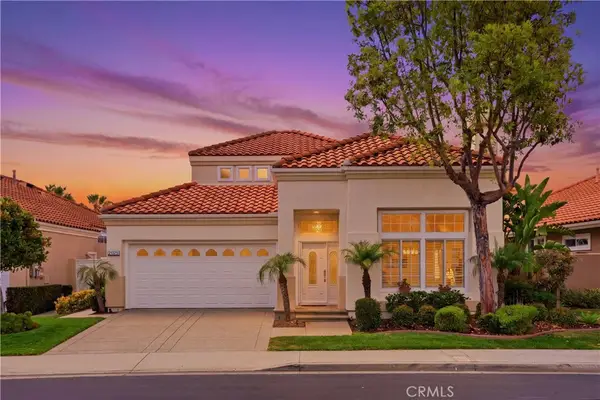 $1,300,000Active3 beds 3 baths2,045 sq. ft.
21375 Amora, Mission Viejo, CA 92692
MLS# OC26116505Listed by: FIRST TEAM REAL ESTATE - New
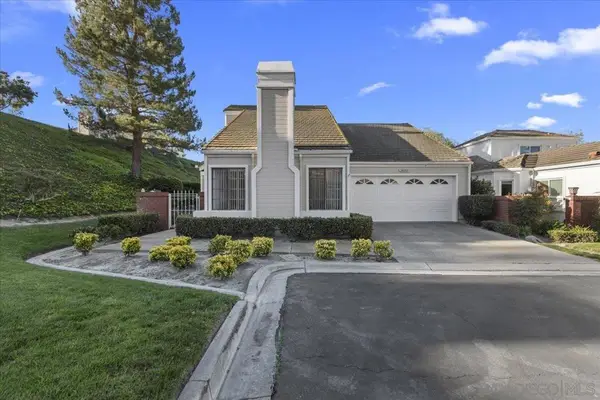 $950,000Active2 beds 3 baths1,978 sq. ft.
28192 Alava, Mission Viejo, CA 92692
MLS# 260013138SDListed by: LLOYD REALTY GROUP - Coming Soon
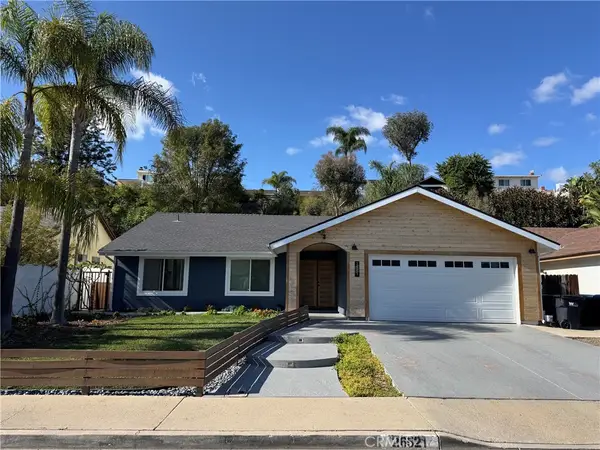 $1,399,900Coming Soon3 beds 2 baths
26521 Lope De Vega, Mission Viejo, CA 92691
MLS# IG26117020Listed by: LPT REALTY, INC - Open Sun, 1 to 4pmNew
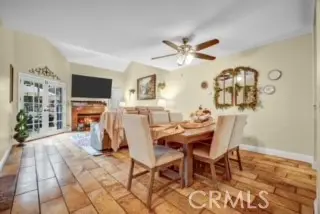 $989,000Active3 beds 3 baths1,429 sq. ft.
27923 Windsor #184, Mission Viejo, CA 92692
MLS# OC26115567Listed by: PALISADE REALTY, INC - New
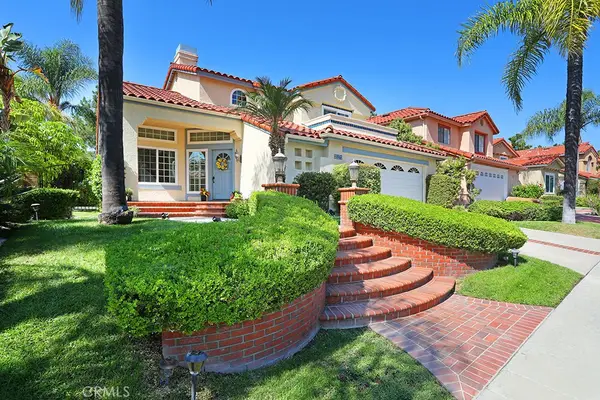 $1,299,700Active3 beds 3 baths2,000 sq. ft.
21171 Foxtail, Mission Viejo, CA 92692
MLS# OC26116720Listed by: COMMON GROUND PROPERTIES - New
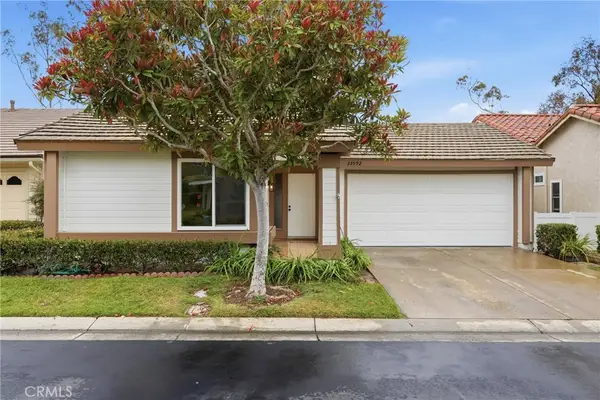 $1,049,900Active2 beds 2 baths1,410 sq. ft.
23592 Villena, Mission Viejo, CA 92692
MLS# PW26116765Listed by: HOMESMART, EVERGREEN REALTY - Open Sun, 1 to 3pmNew
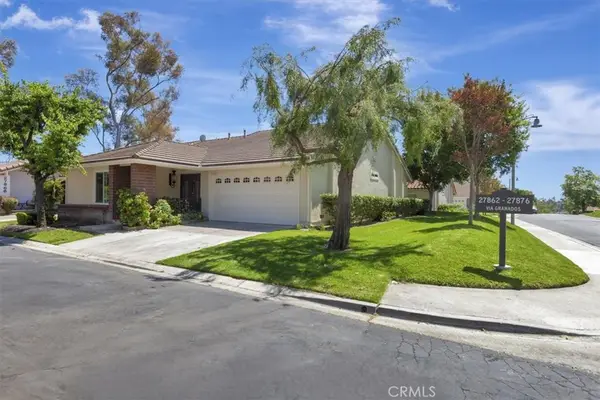 $895,000Active3 beds 2 baths1,472 sq. ft.
27862 Via Granados, Mission Viejo, CA 92692
MLS# OC26115773Listed by: REGENCY REAL ESTATE BROKERS - New
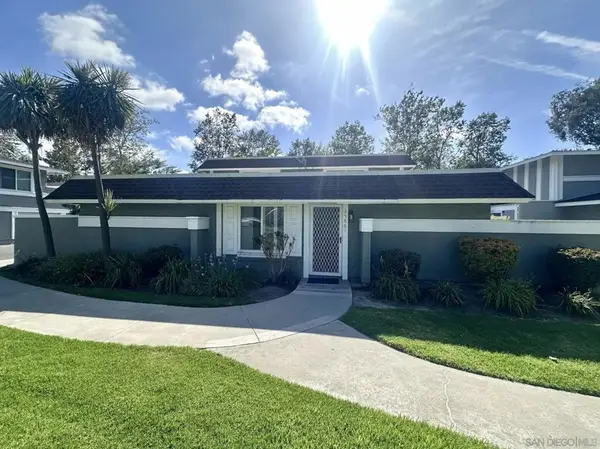 $669,000Active3 beds 2 baths1,132 sq. ft.
25861 Via Pera # 17, Mission Viejo, CA 92691
MLS# 260013004SDListed by: DAVID S. ZECHA, BROKER


Protect your home and budget from life's surprises with an Assurant Home Warranty, backed by a partner that supports you through every step of homeownership. Explore Plans.
© 2026 Better Homes and Gardens Real Estate LLC. An Anywhere Real Estate company. All rights reserved. Better Homes and Gardens® Real Estate is a registered trademark owned by Meredith Operations Corporation, licensed to Better Homes and Gardens Real Estate LLC and used with permission. Better Homes and Gardens Real Estate LLC fully supports the principles of the Fair Housing Act and the Equal Opportunity Act. Listing information is deemed reliable but is not guaranteed accurate.
Each office is independently owned and operated.
Any services or products provided by third parties are not provided by, affiliated with or related to Better Homes and Gardens Real Estate LLC, or its affiliated companies.