
7 Harveston, Mission Viejo, CA 92692
Local realty services provided by:Better Homes and Gardens Real Estate Oak Valley
7 Harveston,Mission Viejo, CA 92692
$1,425,000
- 4 Beds
- 3 Baths
- 1,780 sq. ft.
- Single family
- Active
Listed by: joe bustos
Office: t.n.g. real estate consultants714-987-3310
MLS#:OC26128286
Source:CRMLS
Price summary
- Price:$1,425,000
- Price per sq. ft.:$800.56
- Monthly HOA dues:$110
About this home
Welcome to your new home !
This 4 bedroom 2.5 bathroom beauty located in the award winning Capistrano Unified School District has everything your family needs to grow. Ideally located on a family friendly Cul-De-Sac within the highly desirable Pacific Hills neighborhood. Enter through the doorway and be met with soaring two story ceilings encased with beautiful crown moulding & casings, washed in an abundance of natural window light. A focal point staircase leads you to the impressive living area with amazing natural light coming through large windows and keeping it cozy with a fireplace. The living area opens to the dining area providing a wonderful setting for sharing meals and entertaining. From this dining area, pass through into the open concept kitchen with a spacious prep island all covered in beautiful quartz countertops. A sliding doorway leads you to the backyard patio area. The main level includes a fully remodeled half bath facing the dining and living room area. The Master suite with a remodeled full bath, dual vanity, new faucets and fixtures, lighting and mirrors with a walk in closet. Downstairs you are invited to experience 3 additional bedrooms and a full bathroom.
On the exterior, the direct access 3 car garage has plenty of space for your vehicles and other possessions. The home features a New Roof, New PEX plumbing, New Water Heater, New Water Filtration System, New Exterior Paint, New Landscape and Sprinklers, Landscape Lighting, Garden has Fruit trees, New Paver Hardscaping with new drains, New Vinyl Fencing (all around), New Vinyl Dual Payne Windows...
Contact an agent
Home facts
- Year built:1994
- Subdivision & Development:Pacific Hills
- Listing ID #:OC26128286
- Added:102 day(s) ago
- Updated:September 19, 2026 at 01:24 PM
Rooms and interior
- Bedrooms:4
- Total bathrooms:3
- Full bathrooms:2
- Half bathrooms:1
- Flooring:Laminate
- Kitchen Description:Dishwasher, Gas Oven, Gas Range, Pantry, Range Hood, Refrigerator, Water Purifier, Water Softner, Water To Refrigerator
- Bedroom Description:All Bedrooms Down, All Bedrooms Up
- Living area:1,780 sq. ft.
Heating and cooling
- Cooling:Central Air
- Heating:Central Furnace, Fireplaces
- Central air:Yes
Structure and exterior
- Year built:1994
- Building area:1,780 sq. ft.
- Lot area:0.1 Acres
- Lot Features:Cul De Sac, Front Yard, Garden, Landscaped, Lawn, Paved, Sprinkler System
- Architectural Style:Contemporary
- Exterior Features:Deck, Patio
- Foundation Description:Slab
- Levels:2 Story
Schools
- High school:Capistrano Valley
- Middle school:Fred Newhart
- Elementary school:Bathgate
Utilities
- Water:Public
- Sewer:Public Sewer
Finances and disclosures
- Price:$1,425,000
- Price per sq. ft.:$800.56
Features and amenities
- Appliances:Dishwasher, Gas Oven, Gas Range, Gas Water Heater, Range Hood, Refrigerator, Water Heater, Water Purifier, Water Softener
- Laundry features:Electric Dryer Hookup, Gas Dryer Hookup, Inside
- Amenities:Balcony, Barbecue, Ceiling Fans, Clubhouse, Crown Molding, Dock, Dog Park, Golf Course, High Ceilings, Meeting/Banquet/Party Room, Multiple Staircases, Open Floorplan, Outdoor Cooking Area, Pantry, Picnic Area, Pier, Playground, Quartz Counters, Recessed Lighting, Tennis Courts, Trails, Unfurnished, Walk In Closets
Parking
- Total parking spaces:3
- Parking description:Door Multi, Driveway Level, Garage, Garage Faces Front
- Garage:Yes
- Garage spaces:3
New listings near 7 Harveston
- Coming Soon
 $589,000Coming Soon2 beds 1 baths840 sq. ft.
27808 Violet #133, Mission Viejo, CA 92691
MLS# OC26207968Listed by: HOMESMART, EVERGREEN REALTY - Coming SoonOpen Sun, 1 to 4pm
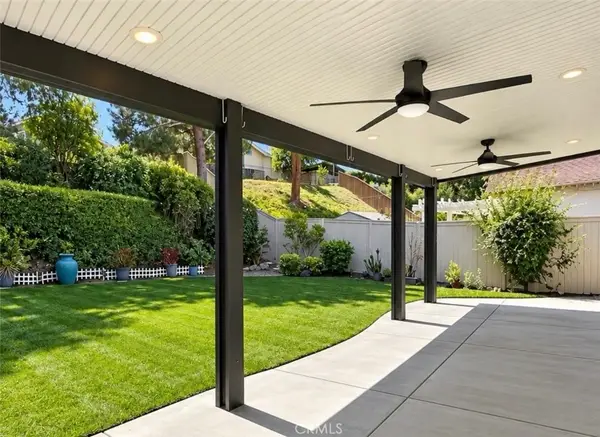 $1,599,000Coming Soon5 beds 3 baths1,936 sq. ft.
28452 Lorente, Mission Viejo, CA 92692
MLS# OC26202920Listed by: FIRST TEAM REAL ESTATE - Coming SoonOpen Sat, 12 to 3pm
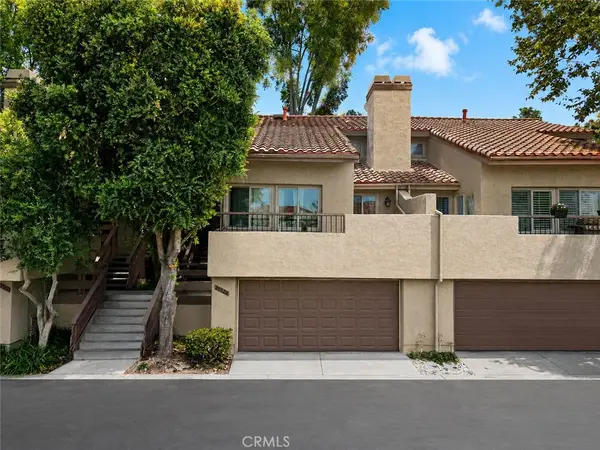 $890,888Coming Soon3 beds 3 baths1,943 sq. ft.
26586 El Toboso, Mission Viejo, CA 92691
MLS# CV26205865Listed by: CENTURY 21 PRIMETIME REALTORS - Coming Soon
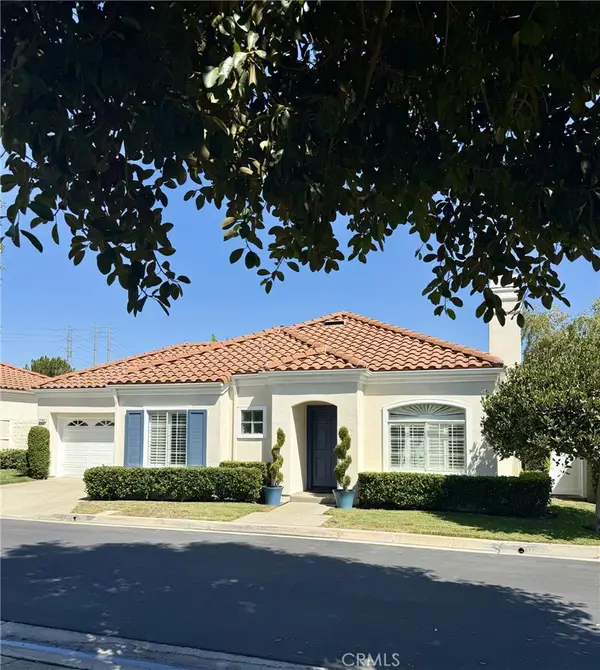 $925,000Coming Soon2 beds 2 baths1,200 sq. ft.
21185 Cancun, Mission Viejo, CA 92692
MLS# OC26195779Listed by: BERKSHIRE HATHAWAY HOMESERVICE - Coming Soon
 $1,299,000Coming Soon2 beds 2 baths2,235 sq. ft.
21451 Medina, Mission Viejo, CA 92692
MLS# OC26191429Listed by: BERKSHIRE HATHAWAY HOMESERVICE - Open Sat, 1 to 4pmNew
 $1,349,000Active3 beds 3 baths1,589 sq. ft.
24531 Chrisanta, Mission Viejo, CA 92691
MLS# OC26207589Listed by: FIRST TEAM REAL ESTATE - Open Sat, 11:30am to 4pmNew
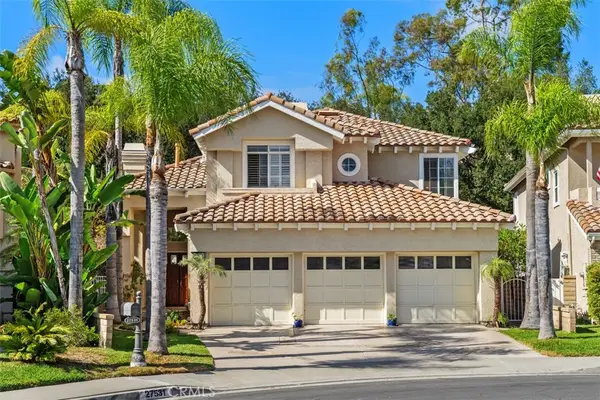 $1,729,000Active4 beds 4 baths3,076 sq. ft.
27531 Glenwood, Mission Viejo, CA 92692
MLS# OC26208550Listed by: GREENTREE PROPERTIES - Open Sat, 2 to 5pmNew
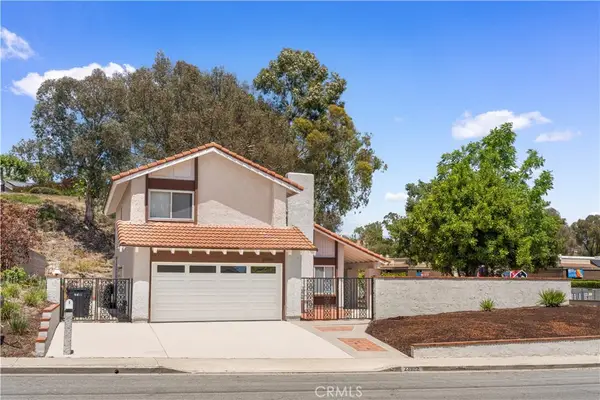 $1,498,000Active4 beds 3 baths1,977 sq. ft.
23992 Via La Coruna, Mission Viejo, CA 92691
MLS# OC26208336Listed by: REAL BROKER - New
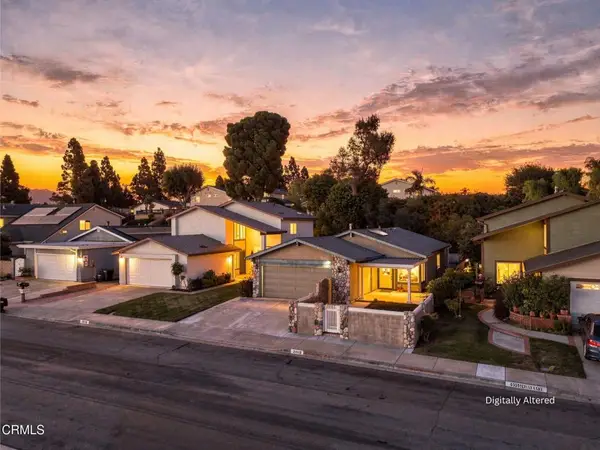 $1,090,000Active3 beds 2 baths1,472 sq. ft.
21802 Jinetes, Mission Viejo, CA 92691
MLS# P1-28958Listed by: VIMVI CALIFORNIA - Open Sat, 11am to 3pmNew
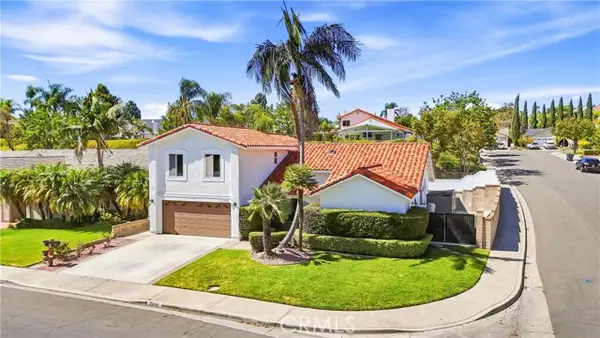 $1,899,000Active5 beds 5 baths2,900 sq. ft.
23235 Via Guadix, Mission Viejo, CA 92691
MLS# DW26204134Listed by: K & K REALTY GROUP, INC.


Protect your home and budget from life's surprises with an Assurant Home Warranty, backed by a partner that supports you through every step of homeownership. Explore Plans.
© 2026 Better Homes and Gardens Real Estate LLC. An Anywhere Real Estate company. All rights reserved. Better Homes and Gardens® Real Estate is a registered trademark owned by Meredith Operations Corporation, licensed to Better Homes and Gardens Real Estate LLC and used with permission. Better Homes and Gardens Real Estate LLC fully supports the principles of the Fair Housing Act and the Equal Opportunity Act. Listing information is deemed reliable but is not guaranteed accurate.
Each office is independently owned and operated.
Any services or products provided by third parties are not provided by, affiliated with or related to Better Homes and Gardens Real Estate LLC, or its affiliated companies.