
1002 Mount Vernon Drive, Modesto, CA 95350
Local realty services provided by:Better Homes and Gardens Real Estate Everything Real Estate
Listed by: taylor thompson
Office: kw central valley
MLS#:226119866
Source:MetroList
Price summary
- Price:$554,999
- Price per sq. ft.:$359.22
About this home
AN OPPORTUNITY TO LOWER YOUR UPFRONT COSTS OR MONTHLY PAYMENT! Seller is open to offering a credit toward buyer closing costs and/or an interest rate buydown! Featuring a sparkling pool, detached ADU, and plenty of charm, this single-story Modesto home offers so much more than meets the eye! With 3 bedrooms, 2 bathrooms, and approximately 1,545 square feet in the main home, you'll love the combination of comfortable living spaces, timeless character, and added flexibility that makes this property truly special. Inside, the kitchen features white cabinetry, stainless steel appliances, and a breakfast bar with seating, opening to the dining area with a painted brick accent wall and sliding door to the backyard. The living room offers a painted brick fireplace, while hardwood floors, recessed lighting, and plantation shutters add warmth and character throughout. The updated hall bathroom features a glass-enclosed shower, and the primary suite includes its own bathroom and convenient direct access to the yard. Step outside to enjoy the pool, covered patio, and gazebo, perfect for relaxing or entertaining. The detached ADU includes a kitchenette and full bathroom, offering flexible space for guests, a home office, hobbies, or other needs. Conveniently located in Modesto, this home offers a comfortable layout with plenty of character and versatile outdoor and additional living space....
Contact an agent
Home facts
- Year built:1959
- Listing ID #:226119866
- Added:32 day(s) ago
- Updated:October 27, 2026 at 05:01 PM
Rooms and interior
- Bedrooms:3
- Total bathrooms:2
- Full bathrooms:2
- Flooring:Tile Floor, Wood Floors
- Kitchen Description:Dishwasher, Free Standing Electric Range, Microwave
- Living area:1,545 sq. ft.
Heating and cooling
- Cooling:Ceiling Fan(s), Central
- Heating:Central, Fireplace(s)
Structure and exterior
- Roof:Composition Shingle
- Year built:1959
- Building area:1,545 sq. ft.
- Lot area:0.21 Acres
- Lot Features:Curb(s)/Gutter(s), Shape Regular
- Construction Materials:Stucco, Wood
- Foundation Description:Raised Foundation
- Levels:1 Story
Utilities
- Sewer:Public Sewer, Sewer in Street
Finances and disclosures
- Price:$554,999
- Price per sq. ft.:$359.22
Features and amenities
- Appliances:Dishwasher, Free Standing Electric Range, Microwave
- Laundry features:Laundry In Garage
Parking
- Garage spaces:2
 MetroList MLS 2026. This information is being provided by MetroList MLS. All measurements and calculations of area are approximate. Information provided by Seller/Other sources, not verified by Broker. All interested persons should independently verify accuracy of information. Provided properties may or may not be listed by the office/agent presenting the information. Data Updated: October 27, 2026. Information being provided is for consumers' personal, non-commercial use and may not be used for any purpose other than to identify prospective properties consumers may be interested in purchasing. Information deemed reliable but not guaranteed. Any offer of compensation is made only to Participants of MLS where the subject listing is filed and in accordance with such MLS's regulations or rules.
New listings near 1002 Mount Vernon Drive
- New
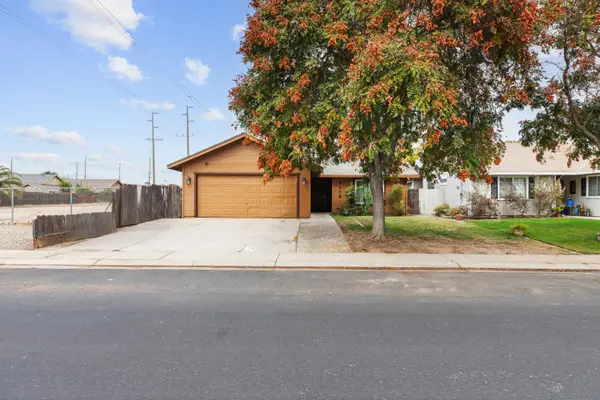 $429,999Active3 beds 2 baths1,182 sq. ft.
4209 Prairie Creek Way, Modesto, CA 95355
MLS# 226130488Listed by: LIFESTYLE REALTY - New
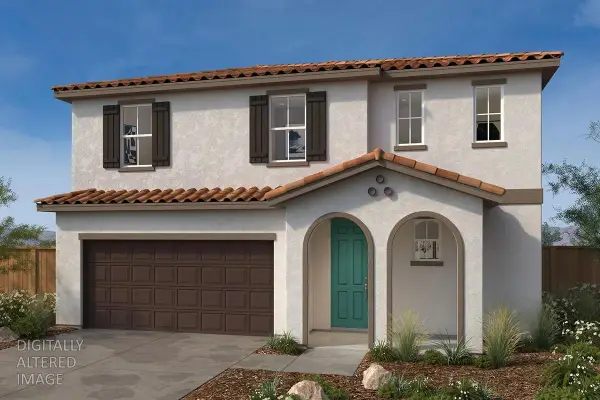 $610,990Active5 beds 4 baths2,672 sq. ft.
2616 Horned Lark Lane, Modesto, CA 95357
MLS# 226132450Listed by: KB HOME SALES-NORTHERN CALIFORNIA INC - New
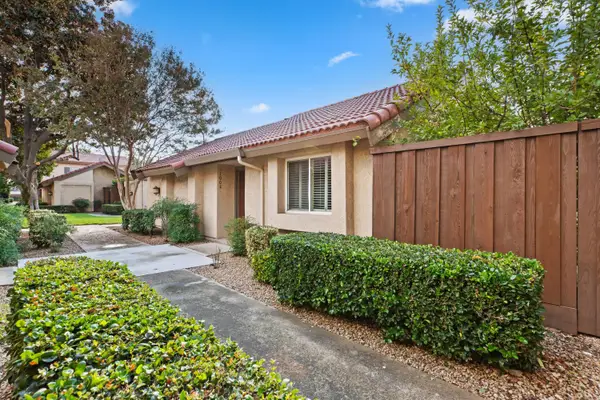 $330,000Active2 beds 2 baths1,004 sq. ft.
1002 Sylvan Meadows Drive, Modesto, CA 95356
MLS# 226130852Listed by: KW CENTRAL VALLEY - New
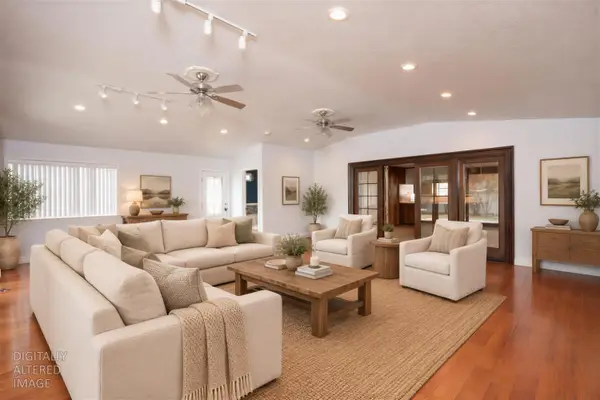 $625,000Active4 beds 3 baths3,480 sq. ft.
500 E Rumble Road, Modesto, CA 95350
MLS# 226131692Listed by: 12 DOORS REAL ESTATE - New
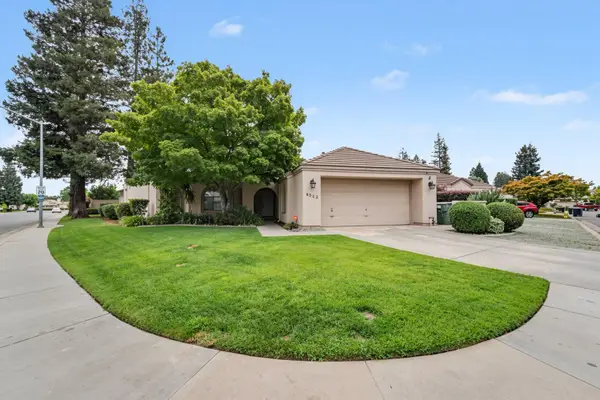 $629,900Active3 beds 2 baths1,866 sq. ft.
4221 Copper Creek Drive, Modesto, CA 95355
MLS# 226132159Listed by: J.PETER REALTORS - New
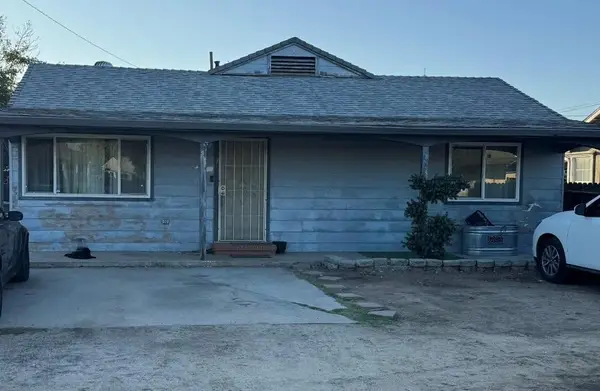 $299,999Active3 beds 2 baths1,267 sq. ft.
931 Bewley Avenue, Modesto, CA 95351
MLS# 226131401Listed by: PMZ REAL ESTATE - New
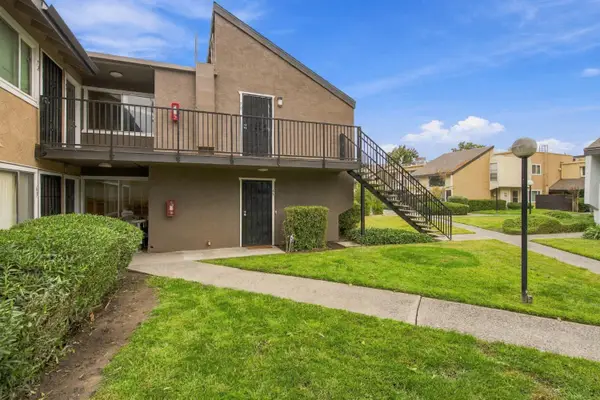 $160,000Active1 beds 1 baths580 sq. ft.
325 Standiford Avenue #62, Modesto, CA 95350
MLS# 226131127Listed by: PROPERTYSOURCED - New
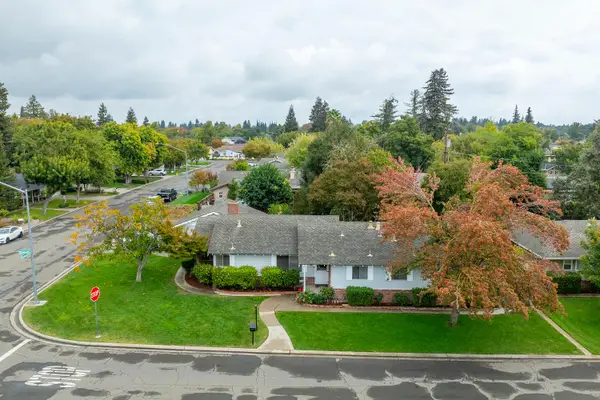 $490,000Active3 beds 2 baths1,744 sq. ft.
1044 Stanton Way, Modesto, CA 95355
MLS# 226131165Listed by: PMZ REAL ESTATE - New
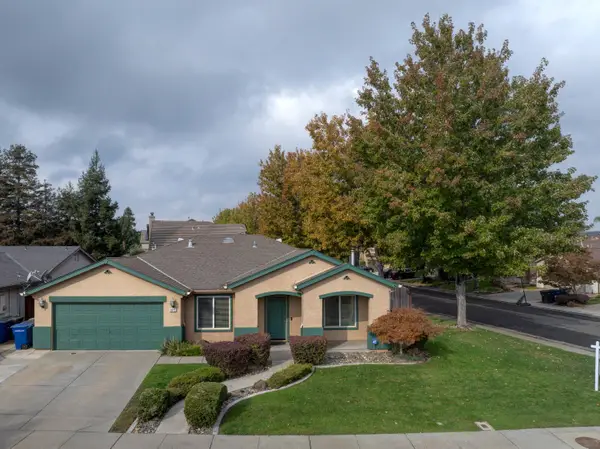 $625,000Active4 beds 2 baths2,097 sq. ft.
2025 St Peters Street, Modesto, CA 95355
MLS# 226131479Listed by: VANDE POL REALTY - New
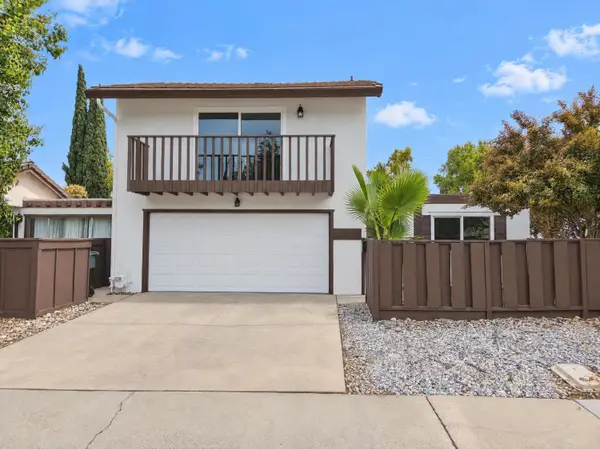 $421,000Active4 beds 2 baths1,770 sq. ft.
2625 El Greco Drive, Modesto, CA 95354
MLS# 226131701Listed by: OPENDOOR BROKERAGE INC


Protect your home and budget from life's surprises with an Assurant Home Warranty, backed by a partner that supports you through every step of homeownership. Explore Plans.
© 2026 Better Homes and Gardens Real Estate LLC. An Anywhere Real Estate company. All rights reserved. Better Homes and Gardens® Real Estate is a registered trademark owned by Meredith Operations Corporation, licensed to Better Homes and Gardens Real Estate LLC and used with permission. Better Homes and Gardens Real Estate LLC fully supports the principles of the Fair Housing Act and the Equal Opportunity Act. Listing information is deemed reliable but is not guaranteed accurate.
Each office is independently owned and operated.
Any services or products provided by third parties are not provided by, affiliated with or related to Better Homes and Gardens Real Estate LLC, or its affiliated companies.