
2404 Queenaire Lane, Modesto, CA 95350
Local realty services provided by:Better Homes and Gardens Real Estate Royal & Associates
2404 Queenaire Lane,Modesto, CA 95350
$450,000
- 3 Beds
- 2 Baths
- 1,760 sq. ft.
- Single family
- Active
Upcoming open houses
- Sun, Sep 2712:00 pm - 03:00 pm
Listed by: moqadisa ahmadi
Office: pmz real estate
MLS#:226119389
Source:MFMLS
Price summary
- Price:$450,000
- Price per sq. ft.:$255.68
About this home
Welcome to this spacious 3-bedroom, 2-bathroom home featuring an open-concept floor plan with plenty of natural light, vinyl wood flooring, generous storage, updated ceiling light fixtures, and a newer dishwasher. Two sliding glass doors lead to the private backyard, offering a great space for relaxing or entertaining. Interior photos are from the previous transaction when the current owners purchased the home. The home's overall interior remains similar, with some updates and changes since the photos were taken. It is currently owner-occupied and furnished.
Contact an agent
Home facts
- Year built:1964
- Listing ID #:226119389
- Added:1 day(s) ago
- Updated:September 25, 2026 at 02:13 PM
Rooms and interior
- Bedrooms:3
- Total bathrooms:2
- Full bathrooms:2
- Flooring:Vinyl, Wood Floors
- Kitchen Description:Dishwasher, Disposal, Gas Cook Top, Hood Over Range, Self/Cont Clean Oven
- Living area:1,760 sq. ft.
Heating and cooling
- Cooling:Central
- Heating:Central
Structure and exterior
- Roof:Tile
- Year built:1964
- Building area:1,760 sq. ft.
- Lot area:0.14 Acres
- Lot Features:Curb(s)/Gutter(s), Landscape Front, Landscape Misc, Street Lights
- Construction Materials:Stucco, Vinyl Siding, Wood
- Foundation Description:Raised Foundation
- Levels:1 Story
Finances and disclosures
- Price:$450,000
- Price per sq. ft.:$255.68
Features and amenities
- Appliances:Dishwasher, Disposal, Self/Cont Clean Oven
- Laundry features:Laundry In Garage
Parking
- Garage spaces:2
 MetroList MLS 2026. This information is being provided by MetroList MLS. All measurements and calculations of area are approximate. Information provided by Seller/Other sources, not verified by Broker. All interested persons should independently verify accuracy of information. Provided properties may or may not be listed by the office/agent presenting the information. Data Updated: September 25, 2026. Information being provided is for consumers' personal, non-commercial use and may not be used for any purpose other than to identify prospective properties consumers may be interested in purchasing. Information deemed reliable but not guaranteed. Any offer of compensation is made only to Participants of MLS where the subject listing is filed and in accordance with such MLS's regulations or rules.
New listings near 2404 Queenaire Lane
- Open Sat, 12 to 2pmNew
 $699,000Active4 beds 2 baths1,700 sq. ft.
1212 Brady Avenue, Modesto, CA 95350
MLS# 226118487Listed by: PMZ REAL ESTATE - Open Sun, 12 to 2pmNew
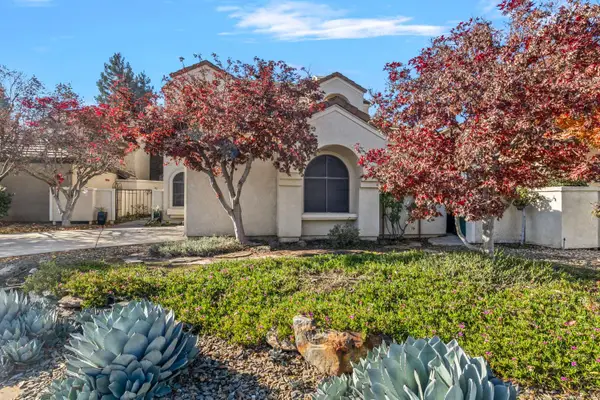 $530,000Active3 beds 3 baths1,951 sq. ft.
1168 Copper Cottage Lane, Modesto, CA 95355
MLS# 226119372Listed by: PMZ REAL ESTATE - New
 $564,888Active4 beds 2 baths1,781 sq. ft.
2704 Hampshire Lane, Modesto, CA 95350
MLS# 41149386Listed by: KELLER WILLIAMS TRI-VALLEY - New
 $299,000Active3 beds 2 baths1,170 sq. ft.
2644 San Ignacio Avenue, Modesto, CA 95354
MLS# 226119857Listed by: WEDGEWOOD HOMES REALTY - Open Sat, 12 to 2pmNew
 $554,999Active3 beds 2 baths1,545 sq. ft.
1002 Mount Vernon Drive, Modesto, CA 95350
MLS# 226119866Listed by: KW CENTRAL VALLEY - New
 $412,000Active3 beds 2 baths1,344 sq. ft.
1018 Huntington Drive, Modesto, CA 95350
MLS# 226120428Listed by: GRAND PROPERTIES - New
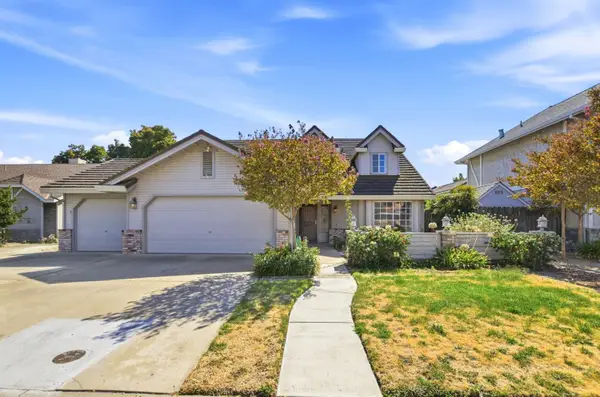 $535,000Active4 beds 4 baths2,086 sq. ft.
2400 Payne Avenue, Modesto, CA 95351
MLS# 226119939Listed by: KLEMM REAL ESTATE - Open Fri, 5 to 7pmNew
 $495,000Active3 beds 2 baths1,428 sq. ft.
3708 Cicada Court, Modesto, CA 95356
MLS# 226113062Listed by: BARRIOS REALTY CONSULTANTS - Open Sat, 12 to 2pmNew
 $599,999Active4 beds 3 baths2,858 sq. ft.
3000 Queens Gate Court, Modesto, CA 95355
MLS# 226119846Listed by: KW CENTRAL VALLEY - New
 $512,000Active4 beds 3 baths2,243 sq. ft.
1901 St Sebastian Way, Modesto, CA 95358
MLS# 226120078Listed by: HOMESMART PV & ASSOCIATES


Protect your home and budget from life's surprises with an Assurant Home Warranty, backed by a partner that supports you through every step of homeownership. Explore Plans.
© 2026 Better Homes and Gardens Real Estate LLC. An Anywhere Real Estate company. All rights reserved. Better Homes and Gardens® Real Estate is a registered trademark owned by Meredith Operations Corporation, licensed to Better Homes and Gardens Real Estate LLC and used with permission. Better Homes and Gardens Real Estate LLC fully supports the principles of the Fair Housing Act and the Equal Opportunity Act. Listing information is deemed reliable but is not guaranteed accurate.
Each office is independently owned and operated.
Any services or products provided by third parties are not provided by, affiliated with or related to Better Homes and Gardens Real Estate LLC, or its affiliated companies.