
7824 Mchenry Avenue, Modesto, CA 95356
Local realty services provided by:Better Homes and Gardens Real Estate Royal & Associates
7824 Mchenry Avenue,Modesto, CA 95356
$949,950
- 2 Beds
- 2 Baths
- 1,914 sq. ft.
- Single family
- Pending
Listed by: robert jimenez
Office: real estate experts era powered
MLS#:226088581
Source:MFMLS
Price summary
- Price:$949,950
- Price per sq. ft.:$496.32
About this home
Welcome to 7824 McHenry Avenue, a rare North Modesto country property offering approximately 3.46 acres of privacy, scenic natural views, and a unique opportunity to enjoy a peaceful rural lifestyle while remaining just minutes from everyday conveniences. Privately positioned at the end of a long driveway, this distinctive single-story adobe home features 2 bedrooms and 2 bathrooms, blending timeless mid-century architecture with thoughtfully curated modern upgrades. The remodeled kitchen serves as the heart of the home, featuring elegant quartz countertops, shaker cabinetry, designer lighting, stainless steel appliances, and a stylish tile backsplash. Luxury vinyl plank flooring flows through the main living areas, while rich Brazilian cherry hardwood flooring extends throughout the hallways and bedrooms, adding warmth and sophistication. The home's striking architectural character is immediately apparent with soaring vaulted tongue-and-groove wood ceilings, exposed beams, and original adobe walls that create a warm, inviting atmosphere. Large dual-pane windows and expansive sliding glass doors flood the home with natural light while capturing peaceful views of the surrounding landscape and elevated bluff overlooking the river bottom. A built-in central vacuum system adds everyday convenience and functionality throughout the home. The spacious primary suite offers a tranquil retreat with direct access to the outdoor patio. Its fully renovated spa-inspired bathroom showcases a freestanding soaking tub, walk-in tile shower, elegant marble dual-sink vanity, designer finishes, and contemporary fixtures that create a luxurious everyday escape.Step outside to enjoy mature trees, shaded patios, and serene outdoor living spaces ideal for relaxing or entertaining while taking in the beauty and privacy of the surrounding acreage. The 3.46-acre property offers exceptional flexibility for gardening, recreation, equestrian use, hobbies, or future possibilities.Ideally located along the desirable McHenry Avenue corridor near the Del Rio community, Del Rio Country Club, Vintage Faire Mall, shopping, dining, medical services, and convenient Highway 99 access, this exceptional property offers a rare combination of architectural character, modern upgrades, expansive acreage, and an unbeatable location!...
Contact an agent
Home facts
- Year built:1966
- Listing ID #:226088581
- Added:62 day(s) ago
- Updated:September 24, 2026 at 08:25 AM
Rooms and interior
- Bedrooms:2
- Total bathrooms:2
- Full bathrooms:2
- Flooring:Tile Floor, Wood Floors
- Kitchen Description:Dishwasher, Disposal, Free Standing Electric Range, Microwave
- Living area:1,914 sq. ft.
Heating and cooling
- Cooling:Ceiling Fan(s), Central
- Heating:Central, Fireplace Insert
Structure and exterior
- Roof:Metal
- Year built:1966
- Building area:1,914 sq. ft.
- Lot area:3.46 Acres
- Lot Features:Auto Sprinkler F&R, Garden, Landscape Back, Landscape Front
- Levels:1 Story
Utilities
- Sewer:Septic System
Finances and disclosures
- Price:$949,950
- Price per sq. ft.:$496.32
Features and amenities
- Appliances:Dishwasher, Disposal, Free Standing Electric Range, Microwave
- Laundry features:Laundry Closet
- Amenities:Open Beam Ceiling
 MetroList MLS 2026. This information is being provided by MetroList MLS. All measurements and calculations of area are approximate. Information provided by Seller/Other sources, not verified by Broker. All interested persons should independently verify accuracy of information. Provided properties may or may not be listed by the office/agent presenting the information. Data Updated: September 24, 2026. Information being provided is for consumers' personal, non-commercial use and may not be used for any purpose other than to identify prospective properties consumers may be interested in purchasing. Information deemed reliable but not guaranteed. Any offer of compensation is made only to Participants of MLS where the subject listing is filed and in accordance with such MLS's regulations or rules.
New listings near 7824 Mchenry Avenue
- New
 $459,000Active3 beds 2 baths1,730 sq. ft.
209 Maynell Avenue, Modesto, CA 95354
MLS# 226089380Listed by: LPT REALTY, INC - New
 $369,000Active2 beds 2 baths1,191 sq. ft.
205 Maynell Avenue, Modesto, CA 95354
MLS# 226090051Listed by: LPT REALTY, INC - New
 $199,000Active2 beds 1 baths904 sq. ft.
1313 Floyd Avenue #123, Modesto, CA 95355
MLS# 226118727Listed by: RE/MAX EXECUTIVE - New
 $508,000Active3 beds 2 baths2,065 sq. ft.
420 Fusco Avenue, Modesto, CA 95354
MLS# 226119209Listed by: VYLLA HOME INC. - Open Sat, 1 to 4pmNew
 $440,000Active3 beds 2 baths1,391 sq. ft.
Address Withheld By Seller, Modesto, CA 95356
MLS# 41149134Listed by: MAJESTIC HOMES - New
 $450,000Active3 beds 2 baths1,760 sq. ft.
2404 Queenaire Lane, Modesto, CA 95350
MLS# 226119389Listed by: PMZ REAL ESTATE - Open Sat, 12 to 2pmNew
 $500,000Active3 beds 2 baths1,550 sq. ft.
612 Hilton Street, Modesto, CA 95350
MLS# 226115648Listed by: PMZ REAL ESTATE - New
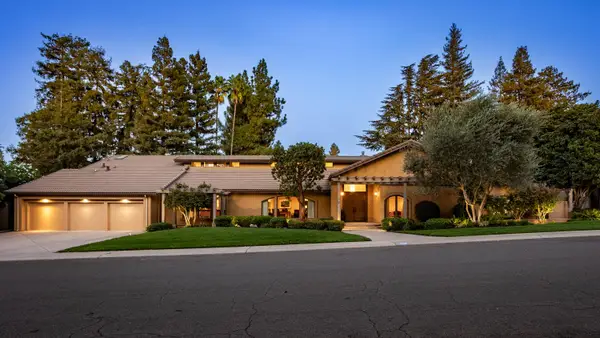 $1,950,000Active4 beds 5 baths4,629 sq. ft.
7108 Hillcrest Drive, Modesto, CA 95356
MLS# 226101044Listed by: PMZ REAL ESTATE - Open Sat, 12 to 2pmNew
 $859,000Active3 beds 3 baths2,357 sq. ft.
215 Elmwood Court, Modesto, CA 95354
MLS# 226104130Listed by: PMZ REAL ESTATE - New
 $519,000Active3 beds 2 baths1,756 sq. ft.
1624 Fernandes Street, Modesto, CA 95355
MLS# 226118910Listed by: DIGITAL REAL ESTATE SERVICES


Protect your home and budget from life's surprises with an Assurant Home Warranty, backed by a partner that supports you through every step of homeownership. Explore Plans.
© 2026 Better Homes and Gardens Real Estate LLC. An Anywhere Real Estate company. All rights reserved. Better Homes and Gardens® Real Estate is a registered trademark owned by Meredith Operations Corporation, licensed to Better Homes and Gardens Real Estate LLC and used with permission. Better Homes and Gardens Real Estate LLC fully supports the principles of the Fair Housing Act and the Equal Opportunity Act. Listing information is deemed reliable but is not guaranteed accurate.
Each office is independently owned and operated.
Any services or products provided by third parties are not provided by, affiliated with or related to Better Homes and Gardens Real Estate LLC, or its affiliated companies.