
27820 Quail Lane, Montague, CA 96064
Local realty services provided by:Better Homes and Gardens Real Estate Results
27820 Quail Lane,Montague, CA 96064
$395,000
- 2 Beds
- 2 Baths
- 1,460 sq. ft.
- Single family
- Active
Listed by: daniel rhodes
Office: shasta land services
MLS#:26-6910
Source:CA_SAR
Price summary
- Price:$395,000
- Price per sq. ft.:$270.55
About this home
Klamath River views, mature shade trees and a generous back deck make this well-kept, 1,460-square-foot home an inviting Northern California getaway. Located just upstream of Copco Road Bridge at the head of former Copco Lake, the two-bedroom, two-bath home looks out across a shaded lawn toward the river and additional riverside deck. The spacious living room and dining area open onto the deck, and the primary suite has an en suite bath and its own door outside. In fall, the trees turn gold and deer often wander through the yard. The area offers seasonal catch-and-release trout and steelhead fishing, whitewater rafting and winter skiing at Mt. Shasta Ski Park and Mt. Ashland Ski Area. Allow roughly 45 minutes to Yreka and just over an hr. to Ashland, Oregon. Furnishings are negotiable, making it easier to settle into your Klamath River getaway.
Contact an agent
Home facts
- Year built:1971
- Listing ID #:26-6910
- Added:1 day(s) ago
- Updated:November 18, 2026 at 11:03 PM
Rooms and interior
- Bedrooms:2
- Total bathrooms:2
- Full bathrooms:2
- Flooring:Luxury Vinyl
- Dining Description:Breakfast Bar, Dining Area
- Kitchen Description:Counter top Microwave, Dishwasher, Range/Oven, Refrigerator
- Bedroom Description:Master Bedroom Suite
- Living area:1,460 sq. ft.
Heating and cooling
- Cooling:Central
- Heating:Electric, Heating, Wood Stove
Structure and exterior
- Roof:Composition
- Year built:1971
- Building area:1,460 sq. ft.
- Lot area:0.3 Acres
- Lot Features:Level, Waterfront
- Architectural Style:Contemporary
- Construction Materials:T1-11
- Foundation Description:Raised
Utilities
- Water:Water District
- Sewer:Septic
Finances and disclosures
- Price:$395,000
- Price per sq. ft.:$270.55
Features and amenities
- Laundry features:Washer & Dryer Included
- Amenities:Double Pane Windows, Gated, High Speed Internet
Parking
- Parking description:Attached Carport, Attached Garage, Boat, Off Street, Oversized Parking
- Garage spaces:2
New listings near 27820 Quail Lane
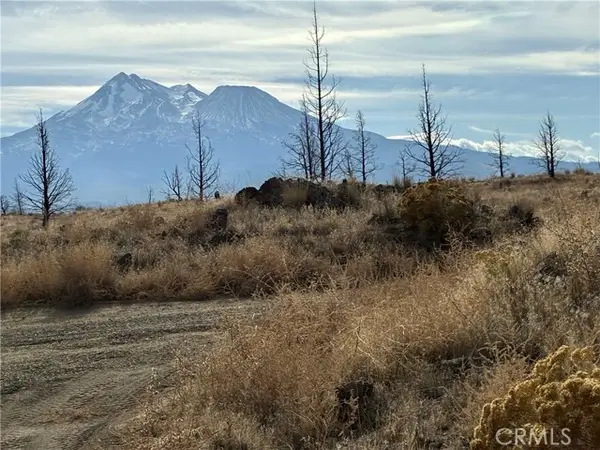 $22,000Active2.59 Acres
0 NORMAN DR, Montague, CA 96064
MLS# SN26238752Listed by: SUNSHINE REALTY
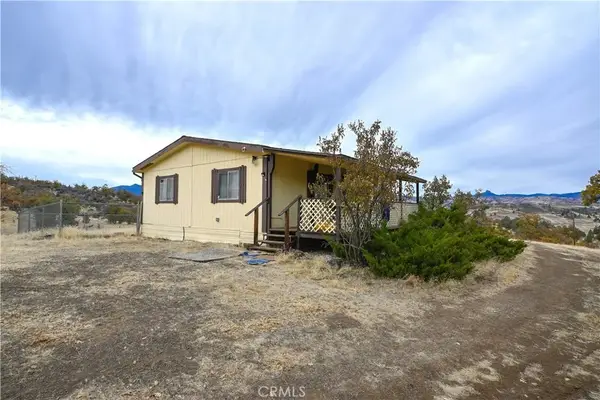 $129,000Active3 beds 1 baths1,008 sq. ft.
12723 Marlin Dr, Montague, CA 96064
MLS# SN26237985Listed by: SUNSHINE REALTY $47,500Active2.6 Acres
5622 Jade Avenue, Montague, CA 96064
MLS# SN26228971Listed by: SUNSHINE REALTY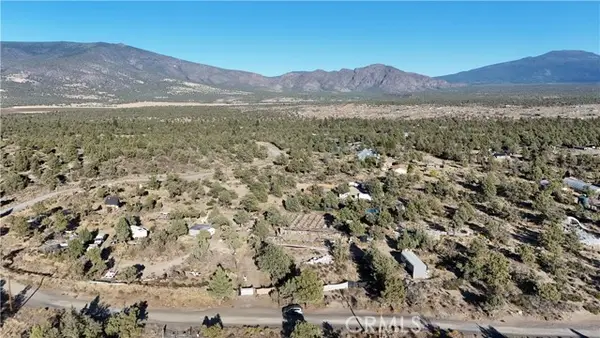 $199,000Active2.3 Acres
0 Nemeth Dr., Montague, CA 96064
MLS# SN26211838Listed by: SUNSHINE REALTY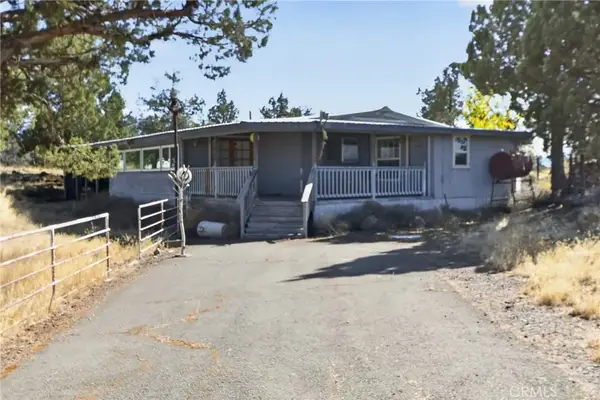 $399,000Active4 beds 6 baths2,332 sq. ft.
8308 Reynolds Way, Montague, CA 96064
MLS# SN26211803Listed by: SUNSHINE REALTY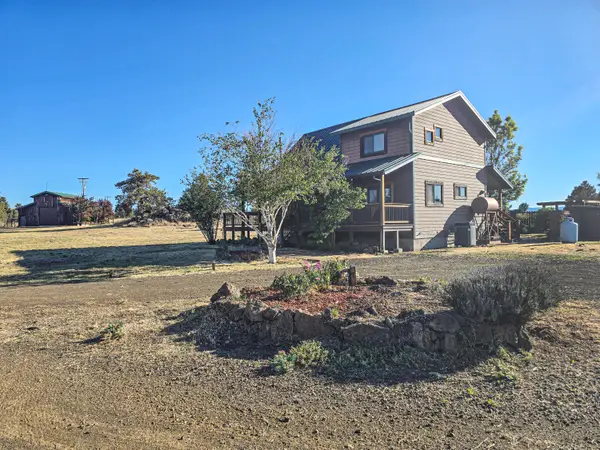 $362,500Active2 beds 2 baths1,567 sq. ft.
6915 Frontier Drive, Montague, CA 96064
MLS# 26-5103Listed by: SHASTA SOTHEBY'S INTERNATIONAL REALTY $360,000Active3 beds 2 baths1,296 sq. ft.
10908 Blackfoot Rd, Montague, CA 96064
MLS# SN26202910Listed by: MT. SHASTA REALTY INC. $249,500Active3 beds 1 baths1,008 sq. ft.
161 S 13th, Montague, CA 96064
MLS# 26-3699Listed by: HERITAGE PROPERTIES $39,500Active9.5 Acres
0 Tablerock Road, Montague, CA 96064
MLS# ND26167352Listed by: ASHBY & GRAFF


Protect your home and budget from life's surprises with an Assurant Home Warranty, backed by a partner that supports you through every step of homeownership. Explore Plans.
© 2026 Better Homes and Gardens Real Estate LLC. An Anywhere Real Estate company. All rights reserved. Better Homes and Gardens® Real Estate is a registered trademark owned by Meredith Operations Corporation, licensed to Better Homes and Gardens Real Estate LLC and used with permission. Better Homes and Gardens Real Estate LLC fully supports the principles of the Fair Housing Act and the Equal Opportunity Act. Listing information is deemed reliable but is not guaranteed accurate.
Each office is independently owned and operated.
Any services or products provided by third parties are not provided by, affiliated with or related to Better Homes and Gardens Real Estate LLC, or its affiliated companies.