
2428 Liv Way, Montebello, CA 90640
Local realty services provided by:Better Homes and Gardens Real Estate Wine Country Group
2428 Liv Way,Montebello, CA 90640
$1,459,000
- 4 Beds
- 3 Baths
- 2,678 sq. ft.
- Condominium
- Active
Listed by: jennifer robertson
Office: toll brothers real estate, inc844-700-8655
MLS#:OC26170073
Source:CRMLS
Price summary
- Price:$1,459,000
- Price per sq. ft.:$544.81
- Monthly HOA dues:$312
About this home
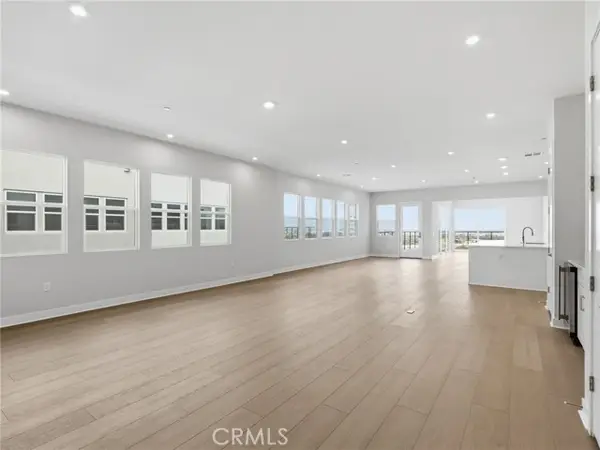
Welcome to Skyview at Metro Heights, a new home community located in Montebello, which is approximately 20 minutes from downtown Los Angeles. Homesite 227 is a new construction home that is situated on a beautiful corner lot with a larger side yard than most neighboring homes. The Grand Elite floor plan features 4 bedrooms, 2.5 bathrooms a 2 car garage and is 2,678 sq. ft. Upon entering the home, you walk into our expansive great room which leads into kitchen and quiet home office. The kitchen features white cabinets, a large island countertop with an integrated sink and Kitchen Aid appliances. The primary bedroom suite provides dual walk in closets and a spa like bath with a dual sink vanity. Highlights of this home are the 10ft. high ceilings on the first floor, a flex room with covered deck on the third floor, an upgraded interior insulation package, and upgraded multi-slide stacked door on first floor. The private side yard is the perfect size for a barbecue with family or enjoying the sunshine in the warm summer months. The community amenities include multiple pocket parks, a walking trail, an attended front gate, and a 10,000 square foot community center with two pools, cabanas, multiple outdoor kitchens, office space, rentable areas for parties and a fitness center. Homesite 227, has an estimated closing date in Winter of 2026. Photos provided are renderings, actual home is under construction....
Contact an agent
Home facts
- Year built:2026
- Listing ID #:OC26170073
- Added:50 day(s) ago
- Updated:September 19, 2026 at 01:24 PM
Rooms and interior
- Bedrooms:4
- Total bathrooms:3
- Full bathrooms:2
- Half bathrooms:1
- Flooring:Carpet, Tile
- Kitchen Description:Dishwasher, Gas Oven, Gas Range
- Bedroom Description:All Bedrooms Up
- Living area:2,678 sq. ft.
Heating and cooling
- Cooling:Central Air
- Heating:Central Furnace, Natural Gas
- Central air:Yes
Structure and exterior
- Roof:Concrete, Tile
- Year built:2026
- Building area:2,678 sq. ft.
- Lot area:0.06 Acres
- Lot Features:Yard, Zero Lot Line
- Architectural Style:Contemporary
- Construction Materials:Frame, Stucco
- Foundation Description:Slab
- Levels:Three Or More
Utilities
- Water:Public, Water Connected
- Sewer:Public Sewer, Sewer Connected
Finances and disclosures
- Price:$1,459,000
- Price per sq. ft.:$544.81
Features and amenities
- Appliances:Dishwasher, Gas Oven, Gas Range, Gas Water Heater, Water Heater
- Laundry features:Gas Dryer Hookup, On Upper Level, Washer Hookup
- Amenities:Billiard Room, Clubhouse, Double Pane Windows, Fire Detection System, Fire Sprinkler System, Fitness Center, Meeting Room, Picnic Area, Playground, Pool, Quartz Counters, Rain Gutters, Recessed Lighting, Recreation Area, Smoke Detectors
- Pool features:Association Pool, Community Pool, Pool
Parking
- Total parking spaces:2
- Parking description:Garage, On Street
- Garage:Yes
- Garage spaces:2
New listings near 2428 Liv Way
 $799,000Pending3 beds 1 baths1,387 sq. ft.
1401 Cedar, Montebello, CA 90640
MLS# MB26208345Listed by: REALTY WORLD CALIFORNIA AGENTS- New
 $1,412,000Active4 beds 3 baths2,678 sq. ft.
2435 Liv Way, Montebello, CA 90640
MLS# OC26207299Listed by: TOLL BROTHERS REAL ESTATE, INC
- New
 $879,000Active3 beds 2 baths1,447 sq. ft.
1548 Lupine Terrace, Montebello, CA 90640
MLS# OC26207444Listed by: TOLL BROTHERS REAL ESTATE, INC - New
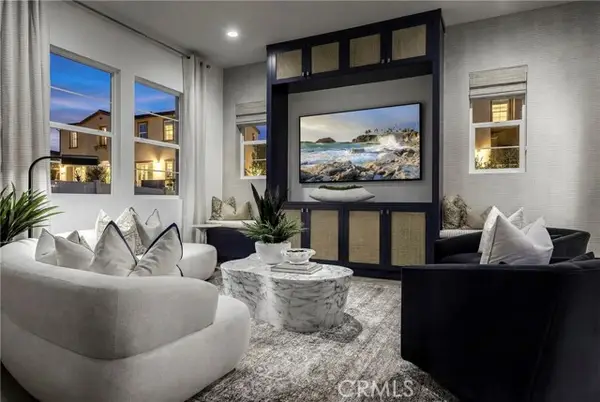 $1,413,000Active3 beds 3 baths2,855 sq. ft.
2418 Liv Way, Montebello, CA 90640
MLS# OC26207048Listed by: TOLL BROTHERS REAL ESTATE, INC - New
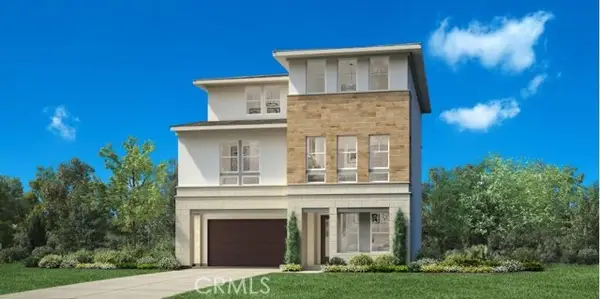 $2,025,000Active5 beds 5 baths3,114 sq. ft.
355 Mariposa Way, Montebello, CA 90640
MLS# OC26207398Listed by: TOLL BROTHERS REAL ESTATE, INC - New
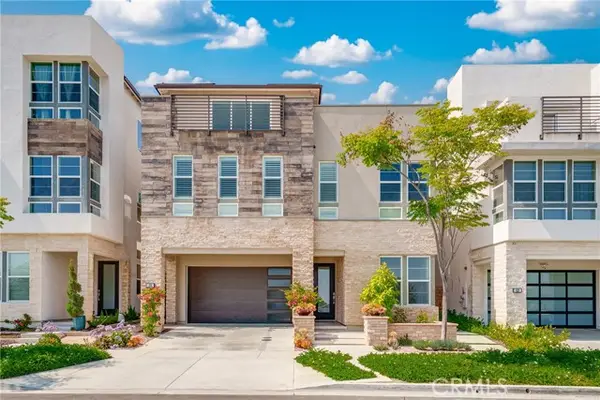 $1,800,000Active5 beds 5 baths3,296 sq. ft.
438 Sycamore, Montebello, CA 90640
MLS# OC26207749Listed by: PACIFIC STERLING REALTY - New
 $1,699,000Active5 beds 5 baths2,962 sq. ft.
2255 Sagebrush Loop, Montebello, CA 90640
MLS# OC26207104Listed by: TOLL BROTHERS REAL ESTATE, INC - New
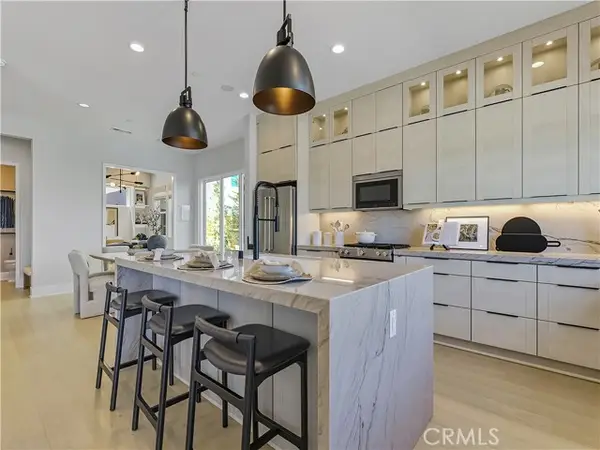 $1,272,000Active4 beds 3 baths2,261 sq. ft.
2328 Liv Way, Montebello, CA 90640
MLS# OC26206970Listed by: TOLL BROTHERS REAL ESTATE, INC - New
 $1,599,000Active3 beds 4 baths1,447 sq. ft.
738 Snowberry Place #524, Montebello, CA 90640
MLS# OC26207258Listed by: TOLL BROTHERS REAL ESTATE, INC - Open Sat, 1 to 4pmNew
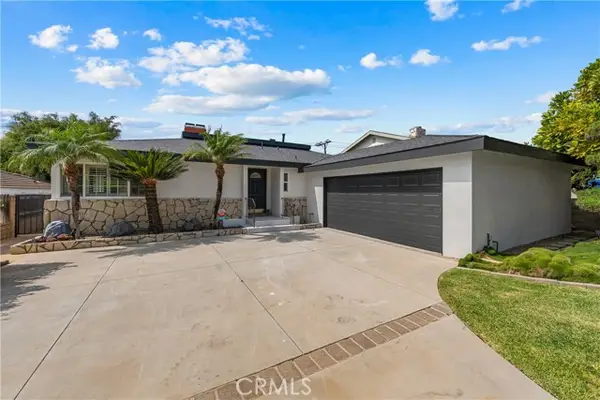 $1,200,000Active5 beds 3 baths2,508 sq. ft.
627 20th, Montebello, CA 90640
MLS# WS26206877Listed by: COMPASS


Protect your home and budget from life's surprises with an Assurant Home Warranty, backed by a partner that supports you through every step of homeownership. Explore Plans.
© 2026 Better Homes and Gardens Real Estate LLC. An Anywhere Real Estate company. All rights reserved. Better Homes and Gardens® Real Estate is a registered trademark owned by Meredith Operations Corporation, licensed to Better Homes and Gardens Real Estate LLC and used with permission. Better Homes and Gardens Real Estate LLC fully supports the principles of the Fair Housing Act and the Equal Opportunity Act. Listing information is deemed reliable but is not guaranteed accurate.
Each office is independently owned and operated.
Any services or products provided by third parties are not provided by, affiliated with or related to Better Homes and Gardens Real Estate LLC, or its affiliated companies.