
1130 E Mountain Drive, Montecito, CA 93108
Local realty services provided by:Better Homes and Gardens Real Estate Clarity
1130 E Mountain Drive,Montecito, CA 93108
$12,950,000
- 4 Beds
- 7 Baths
- 5,859 sq. ft.
- Single family
- Active
Listed by: don johnston, nancy kogevinas
Office: sotheby's international realty805-969-9993
MLS#:26875293
Source:CRMLS
Price summary
- Price:$12,950,000
- Price per sq. ft.:$2,210.27
About this home
Designed for the View. Defined by the Site.
John Kelsey's dramatic architectural vision is inseparable from its surroundings. Set behind gates on more than six private acres within an exclusive three-estate enclave, the residence was conceived in response to an extraordinary landscape. Soaring volumes, expansive walls of glass, and bold sculptural forms are carefully composed to capture an uninterrupted sweep of the Pacific Ocean, Channel Islands, coastline, and Santa Ynez Mountains.
Thoughtfully designed for effortless single-level living, the residence offers four bedrooms, four full baths, and three half baths. Generous living and entertaining spaces flow seamlessly to broad terraces, an infinity-edge pool, and outdoor gathering spaces that celebrate the home's remarkable setting.
Privately positioned in its own wing, the ocean-view primary suite features dual walk-in closets, a fireplace, a dedicated office, and a spacious terrace overlooking the Pacific. Two additional guest suites open to private terraces, while a detached guest suite with its own entrance enjoys a peaceful mountain outlook, providing exceptional privacy and flexibility for family or guests.
The surrounding landscape is intentionally restrained, allowing the architecture and natural beauty of the site to remain the focus. Broad terraces, native plantings, and quiet outdoor spaces create a setting that is both dramatic and serene.
Just minutes from Montecito's Upper and Lower Villages, renowned dining, boutique shopping, hiking trails, and beaches, the property offers an exceptional balance of architectural significance, complete privacy, and everyday convenience.
Some properties are remembered for their architecture. Others for their setting. This is one of the rare estates distinguished by both....
Contact an agent
Home facts
- Year built:2003
- Listing ID #:26875293
- Added:34 day(s) ago
- Updated:September 24, 2026 at 11:07 AM
Rooms and interior
- Bedrooms:4
- Total bathrooms:7
- Full bathrooms:4
- Half bathrooms:3
- Flooring:Wood
- Kitchen Description:Barbecue, Dishwasher, Oven, Range, Range Hood, Refrigerator, Trash Compactor
- Living area:5,859 sq. ft.
Heating and cooling
- Cooling:Central Air
- Heating:Forced Air
- Central air:Yes
Structure and exterior
- Year built:2003
- Building area:5,859 sq. ft.
- Lot area:6.99 Acres
- Lot Features:Landscaped, Lawn, Secluded
- Architectural Style:Contemporary
- Construction Materials:Stucco
- Exterior Features:Covered, Deck
- Foundation Description:Slab
- Levels:2 Story
Utilities
- Water:SharedWell
- Sewer:Septic Tank
Finances and disclosures
- Price:$12,950,000
- Price per sq. ft.:$2,210.27
Features and amenities
- Appliances:Barbecue, Dishwasher, Dryer, Washer
- Laundry features:Dryer, Inside, Washer
- Amenities:High Ceilings, Trash Compactor, Walk In Closets
- Pool features:Heated, Infinity Pool
Parking
- Parking description:Concrete, Door-Multi, Garage
New listings near 1130 E Mountain Drive
- New
 $24,500,000Active5 beds 7 baths7,188 sq. ft.
813 Romero Canyon Road, MONTECITO, CA 93108
MLS# 26-3226Listed by: BERKSHIRE HATHAWAY HOMESERVICES CALIFORNIA PROPERTIES - New
 $4,475,000Active4 beds 5 baths3,417 sq. ft.
189 Hermosillo Road, MONTECITO, CA 93108
MLS# 26-3228Listed by: BERKSHIRE HATHAWAY HOMESERVICES CALIFORNIA PROPERTIES - Open Sat, 1 to 3pmNew
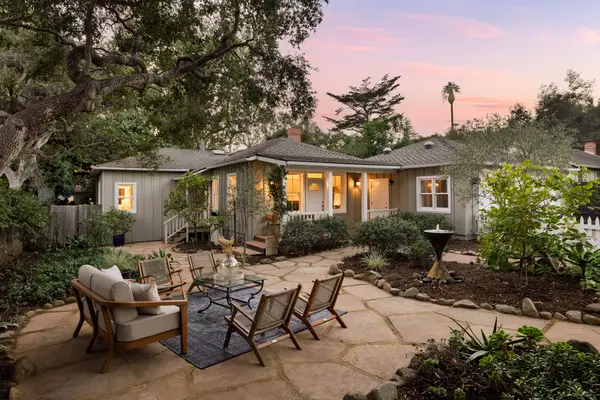 $4,295,000Active3 beds 3 baths1,985 sq. ft.
411 Lemon Grove Lane, SANTA BARBARA, CA 93108
MLS# 26-3181Listed by: BERKSHIRE HATHAWAY HOMESERVICES CALIFORNIA PROPERTIES - Open Sat, 1 to 3pmNew
 $7,995,000Active4 beds 6 baths5,000 sq. ft.
416 Camphor Place, MONTECITO, CA 93108
MLS# 26-3171Listed by: SOTHEBY'S INTERNATIONAL REALTY - New
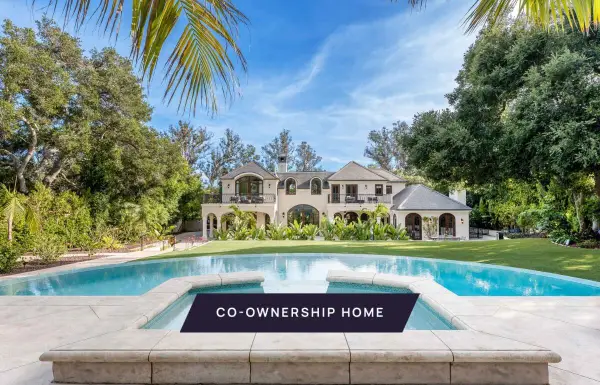 $1,375,000Active6 beds 6 baths6,027 sq. ft.
2084 E Valley Road #Share 2, SANTA BARBARA, CA 93108
MLS# 26-3164Listed by: PACASO INC. - Open Sat, 10am to 3pmNew
 $3,650,000Active4 beds 4 baths2,800 sq. ft.
2240 Sycamore Canyon Road, MONTECITO, CA 93108
MLS# 26-3116Listed by: KELLER WILLIAMS REALTY SANTA BARBARA - New
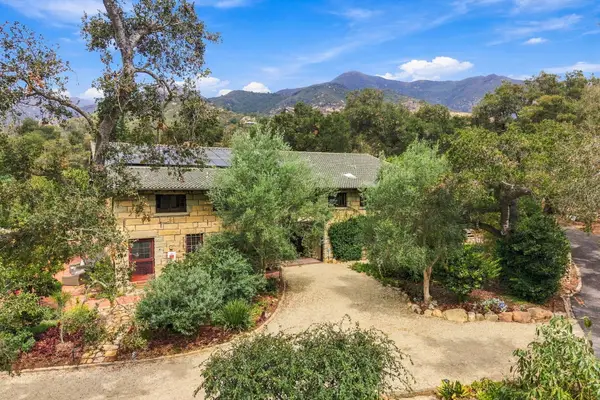 $13,950,000Active6 beds 4 baths6,365 sq. ft.
825 Rockbridge Road, SANTA BARBARA, CA 93108
MLS# 26-3100Listed by: SOTHEBY'S INTERNATIONAL REALTY - New
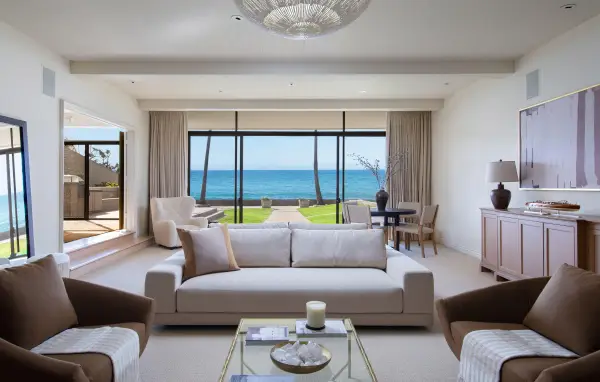 $29,995,000Active3 beds 7 baths5,809 sq. ft.
1469 Edgecliff Lane, MONTECITO, CA 93108
MLS# 26-3096Listed by: VILLAGE PROPERTIES - New
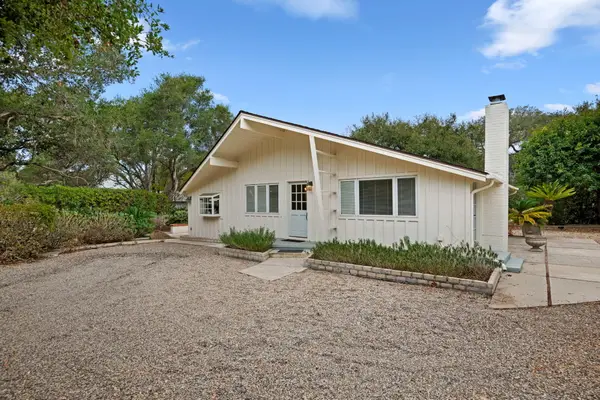 $2,999,500Active1 beds 2 baths1,181 sq. ft.
1588 E Valley Road, MONTECITO, CA 93108
MLS# 26-3091Listed by: SOTHEBY'S INTERNATIONAL REALTY - New
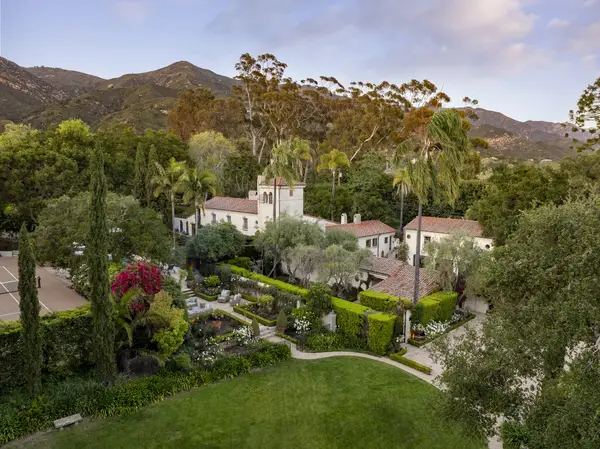 $29,950,000Active8 beds 10 baths7,254 sq. ft.
779 Ayala Lane, MONTECITO, CA 93108
MLS# 26-3075Listed by: VILLAGE PROPERTIES


Protect your home and budget from life's surprises with an Assurant Home Warranty, backed by a partner that supports you through every step of homeownership. Explore Plans.
© 2026 Better Homes and Gardens Real Estate LLC. An Anywhere Real Estate company. All rights reserved. Better Homes and Gardens® Real Estate is a registered trademark owned by Meredith Operations Corporation, licensed to Better Homes and Gardens Real Estate LLC and used with permission. Better Homes and Gardens Real Estate LLC fully supports the principles of the Fair Housing Act and the Equal Opportunity Act. Listing information is deemed reliable but is not guaranteed accurate.
Each office is independently owned and operated.
Any services or products provided by third parties are not provided by, affiliated with or related to Better Homes and Gardens Real Estate LLC, or its affiliated companies.