
1211 E Valley Road, Montecito, CA 93108
Local realty services provided by:Better Homes and Gardens Real Estate Property Shoppe
Upcoming open houses
- Wed, Nov 1110:00 am - 01:00 pm
- Sat, Nov 1401:00 pm - 04:00 pm
- Sun, Nov 1501:00 pm - 04:00 pm
Listed by: james c krautmann
Office: village properties
MLS#:26-3751
Source:SBAOR
Price summary
- Price:$4,695,000
- Price per sq. ft.:$1,145.4
About this home
Beyond a circular drive and welcoming fountain courtyard, this distinctive 1957 mid-century modern unfolds across a private acre in the heart of Montecito. Framed by majestic oaks, the home captures the essence of California living, with understated architecture, generous proportions, and a seamless connection to its natural surroundings.
Inside, slate and oak floors bring warmth and texture to the expansive single-level floor plan. A dramatic sunken living room, framed by walls of glass, draws the outdoors in and creates an inviting setting for both quiet afternoons and lively gatherings. The open kitchen and butler's pantry connect effortlessly to generous dining spaces, while a handsome stone fireplace anchors the family room. Period jalousie windows lend authentic mid-century character, and a dedicated office alcove provides a practical space to work from home.
Designed with both connection and privacy in mind, the four-bedroom, three-and-a-half-bath main residence includes a spacious primary suite in its own wing. In addition, an attached one-bedroom, two-bath guest suite, complete with a separate kitchen, living area, and entrance, offers remarkable versatility for guests, extended stays, or creative pursuits.
Outside, the peaceful grounds feature mature trees, fountains, and filtered mountain views, creating an idyllic setting for entertaining or simply enjoying Montecito's year-round outdoor lifestyle. Solar power, a Tesla Powerwall, and EV charging add modern convenience and efficiency.
Located in the sought-after Cold Spring School District, with Montecito's Upper and Lower Villages nearby, this thoughtfully updated property offers something increasingly rare: authentic mid-century character, exceptional flexibility, and the privacy of a full acre in one of California's most desirable communities...
Contact an agent
Home facts
- Year built:1957
- Listing ID #:26-3751
- Added:1 day(s) ago
- Updated:November 11, 2026 at 12:15 AM
Rooms and interior
- Bedrooms:4
- Total bathrooms:6
- Full bathrooms:5
- Half bathrooms:1
- Flooring:Stone, Tile
- Kitchen Description:Built-In Gas Range, Dishwasher, Disposal, Gas Stove, Refrigerator
- Living area:3,099 sq. ft.
Heating and cooling
- Cooling:Central Air
- Heating:Forced Air, Heating, Zoned
- Central air:Yes
Structure and exterior
- Roof:Composition
- Year built:1957
- Building area:3,099 sq. ft.
- Lot area:1 Acres
- Lot Features:Level, Near Public Transit, Rolling Slope
- Architectural Style:Ranch
- Construction Materials:Stucco
- Exterior Features:Drought Tolerant LND, Fruit Trees, Permeable Driveway, Yard Irrigation PRT
- Foundation Description:Mixed, Raised, Slab
- Levels:1 Story, Entry Level (No Stairs)
Schools
- High school:S.B. Sr.
- Middle school:S.B. Jr.
- Elementary school:Cold Spring
Utilities
- Sewer:Sewer Hookup
Finances and disclosures
- Price:$4,695,000
- Price per sq. ft.:$1,145.4
Features and amenities
- Appliances:Built-In Gas Range, Dishwasher, Disposal, Dryer, Gas Stove, Refrigerator, Washer
- Laundry features:Dryer, Gas Hookup, In Unit, Washer
Parking
- Parking description:Attached, Attached Garage, Electric Vehicle Charging Station(s)
- Garage:Yes
- Garage spaces:2
New listings near 1211 E Valley Road
- Open Wed, 10am to 1pmNew
 $6,595,000Active4 beds 3 baths3,117 sq. ft.
395 Woodley Road, MONTECITO, CA 93108
MLS# 26-3726Listed by: BERKSHIRE HATHAWAY HOMESERVICES CALIFORNIA PROPERTIES - New
 $19,500,000Active4 beds 6 baths5,024 sq. ft.
1066 Toro Canyon Road, MONTECITO, CA 93108
MLS# 26-3722Listed by: VILLAGE PROPERTIES - New
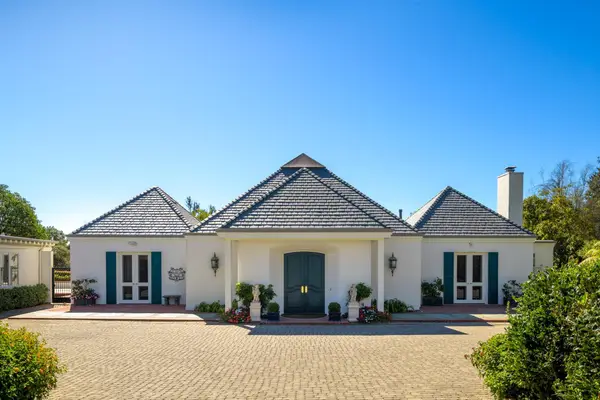 $8,975,000Active2 beds 3 baths3,869 sq. ft.
1967 Inverness Lane, SANTA BARBARA, CA 93108
MLS# 26-3689Listed by: SOTHEBY'S INTERNATIONAL REALTY - New
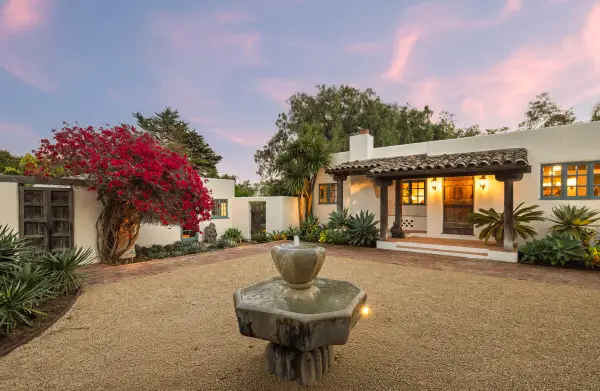 $9,995,000Active7 beds 7 baths2,932 sq. ft.
549 Hot Springs Road, MONTECITO, CA 93108
MLS# 26-3684Listed by: SOTHEBY'S INTERNATIONAL REALTY  $8,500,000Pending4 beds 5 baths4,810 sq. ft.
1144 Dulzura Drive, MONTECITO, CA 93108
MLS# 26-3664Listed by: BERKSHIRE HATHAWAY HOMESERVICES CALIFORNIA PROPERTIES- Open Sat, 11am to 1pm
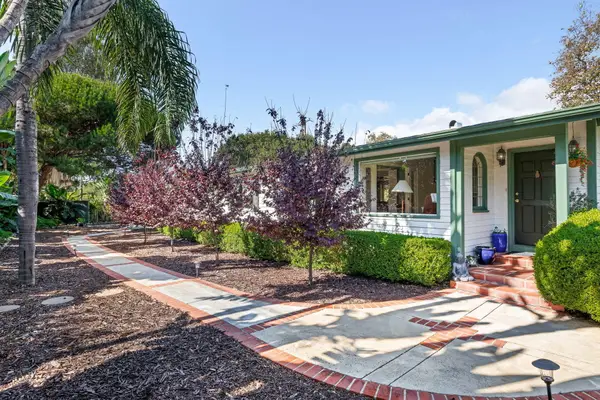 $3,595,000Active4 beds 4 baths2,314 sq. ft.
24 La Vuelta Road, MONTECITO, CA 93108
MLS# 26-3651Listed by: BERKSHIRE HATHAWAY HOMESERVICES CALIFORNIA PROPERTIES 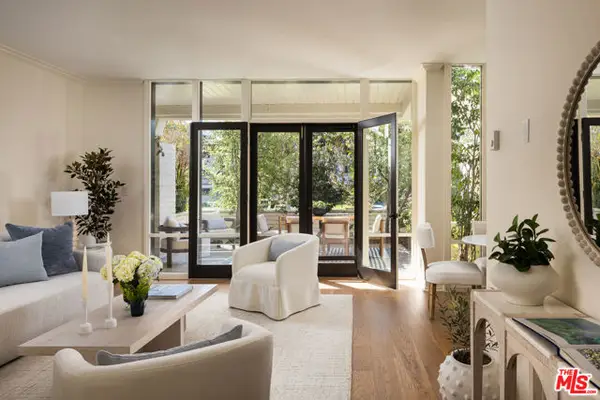 $2,370,000Active1 beds 1 baths813 sq. ft.
1320 Plaza De Sonadores, Santa Barbara, CA 93108
MLS# CL26104913Listed by: BERKSHIRE HATHAWAY HOMESERVICES CALIFORNIA PROPERTIES $5,850,000Active-- beds -- baths
105 Humphrey Road, MONTECITO, CA 93108
MLS# 26-2940Listed by: COMPASS $2,370,000Active1 beds 1 baths813 sq. ft.
1320 Plaza De Sonadores, MONTECITO, CA 93108
MLS# 26-3615Listed by: BERKSHIRE HATHAWAY HOMESERVICES CALIFORNIA PROPERTIES


Protect your home and budget from life's surprises with an Assurant Home Warranty, backed by a partner that supports you through every step of homeownership. Explore Plans.
© 2026 Better Homes and Gardens Real Estate LLC. An Anywhere Real Estate company. All rights reserved. Better Homes and Gardens® Real Estate is a registered trademark owned by Meredith Operations Corporation, licensed to Better Homes and Gardens Real Estate LLC and used with permission. Better Homes and Gardens Real Estate LLC fully supports the principles of the Fair Housing Act and the Equal Opportunity Act. Listing information is deemed reliable but is not guaranteed accurate.
Each office is independently owned and operated.
Any services or products provided by third parties are not provided by, affiliated with or related to Better Homes and Gardens Real Estate LLC, or its affiliated companies.