
2110 Messina Place, Monterey, CA 93940
Local realty services provided by:Better Homes and Gardens Real Estate Royal & Associates
2110 Messina Place,Monterey, CA 93940
$1,738,000
- 3 Beds
- 4 Baths
- 3,229 sq. ft.
- Single family
- Active
Listed by: ryan loiacono, renee catania
Office: sotheby's international realty
MLS#:ML82052787
Source:Bay East, CCAR, bridgeMLS
Price summary
- Price:$1,738,000
- Price per sq. ft.:$538.25
About this home
Bathed in natural light and thoughtfully updated throughout, this exceptional single-level residence in Fishermans Flats blends spacious living, modern upgrades, and seamless indoor-outdoor flow. Soaring vaulted ceilings, expansive windows, and multiple skylights including a newly added skylight in the sunroom create a bright and inviting interior. The kitchen features a generous island with an induction cooktop, breakfast bar seating, and updated appliances. All three bedrooms offer private en-suite baths, including the primary suite with direct backyard access, a walk-through closet, and a well-appointed bath. Outdoors, the redesigned backyard features a travertine patio and custom stucco garden walls, creating a private setting for relaxing and entertaining. A paver driveway and entry enhance the homes curb appeal. Additional upgrades include copper plumbing, a new electrical subpanel with surge protection, whole-house water filtration, an on-demand water heater, and more. Ideally located within walking distance of a neighborhood dog park, with shopping, dining, recreation, and other amenities just a short drive away....
Contact an agent
Home facts
- Year built:1961
- Listing ID #:ML82052787
- Added:99 day(s) ago
- Updated:October 09, 2026 at 03:07 PM
Rooms and interior
- Bedrooms:3
- Total bathrooms:4
- Full bathrooms:3
- Kitchen Description:ENERGY STAR Qualified Appliances, Oven/Range, Pantry, Self Cleaning Oven
- Basement Description:Crawl Space
- Living area:3,229 sq. ft.
Heating and cooling
- Cooling:Ceiling Fan(s)
- Heating:Forced Air, Natural Gas, Zoned
Structure and exterior
- Roof:Shingle
- Year built:1961
- Building area:3,229 sq. ft.
- Lot Features:Level
- Architectural Style:Contemporary, Single Family Residence
- Exterior Features:Back Yard, Level
- Levels:1 Story, 1 Story
Utilities
- Water:Public
- Sewer:Public Sewer
Finances and disclosures
- Price:$1,738,000
- Price per sq. ft.:$538.25
Features and amenities
- Appliances:ENERGY STAR Qualified Appliances, Oven, Self Cleaning Oven, Tankless Water Heater
- Laundry features:In Garage
- Amenities:Smart Thermostat
Parking
- Parking description:Attached, Guest, Off Street, Parking Lot
- Garage:Yes
- Garage spaces:2
 Bay East 2026. CCAR 2026 bridgeMLS 2026. Information Deemed Reliable But Not Guaranteed. This information is being provided by the Bay East MLS, or CCAR MLS, or bridgeMLS. The listings presented here may or may not be listed by the Broker/Agent operating this website. This information is intended for the personal use of consumers and may not be used for any purpose other than to identify prospective properties consumers may be interested in purchasing. Data last updated at October 9, 2026
New listings near 2110 Messina Place
- New
 $545,000Active1 beds 1 baths760 sq. ft.
300 Glenwood Circle #198, Monterey, CA 93940
MLS# ML82063533Listed by: COLDWELL BANKER REALTY - New
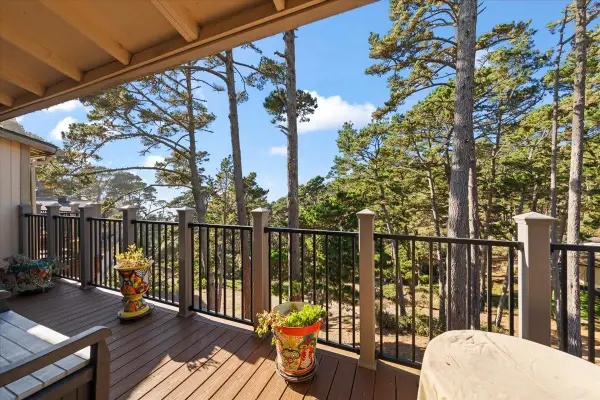 $685,000Active2 beds 1 baths1,039 sq. ft.
250 Forest Ridge #70, Monterey, CA 93940
MLS# ML82063951Listed by: CENTURY 21 MASTERS - New
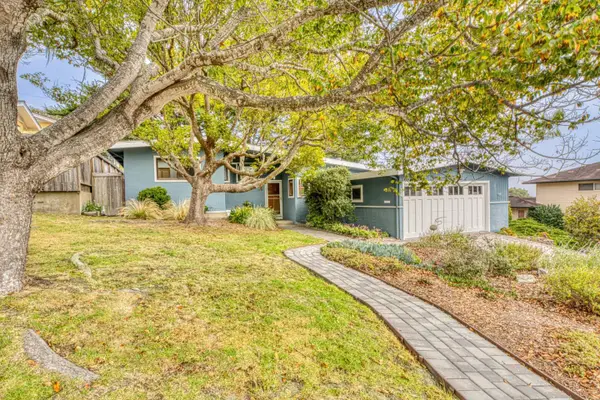 $1,250,000Active3 beds 2 baths1,433 sq. ft.
14 Shady Lane, Monterey, CA 93940
MLS# ML82063917Listed by: KW COASTAL ESTATES - New
 $2,750,000Active5 beds 4 baths4,543 sq. ft.
11530 Spur Road, Monterey, CA 93940
MLS# ML82063821Listed by: CARMEL REALTY COMPANY - New
 $3,850,000Active3 beds 5 baths4,462 sq. ft.
706 Tesoro Road, Monterey, CA 93940
MLS# ML82063856Listed by: CARMEL REALTY COMPANY - New
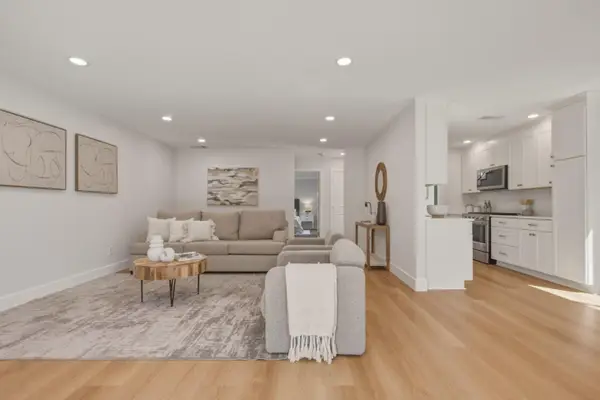 $1,100,000Active3 beds 3 baths1,739 sq. ft.
1360 Josselyn Canyon Road #43, Monterey, CA 93940
MLS# ML82063737Listed by: MONTEREY COAST REALTY - New
 $725,000Active0.54 Acres
Address Withheld By Seller, Monterey, CA 93940
MLS# ML82063731Listed by: CENTURY 21 MASTERS - New
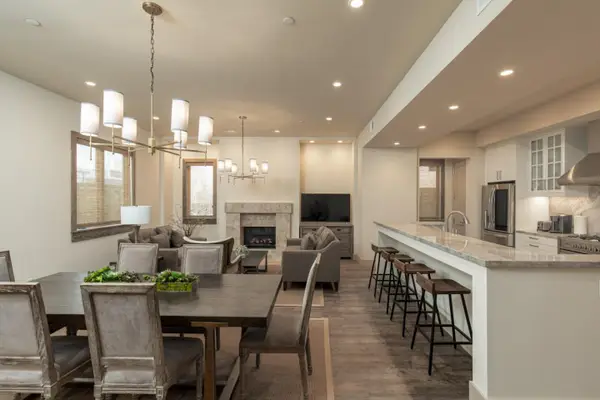 $1,350,000Active3 beds 2 baths1,784 sq. ft.
575 Foam Street #B, Monterey, CA 93940
MLS# ML82063693Listed by: CARMEL REALTY COMPANY - New
 $925,000Active2 beds 1 baths888 sq. ft.
1260 7th Street, Monterey, CA 93940
MLS# ML82063686Listed by: COLDWELL BANKER REALTY - New
 $1,445,000Active3 beds 3 baths2,318 sq. ft.
11561 Spur Road, Monterey, CA 93940
MLS# ML82063610Listed by: KELLER WILLIAMS REALTY


Protect your home and budget from life's surprises with an Assurant Home Warranty, backed by a partner that supports you through every step of homeownership. Explore Plans.
© 2026 Better Homes and Gardens Real Estate LLC. An Anywhere Real Estate company. All rights reserved. Better Homes and Gardens® Real Estate is a registered trademark owned by Meredith Operations Corporation, licensed to Better Homes and Gardens Real Estate LLC and used with permission. Better Homes and Gardens Real Estate LLC fully supports the principles of the Fair Housing Act and the Equal Opportunity Act. Listing information is deemed reliable but is not guaranteed accurate.
Each office is independently owned and operated.
Any services or products provided by third parties are not provided by, affiliated with or related to Better Homes and Gardens Real Estate LLC, or its affiliated companies.