
149 Sandringham Dr, Moraga, CA 94556
Local realty services provided by:Better Homes and Gardens Real Estate Royal & Associates
149 Sandringham Dr,Moraga, CA 94556
$2,195,000
- 5 Beds
- 3 Baths
- 2,926 sq. ft.
- Single family
- Active
Listed by: michelle holcenbergAgt: 925-324-0405
Office: vanguard properties
MLS#:41147857
Source:Bay East, CCAR, bridgeMLS
Price summary
- Price:$2,195,000
- Price per sq. ft.:$750.17
About this home
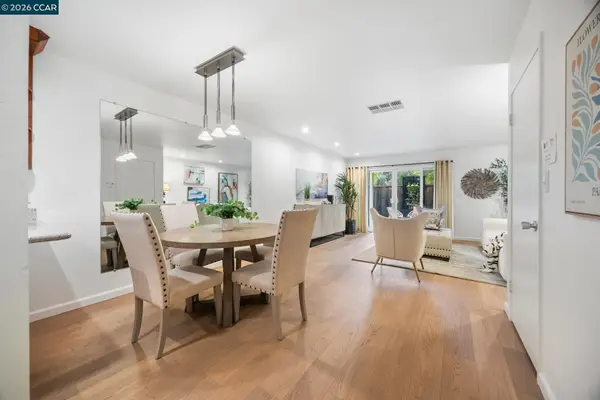
Tucked on a peaceful cul-de-sac with views of the Moraga hills, this light-filled two-story home offers five bedrooms, three full baths, and more than 2,900 square feet with a flat yard with lawn and patio. The foyer opens to a sun-drenched living room with an arched, wood-burning fireplace. The updated kitchen and great room form the heart of the home, with quartz counters, a generous island, induction cooktop, and a counter-depth refrigerator. A picture window frames backyard views, and the kitchen flows into the family room for easy entertaining. A formal dining room off the kitchen opens to the yard, and light hardwood floors run throughout the common areas. The main level also includes a bedroom, full bath, and a laundry room with storage. Upstairs features the primary suite features beautiful views, a walk-in closet and a dual-vanity bath. There are three additional bedrooms — including one that is double-sized — a large hall bath and storage. Dual-paned windows, central AC, and a 2-car attached garage complete the home. Close to top-rated schools, Moraga Commons Park, and the weekly farmers' market — small-town charm with everyday ease....
Contact an agent
Home facts
- Year built:1978
- Subdivision & Development:Other
- Listing ID #:41147857
- Added:5 day(s) ago
- Updated:September 16, 2026 at 01:41 PM
Rooms and interior
- Bedrooms:5
- Total bathrooms:3
- Full bathrooms:3
- Rooms Total:11
- Flooring:Carpet, Engineered Wood, Tile
- Bathrooms Description:Master Bath - Solid Surface, Shower Over Tub, Solid Surface, Split Bath, Stall Shower, Window
- Kitchen Description:Built-in Oven, Dishwasher, Double Oven, Electric Range, Electric Range/Cooktop, Oven, Pantry, Refrigerator, Self Cleaning Oven, Self-cleaning Oven, Solid Surface Counter, Updated Kitchens
- Living area:2,926 sq. ft.
Heating and cooling
- Cooling:Central Air
- Heating:Forced Air
- Central air:Yes
Structure and exterior
- Roof:Composition Shingles
- Year built:1978
- Building area:2,926 sq. ft.
- Lot area:0.39 Acres
- Architectural Style:Spanish
- Construction Materials:Siding - Stucco
- Exterior Features:Back Yard
- Foundation Description:Raised
Utilities
- Water:Public
Finances and disclosures
- Price:$2,195,000
- Price per sq. ft.:$750.17
Features and amenities
- Appliances:Dishwasher, Double Oven, Electric Range, Gas Water Heater, Oven, Refrigerator, Self Cleaning Oven, Water Filter System
- Laundry features:Laundry Room
- Amenities:Gas Water Heater, Water Filter System
Parking
- Parking description:Attached, Garage Door Opener
- Garage:Yes
- Garage spaces:2
 Bay East 2026. CCAR 2026 bridgeMLS 2026. Information Deemed Reliable But Not Guaranteed. This information is being provided by the Bay East MLS, or CCAR MLS, or bridgeMLS. The listings presented here may or may not be listed by the Broker/Agent operating this website. This information is intended for the personal use of consumers and may not be used for any purpose other than to identify prospective properties consumers may be interested in purchasing. Data last updated at September 16, 2026
New listings near 149 Sandringham Dr
- Coming Soon
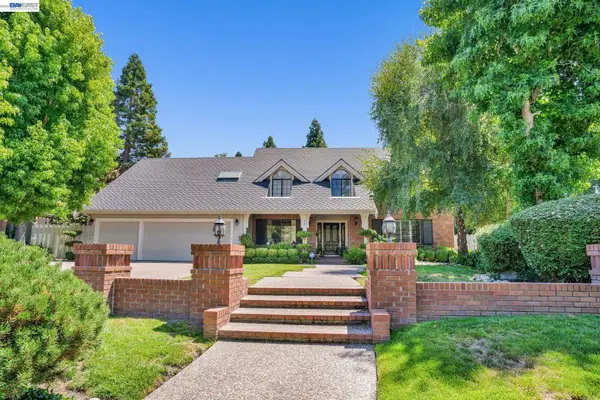 $1,940,000Coming Soon5 beds 3 baths3,240 sq. ft.
28 Harrington Rd, Moraga, CA 94556
MLS# 41147967Listed by: KELLER WILLIAMS TRI-VALLEY - Coming Soon
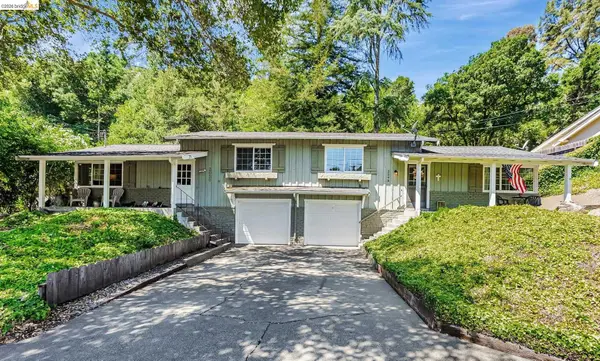 $1,350,000Coming Soon-- beds -- baths1,620 sq. ft.
2048-2050 Donald Dr, Moraga, CA 94556
MLS# 41144607Listed by: SUNRISE REALTY & FINANCING INC - Coming Soon
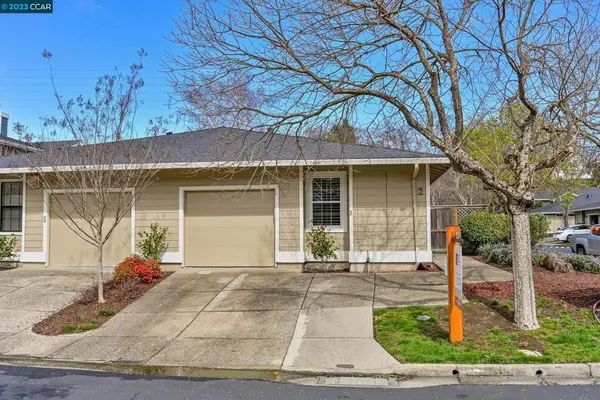 $899,999Coming Soon2 beds 2 baths1,211 sq. ft.
2 Benedita Place, Moraga, CA 94556
MLS# 41021112Listed by: CHRISTIE'S INTL REAL ESTATE SE - New
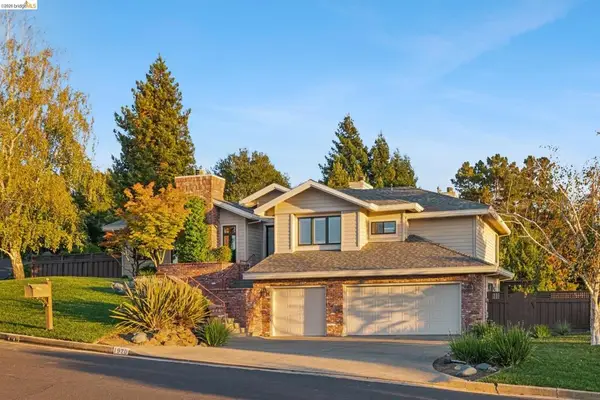 $2,280,000Active3 beds 3 baths3,290 sq. ft.
1920 Joseph Dr, Moraga, CA 94556
MLS# 41148363Listed by: YOME PROPERTIES INC. - New
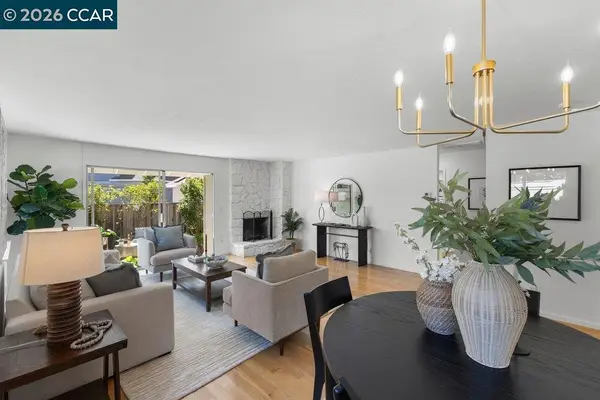 $729,000Active2 beds 2 baths1,134 sq. ft.
143 Miramonte Dr, Moraga, CA 94556
MLS# 41148214Listed by: THE AGENCY - New
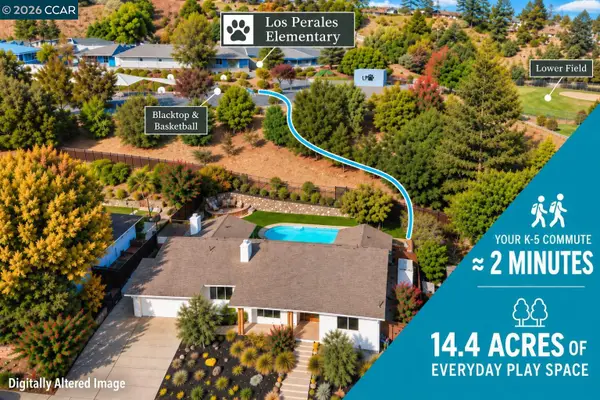 $2,385,000Active4 beds 3 baths2,697 sq. ft.
49 Corliss Dr, Moraga, CA 94556
MLS# 41148055Listed by: BRIGHTWORK REALTY ADVOCATES 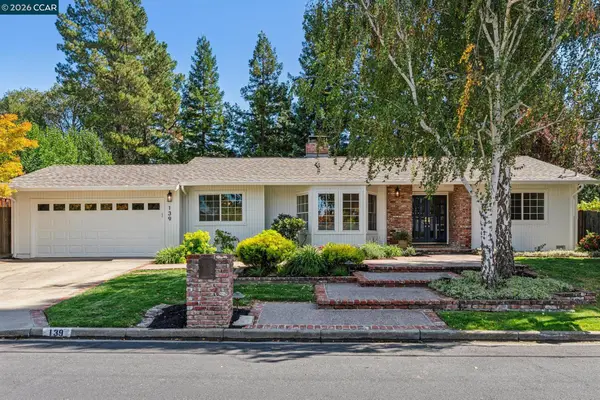 $1,635,000Pending4 beds 2 baths1,825 sq. ft.
139 Hodges Dr, Moraga, CA 94556
MLS# 41147990Listed by: DUDUM REAL ESTATE GROUP- New
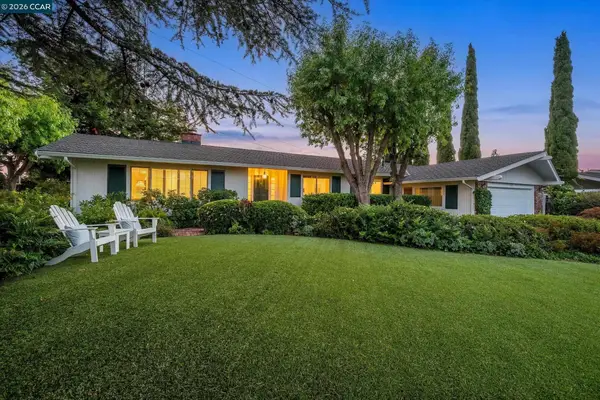 $1,995,000Active4 beds 2 baths2,497 sq. ft.
26 Ravenhill Ln, Moraga, CA 94556
MLS# 41147898Listed by: VILLAGE ASSOCIATES REAL ESTATE - New
 $617,000Active2 beds 2 baths1,144 sq. ft.
651 Moraga Road #17, Moraga, CA 94556
MLS# 41147833Listed by: BHHS DRYSDALE PROPERTIES


Protect your home and budget from life's surprises with an Assurant Home Warranty, backed by a partner that supports you through every step of homeownership. Explore Plans.
© 2026 Better Homes and Gardens Real Estate LLC. An Anywhere Real Estate company. All rights reserved. Better Homes and Gardens® Real Estate is a registered trademark owned by Meredith Operations Corporation, licensed to Better Homes and Gardens Real Estate LLC and used with permission. Better Homes and Gardens Real Estate LLC fully supports the principles of the Fair Housing Act and the Equal Opportunity Act. Listing information is deemed reliable but is not guaranteed accurate.
Each office is independently owned and operated.
Any services or products provided by third parties are not provided by, affiliated with or related to Better Homes and Gardens Real Estate LLC, or its affiliated companies.