
2059 Ascot Dr #108, Moraga, CA 94556
Local realty services provided by:Better Homes and Gardens Real Estate Royal & Associates
2059 Ascot Dr #108,Moraga, CA 94556
$430,000
- 1 Beds
- 1 Baths
- 713 sq. ft.
- Condominium
- Active
Listed by: michelle yoshinaka, lynn molloy
Office: compass
MLS#:41148702
Source:Bay East, CCAR, bridgeMLS
Price summary
- Price:$430,000
- Price per sq. ft.:$603.09
- Monthly HOA dues:$470
About this home
Enjoy beautiful hillside views and abundant natural light from this inviting end-unit condominium in one of Moraga’s most convenient locations. The split-level floor plan creates wonderful architectural interest, with soaring ceilings and upper windows that fill the home with light and enhance the sense of space. Offering one spacious bedroom and one bathroom, the home features comfortable living and dining spaces with large windows framing peaceful green hillside views. The kitchen offers generous counter space and opens to an adjacent dining area perfectly positioned to enjoy the views. The thoughtful split-level design gives the living spaces an open, airy feel, while the end-unit setting provides an added sense of privacy. Step outside to the spacious balcony, an ideal spot for morning coffee, outdoor dining, or simply relaxing and taking in the surrounding Previously used as a rental, the property also presents an appealing investment opportunity, whether as an income-producing property or a place to call home. Ideally located near St. Mary’s College, Moraga Commons Park, Rheem Shopping Center, local restaurants, public transportation, and miles of nearby hiking and biking trails. The home includes one covered carport parking space with a storage cabinet, and access to HOA amenities including a community pool and clubhouse. A wonderful opportunity to enjoy a light-filled home, beautiful views, and all that Moraga has to offer....
Contact an agent
Home facts
- Year built:1971
- Subdivision & Development:Ascot Drive
- Listing ID #:41148702
- Added:2 day(s) ago
- Updated:September 21, 2026 at 04:40 AM
Rooms and interior
- Bedrooms:1
- Total bathrooms:1
- Full bathrooms:1
- Rooms Total:3
- Flooring:Carpet, Laminate
- Kitchen Description:Dishwasher, Electric Range, Electric Range/Cooktop, Refrigerator
- Living area:713 sq. ft.
Heating and cooling
- Cooling:Wall/Window Unit(s)
- Heating:Electric, Wall Furnace
Structure and exterior
- Roof:Composition Shingles
- Year built:1971
- Building area:713 sq. ft.
- Architectural Style:Contemporary
- Construction Materials:Stucco, Wood Siding
Utilities
- Water:Public
Finances and disclosures
- Price:$430,000
- Price per sq. ft.:$603.09
Features and amenities
- Appliances:Dishwasher, Electric Range, Refrigerator
- Laundry features:Common Area
- Amenities:Clubhouse, Laundry, Pool
- Pool features:Community, Fenced, Solar Heat
Parking
- Parking description:Carport, Covered
 Bay East 2026. CCAR 2026 bridgeMLS 2026. Information Deemed Reliable But Not Guaranteed. This information is being provided by the Bay East MLS, or CCAR MLS, or bridgeMLS. The listings presented here may or may not be listed by the Broker/Agent operating this website. This information is intended for the personal use of consumers and may not be used for any purpose other than to identify prospective properties consumers may be interested in purchasing. Data last updated at September 21, 2026
New listings near 2059 Ascot Dr #108
- Coming Soon
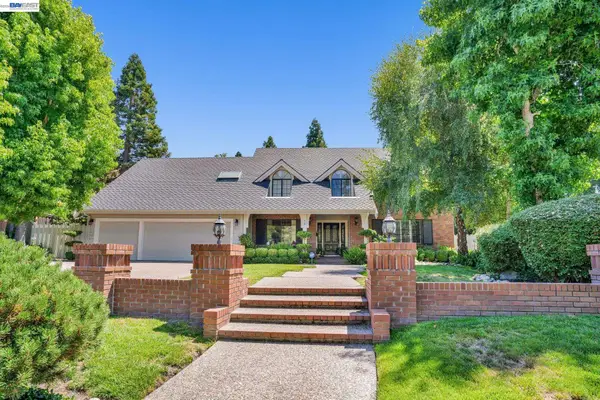 $1,940,000Coming Soon5 beds 3 baths3,240 sq. ft.
28 Harrington Rd, Moraga, CA 94556
MLS# 41147967Listed by: KELLER WILLIAMS TRI-VALLEY - Coming Soon
 $1,350,000Coming Soon4 beds -- baths1,620 sq. ft.
2048-2050 Donald Dr, Moraga, CA 94556
MLS# 41144607Listed by: SUNRISE REALTY & FINANCING INC - Coming Soon
 $899,999Coming Soon2 beds 2 baths1,211 sq. ft.
2 Benedita Place, Moraga, CA 94556
MLS# 41021112Listed by: CHRISTIE'S INTL REAL ESTATE SE - New
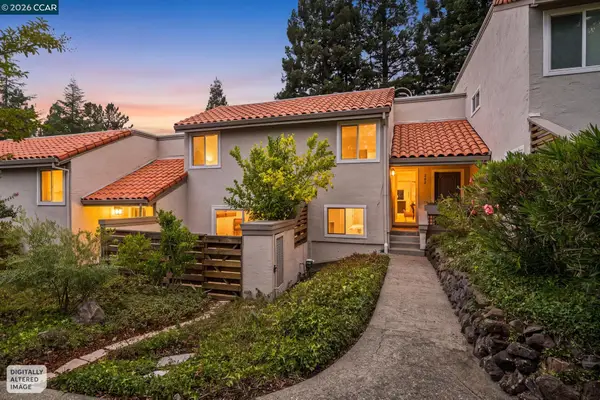 $949,000Active3 beds 3 baths2,044 sq. ft.
262 Paseo Bernal, MORAGA, CA 94556
MLS# 41148568Listed by: DUDUM REAL ESTATE GROUP - New
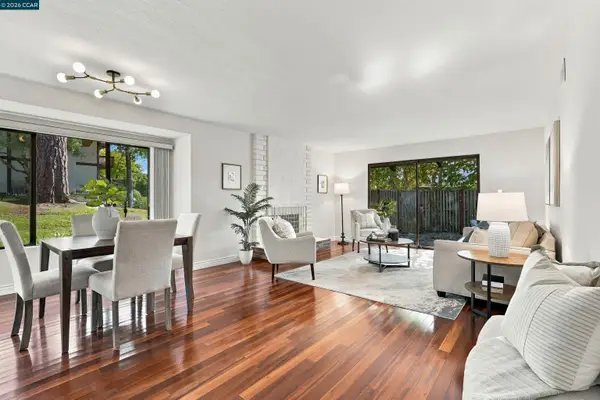 $649,000Active2 beds 2 baths1,043 sq. ft.
1478 Camino Peral #B, Moraga, CA 94556
MLS# 41148756Listed by: COLDWELL BANKER - Open Tue, 11am to 1pmNew
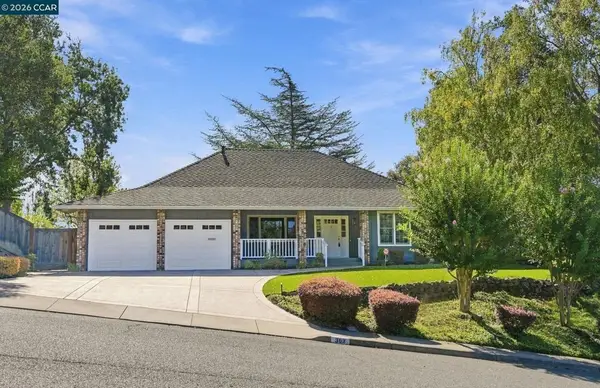 $1,759,000Active4 beds 2 baths2,191 sq. ft.
303 Calle La Mesa, Moraga, CA 94556
MLS# 41148481Listed by: COMPASS - New
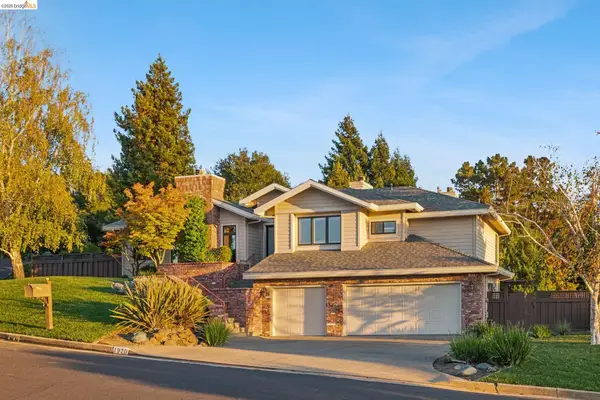 $2,280,000Active3 beds 3 baths3,290 sq. ft.
1920 Joseph Dr, Moraga, CA 94556
MLS# 41148363Listed by: YOME PROPERTIES INC. - New
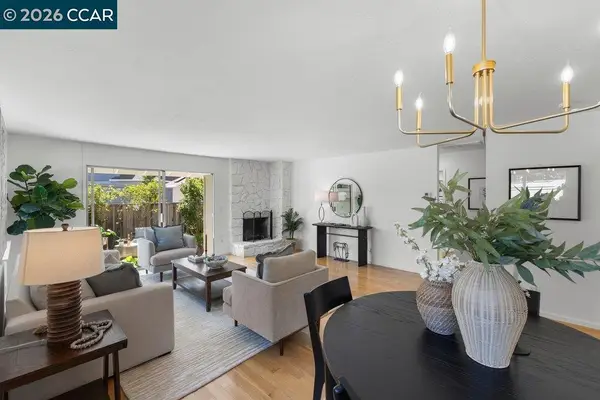 $729,000Active2 beds 2 baths1,134 sq. ft.
143 Miramonte Dr, MORAGA, CA 94556
MLS# 41148214Listed by: THE AGENCY - New
 $2,385,000Active4 beds 3 baths2,697 sq. ft.
49 Corliss Dr, Moraga, CA 94556
MLS# 41148055Listed by: BRIGHTWORK REALTY ADVOCATES


Protect your home and budget from life's surprises with an Assurant Home Warranty, backed by a partner that supports you through every step of homeownership. Explore Plans.
© 2026 Better Homes and Gardens Real Estate LLC. An Anywhere Real Estate company. All rights reserved. Better Homes and Gardens® Real Estate is a registered trademark owned by Meredith Operations Corporation, licensed to Better Homes and Gardens Real Estate LLC and used with permission. Better Homes and Gardens Real Estate LLC fully supports the principles of the Fair Housing Act and the Equal Opportunity Act. Listing information is deemed reliable but is not guaranteed accurate.
Each office is independently owned and operated.
Any services or products provided by third parties are not provided by, affiliated with or related to Better Homes and Gardens Real Estate LLC, or its affiliated companies.