
267 Fernwood Dr, Moraga, CA 94556
Local realty services provided by:Better Homes and Gardens Real Estate Wine Country Group
267 Fernwood Dr,Moraga, CA 94556
$1,745,500
- 4 Beds
- 2 Baths
- - sq. ft.
- Single family
- Sold
Listed by: finola jane fellner
Office: compass925-270-4269
MLS#:41143501
Source:CRMLS
Sorry, we are unable to map this address
Price summary
- Price:$1,745,500
About this home
Beautifully situated on an expansive 0.35± acre lot in one of Moraga's desirable neighborhoods, this thoughtfully refreshed split-level home offers a fabulous flexible floor plan with four bedrooms and two updated bathrooms, including two bedrooms on the upper level and two on the lower level. Fresh interior paint, newer carpeting, and abundant natural light create a warm and welcoming atmosphere throughout. The generous formal living and dining rooms overlook the mature front gardens, providing inviting spaces for everyday living and entertaining. At the heart of the home, the updated kitchen features newer appliances, abundant cabinetry, generous counter space, and a sunny eat-in breakfast area overlooking the backyard. The adjoining family room, anchored by a classic brick fireplace and built-in shelving, opens through a large sliding glass door to the deck and outdoor living spaces, creating an effortless indoor-outdoor connection. A spacious laundry/mud room with direct access to the backyard and attached two-car garage adds everyday convenience. Outside, the beautifully landscaped grounds are designed to be enjoyed throughout the seasons. A sparkling pool is surrounded by expansive patios for entertaining and relaxation, while mature gardens, colorful roses, and a charming gazebo create peaceful spaces to gather or unwind. Beyond the pool, garden paths lead to additional level areas with planting beds, fruit trees, and room to create your own garden retreat, all set against the backdrop of Moraga's rolling hills. Ideally located just moments from parks, the Moraga Library, scenic trail access, top-rated Moraga schools, shopping, and Saint Mary's College, this exceptional property offers a wonderful opportunity to enjoy one of Lamorinda's most sought-after communities....
Contact an agent
Home facts
- Year built:1972
- Subdivision & Development:RHEEM VALLEY MANOR
- Listing ID #:41143501
- Added:55 day(s) ago
- Updated:September 25, 2026 at 07:10 AM
Rooms and interior
- Bedrooms:4
- Total bathrooms:2
- Full bathrooms:2
- Flooring:Carpet, Laminate, Tile
Heating and cooling
- Cooling:Central Air
- Heating:Forced Air, Natural Gas
- Central air:Yes
Structure and exterior
- Roof:Metal
- Year built:1972
- Lot Features:Back Yard, Front Yard, Garden, Street Level, Yard
- Architectural Style:Ranch
- Construction Materials:Wood Siding
- Exterior Features:Deck, FrontPorch, Patio
- Foundation Description:Slab
- Levels:1 Story
Finances and disclosures
- Price:$1,745,500
Features and amenities
- Appliances:Dryer, Washer
- Laundry features:Dryer, Washer
- Pool features:In Ground, Solar Heat
Parking
- Total parking spaces:4
- Parking description:Garage, Garage Door Opener
- Garage:Yes
- Garage spaces:2
New listings near 267 Fernwood Dr
- Coming Soon
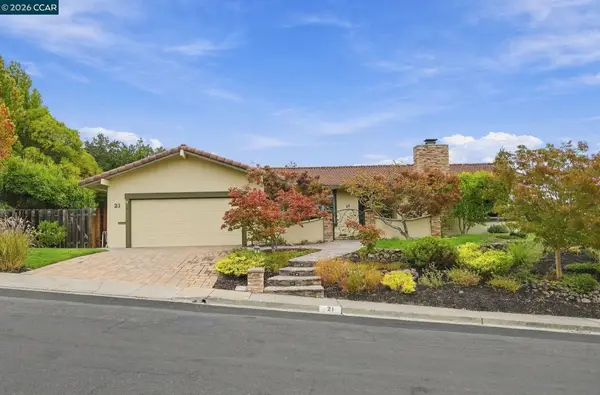 $1,899,000Coming Soon4 beds 2 baths2,186 sq. ft.
21 Inverleith Terrace, Moraga, CA 94556
MLS# 41149084Listed by: BHHS DRYSDALE PROPERTIES
- Coming Soon
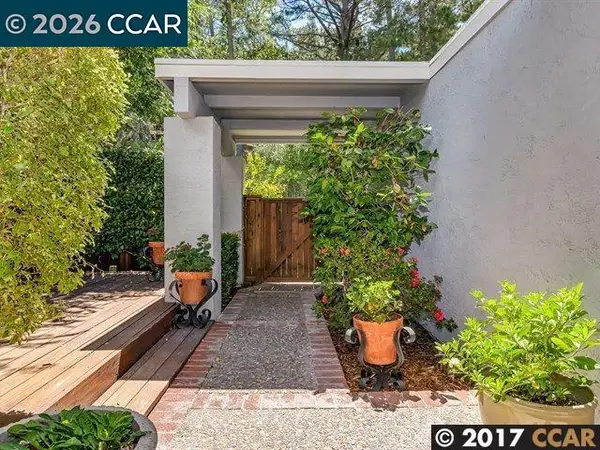 $1,795,000Coming Soon4 beds 3 baths2,680 sq. ft.
1727 Spyglass Ln, Moraga, CA 94556
MLS# 41149067Listed by: BRIGHTWORK REALTY ADVOCATES - Coming Soon
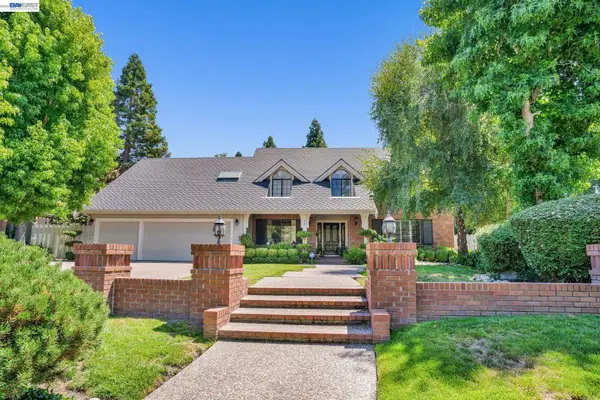 $1,940,000Coming Soon5 beds 3 baths3,240 sq. ft.
28 Harrington Rd, Moraga, CA 94556
MLS# 41147967Listed by: KELLER WILLIAMS TRI-VALLEY - Coming Soon
 $1,350,000Coming Soon4 beds -- baths1,620 sq. ft.
2048-2050 Donald Dr, Moraga, CA 94556
MLS# 41144607Listed by: SUNRISE REALTY & FINANCING INC - Coming Soon
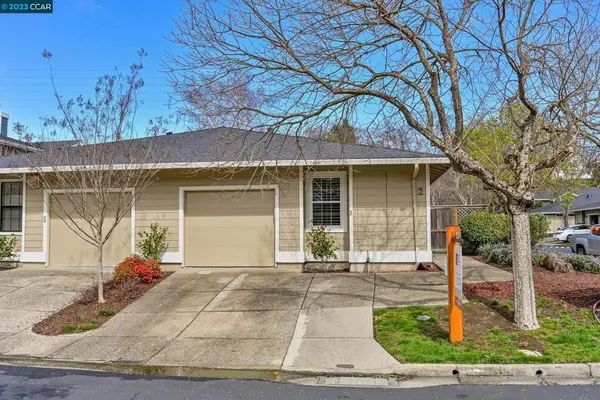 $899,999Coming Soon2 beds 2 baths1,211 sq. ft.
2 Benedita Place, Moraga, CA 94556
MLS# 41021112Listed by: CHRISTIE'S INTL REAL ESTATE SE - Open Sun, 2 to 4pmNew
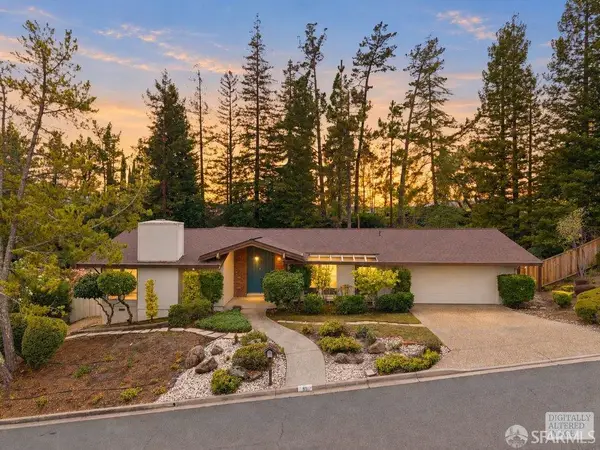 $1,298,000Active4 beds 2 baths2,142 sq. ft.
85 Warfield Drive, Moraga, CA 94556
MLS# 426165634Listed by: BERKSHIRE HATHAWAY-FRANCISCAN  $1,650,000Pending4 beds 3 baths2,558 sq. ft.
3 Kendall Circle, Moraga, CA 94556
MLS# 426155731Listed by: TRUST REAL ESTATE $949,000Pending3 beds 3 baths2,044 sq. ft.
262 Paseo Bernal, Moraga, CA 94556
MLS# 41148568Listed by: DUDUM REAL ESTATE GROUP- New
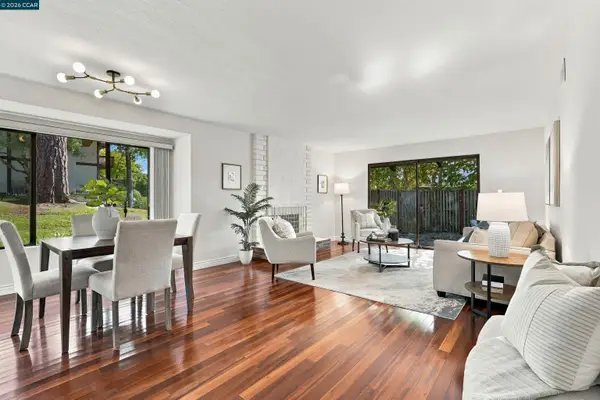 $649,000Active2 beds 2 baths1,043 sq. ft.
1478 Camino Peral #B, Moraga, CA 94556
MLS# 41148756Listed by: COLDWELL BANKER - Open Sun, 2 to 4pmNew
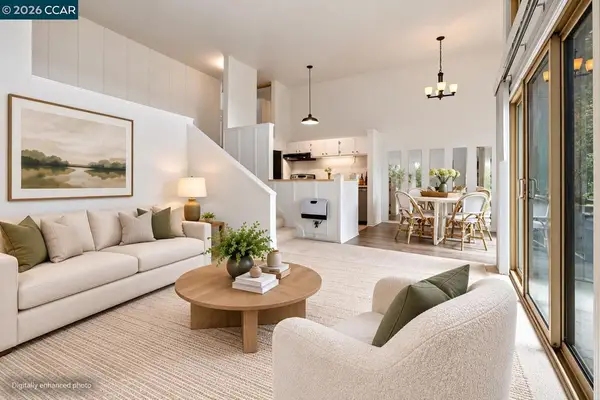 $430,000Active1 beds 1 baths713 sq. ft.
2059 Ascot Dr #108, Moraga, CA 94556
MLS# 41148702Listed by: COMPASS


Protect your home and budget from life's surprises with an Assurant Home Warranty, backed by a partner that supports you through every step of homeownership. Explore Plans.
© 2026 Better Homes and Gardens Real Estate LLC. An Anywhere Real Estate company. All rights reserved. Better Homes and Gardens® Real Estate is a registered trademark owned by Meredith Operations Corporation, licensed to Better Homes and Gardens Real Estate LLC and used with permission. Better Homes and Gardens Real Estate LLC fully supports the principles of the Fair Housing Act and the Equal Opportunity Act. Listing information is deemed reliable but is not guaranteed accurate.
Each office is independently owned and operated.
Any services or products provided by third parties are not provided by, affiliated with or related to Better Homes and Gardens Real Estate LLC, or its affiliated companies.