
423 Deerfield Dr, Moraga, CA 94556
Local realty services provided by:Better Homes and Gardens Real Estate Champions
423 Deerfield Dr,Moraga, CA 94556
$1,555,000
- 4 Beds
- 2 Baths
- - sq. ft.
- Single family
- Sold
Listed by: keith katzman
Office: compass925-270-4269
MLS#:41142864
Source:CRMLS
Sorry, we are unable to map this address
Price summary
- Price:$1,555,000
About this home
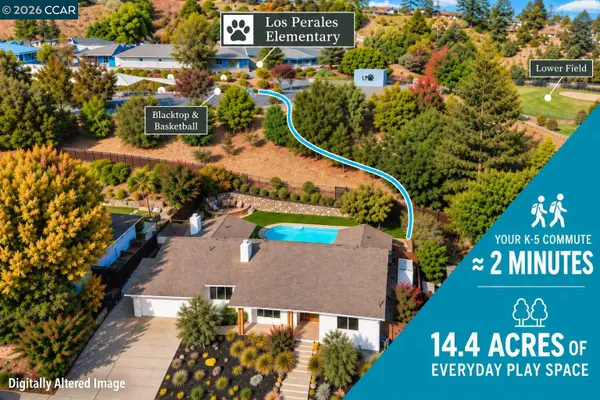
Located in one of Moraga’s most sought after neighborhoods. Great usable lot on a nice quiet flat street. Very conveniently located to Camino Pablo Elementary and Joaquin Moraga Intermediate schools, Rancho Laguna Park, and miles of hiking trails. All refinished hardwood floors. New baseboards, door knobs, and hinges. Dual pane windows. Updated fixtures. Recessed lighting. Nice family-oriented floor plan. Updated kitchen with breakfast nook and counter seating overlooking the family room. Formal dining room. Walls of glass give the formal living room plenty of light. Spacious back patio for dining and entertaining overlooking the generous size lawn play area and rose garden. First open house Tuesday July 28 from 10:00 to 1:00. Welcome Home!
Contact an agent
Home facts
- Year built:1965
- Subdivision & Development:CAMINO WOODS
- Listing ID #:41142864
- Added:57 day(s) ago
- Updated:September 21, 2026 at 07:08 AM
Rooms and interior
- Bedrooms:4
- Total bathrooms:2
- Full bathrooms:2
- Flooring:Wood
Heating and cooling
- Cooling:Central Air
- Heating:Forced Air
- Central air:Yes
Structure and exterior
- Roof:Shingle
- Year built:1965
- Lot Features:Back Yard, Corner Lot, Cul De Sac, Front Yard, Garden, Street Level, Yard
- Architectural Style:Ranch
- Construction Materials:Wood Siding
- Exterior Features:Deck, Patio
- Levels:1 Story
Finances and disclosures
- Price:$1,555,000
Parking
- Total parking spaces:2
- Parking description:Garage, Garage Door Opener
- Garage:Yes
- Garage spaces:2
New listings near 423 Deerfield Dr
- Coming Soon
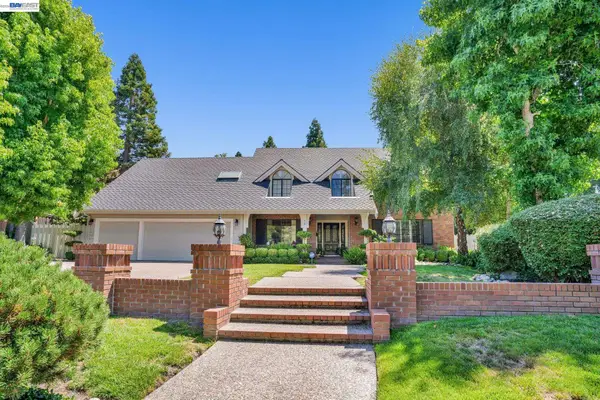 $1,940,000Coming Soon5 beds 3 baths3,240 sq. ft.
28 Harrington Rd, Moraga, CA 94556
MLS# 41147967Listed by: KELLER WILLIAMS TRI-VALLEY - Coming Soon
 $1,350,000Coming Soon4 beds -- baths1,620 sq. ft.
2048-2050 Donald Dr, Moraga, CA 94556
MLS# 41144607Listed by: SUNRISE REALTY & FINANCING INC - Coming Soon
 $899,999Coming Soon2 beds 2 baths1,211 sq. ft.
2 Benedita Place, Moraga, CA 94556
MLS# 41021112Listed by: CHRISTIE'S INTL REAL ESTATE SE - New
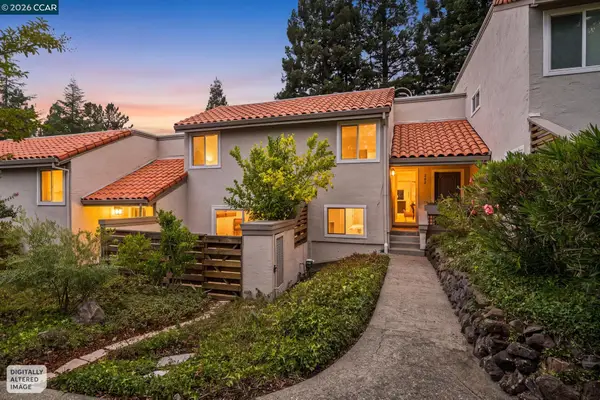 $949,000Active3 beds 3 baths2,044 sq. ft.
262 Paseo Bernal, MORAGA, CA 94556
MLS# 41148568Listed by: DUDUM REAL ESTATE GROUP
- New
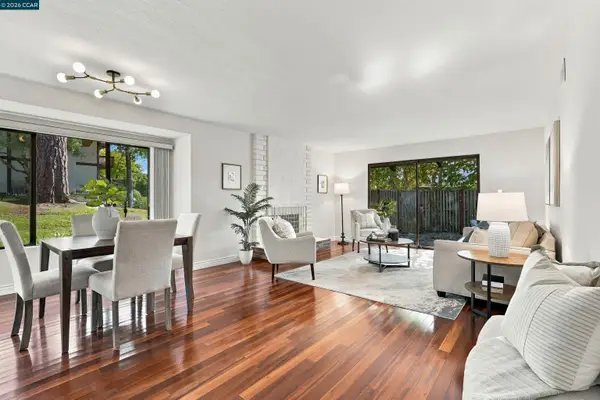 $649,000Active2 beds 2 baths1,043 sq. ft.
1478 Camino Peral #B, Moraga, CA 94556
MLS# 41148756Listed by: COLDWELL BANKER - New
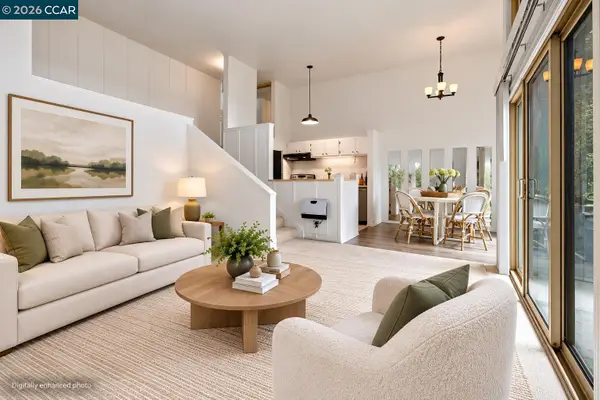 $430,000Active1 beds 1 baths713 sq. ft.
2059 Ascot Dr #108, Moraga, CA 94556
MLS# 41148702Listed by: COMPASS - Open Tue, 11am to 1pmNew
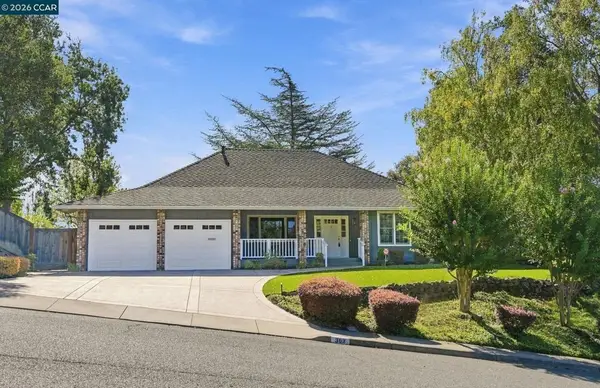 $1,759,000Active4 beds 2 baths2,191 sq. ft.
303 Calle La Mesa, Moraga, CA 94556
MLS# 41148481Listed by: COMPASS - New
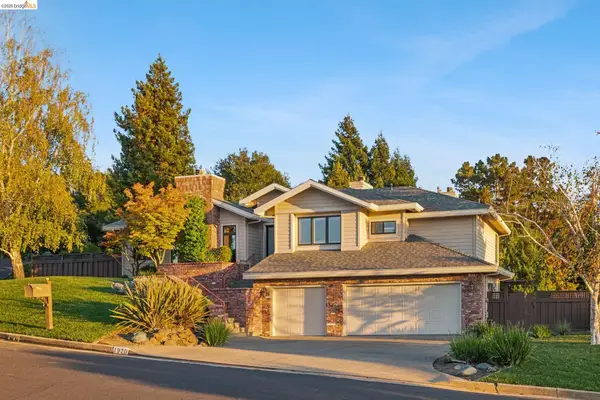 $2,280,000Active3 beds 3 baths3,290 sq. ft.
1920 Joseph Dr, Moraga, CA 94556
MLS# 41148363Listed by: YOME PROPERTIES INC. - New
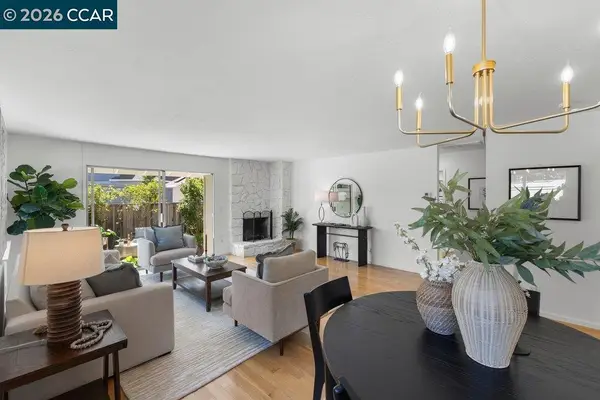 $729,000Active2 beds 2 baths1,134 sq. ft.
143 Miramonte Dr, MORAGA, CA 94556
MLS# 41148214Listed by: THE AGENCY - New
 $2,385,000Active4 beds 3 baths2,697 sq. ft.
49 Corliss Dr, Moraga, CA 94556
MLS# 41148055Listed by: BRIGHTWORK REALTY ADVOCATES


Protect your home and budget from life's surprises with an Assurant Home Warranty, backed by a partner that supports you through every step of homeownership. Explore Plans.
© 2026 Better Homes and Gardens Real Estate LLC. An Anywhere Real Estate company. All rights reserved. Better Homes and Gardens® Real Estate is a registered trademark owned by Meredith Operations Corporation, licensed to Better Homes and Gardens Real Estate LLC and used with permission. Better Homes and Gardens Real Estate LLC fully supports the principles of the Fair Housing Act and the Equal Opportunity Act. Listing information is deemed reliable but is not guaranteed accurate.
Each office is independently owned and operated.
Any services or products provided by third parties are not provided by, affiliated with or related to Better Homes and Gardens Real Estate LLC, or its affiliated companies.