
15565 Armsby Lane, Morgan Hill, CA 95037
Local realty services provided by:Better Homes and Gardens Real Estate Royal & Associates
15565 Armsby Lane,Morgan Hill, CA 95037
$1,499,999
- 4 Beds
- 3 Baths
- 2,821 sq. ft.
- Single family
- Active
Listed by: lori robitaille biasca
Office: christie's international real estate sereno
MLS#:ML82054926
Source:Bay East, CCAR, bridgeMLS
Price summary
- Price:$1,499,999
- Price per sq. ft.:$531.73
About this home
Leave the noise behind without leaving town. Tucked among the majestic oaks on nearly 3 private acres, this peaceful hillside retreat offers the perfect balance of privacy, flexibility & convenience. Just minutes from downtown MoHi. This well-maintained 2,821 sf home w 4 bedrooms / 3 baths, including a spacious lower-level guest suite complete w its own private entrance, living area, bedroom & bath; ideal for extended family, guests, a live-in caregiver, home workout area or rental income potential. Designed to embrace its natural surroundings, expansive decks overlook the sparkling pool creating the perfect setting for morning coffee, sunsets, or entertaining beneath the trees. Wrapped w a custom deck, the above-ground pool blends beautifully into the landscape. Inside, the home has been lovingly cared for over the years offering an excellent opportunity for a new owner to personalize the interior while enjoying the comfort of central AC, owned solar, and quality maintenance throughout. Additional amenities include a gated entrance, detached two-car garage, generous parking, and a peaceful setting surrounded by mature oak trees. Enjoy all the tranquility of country living without sacrificing the convenience of being just minutes from shopping, dining, schools, and Highway 101....
Contact an agent
Home facts
- Year built:1974
- Listing ID #:ML82054926
- Added:60 day(s) ago
- Updated:September 21, 2026 at 02:40 PM
Rooms and interior
- Bedrooms:4
- Total bathrooms:3
- Full bathrooms:3
- Flooring:Laminate, Tile
- Kitchen Description:Dishwasher, Electric Range, Microwave
- Living area:2,821 sq. ft.
Heating and cooling
- Cooling:Central Air
- Heating:Propane
- Central air:Yes
Structure and exterior
- Roof:Shingle
- Year built:1974
- Building area:2,821 sq. ft.
- Lot Features:Horses Possible
- Architectural Style:Single Family Residence
- Exterior Features:Horses Possible
- Levels:2 Story
Finances and disclosures
- Price:$1,499,999
- Price per sq. ft.:$531.73
Features and amenities
- Appliances:Dishwasher, Electric Range, Microwave
- Pool features:Solar Heat
Parking
- Parking description:Tandem
- Garage:Yes
- Garage spaces:2
 Bay East 2026. CCAR 2026 bridgeMLS 2026. Information Deemed Reliable But Not Guaranteed. This information is being provided by the Bay East MLS, or CCAR MLS, or bridgeMLS. The listings presented here may or may not be listed by the Broker/Agent operating this website. This information is intended for the personal use of consumers and may not be used for any purpose other than to identify prospective properties consumers may be interested in purchasing. Data last updated at September 21, 2026
New listings near 15565 Armsby Lane
- New
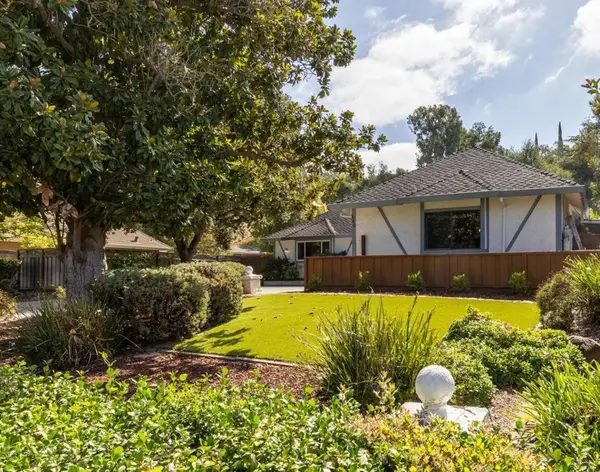 $1,599,000Active4 beds 3 baths2,534 sq. ft.
640 Easy Street, Morgan Hill, CA 95037
MLS# ML82061646Listed by: COMPASS - Open Sat, 2 to 4pmNew
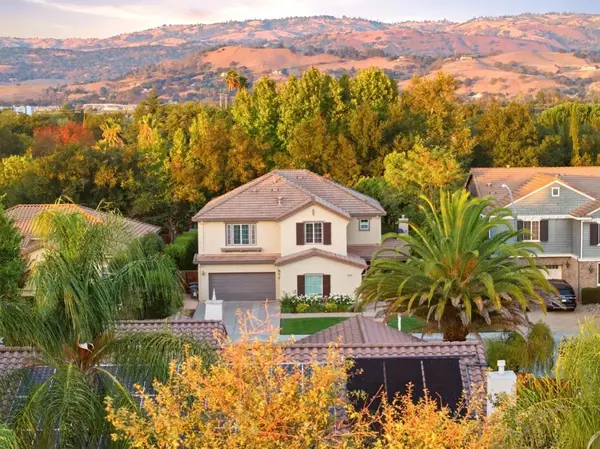 $2,050,000Active5 beds 5 baths3,734 sq. ft.
17716 Lancia Drive, Morgan Hill, CA 95037
MLS# ML82055481Listed by: COMPASS - New
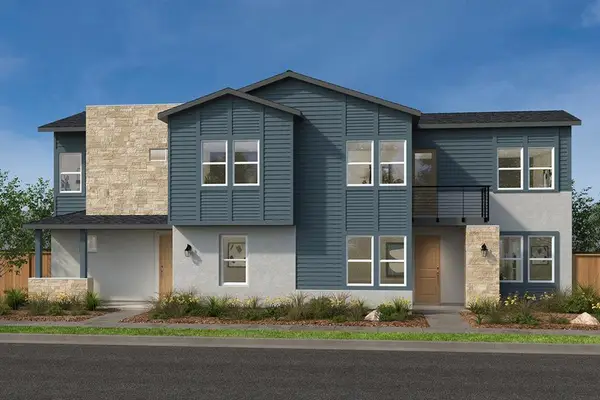 $1,413,324Active4 beds 2 baths2,529 sq. ft.
1230 Francisco Lane, Morgan Hill, CA 95037
MLS# ML82061928Listed by: KB HOME SALES -NORTHERN CALIFORNIA INC - New
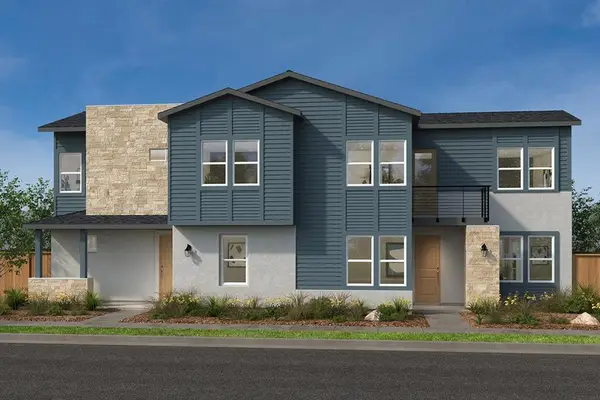 $1,389,115Active4 beds 3 baths2,345 sq. ft.
1214 Diego Lane, Morgan Hill, CA 95037
MLS# ML82061922Listed by: KB HOME SALES -NORTHERN CALIFORNIA INC - New
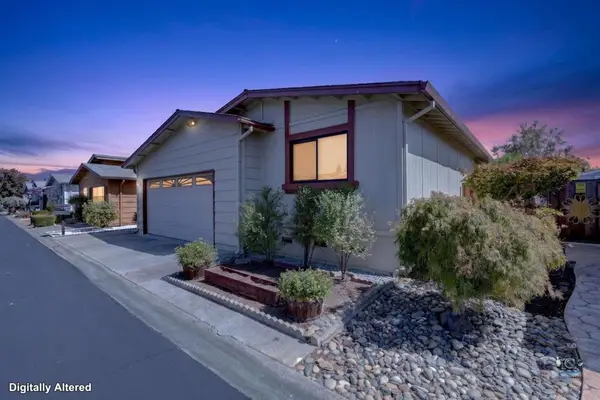 $499,500Active3 beds 2 baths1,520 sq. ft.
239 Harvest Lane #239, Morgan Hill, CA 95037
MLS# ML82061878Listed by: HERITAGE REALTY TEAM - New
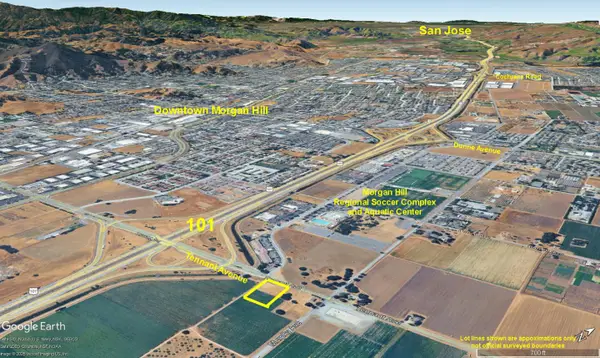 $588,000Active0 Acres
0 Tennant Avenue, Morgan Hill, CA 95037
MLS# ML82061833Listed by: SOUTH COUNTY REALTY MH - New
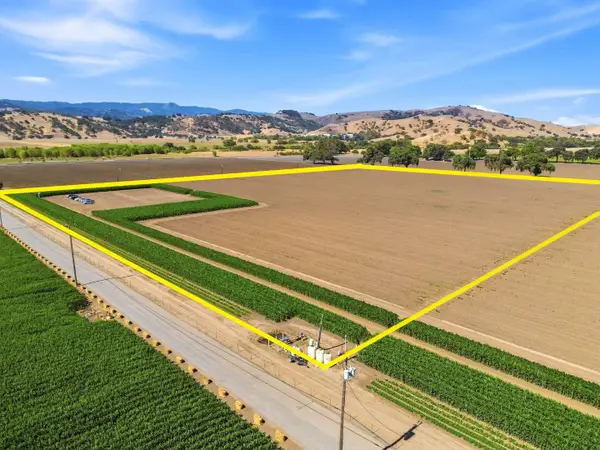 $1,899,000Active0 Acres
225 Laguna Avenue, Morgan Hill, CA 95037
MLS# ML82061845Listed by: COLDWELL BANKER REALTY - New
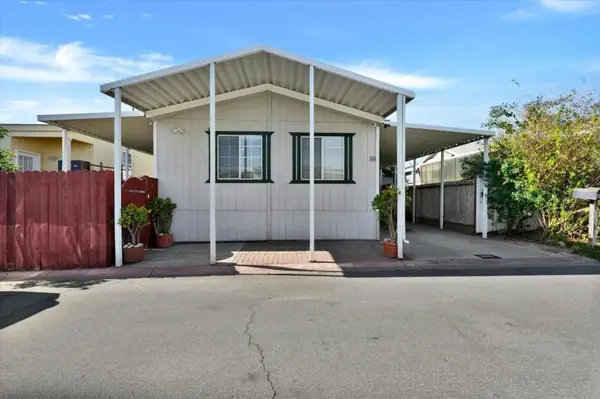 $339,000Active3 beds 2 baths1,120 sq. ft.
200 Burnett Avenue #88, Morgan Hill, CA 95037
MLS# ML82061743Listed by: STEVENSEN & NEAL REALTORS - New
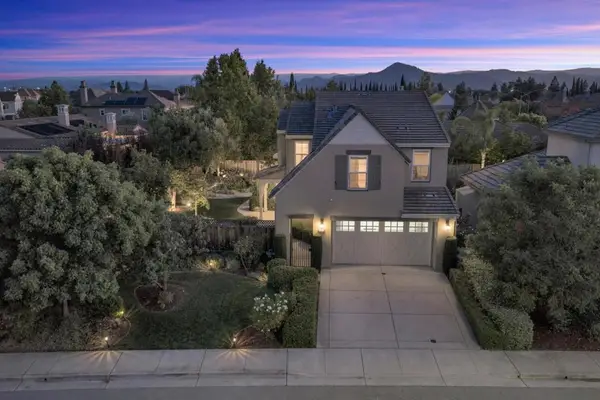 $1,800,000Active4 beds 3 baths2,383 sq. ft.
1725 Espana Way, Morgan Hill, CA 95037
MLS# ML82061701Listed by: CHRISTIE'S INTERNATIONAL REAL ESTATE SERENO - New
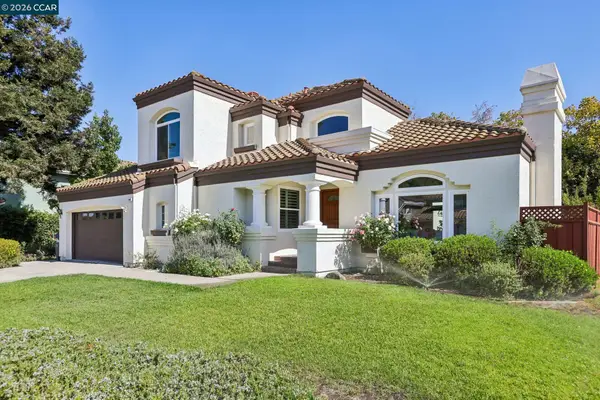 $1,598,888Active4 beds 3 baths2,583 sq. ft.
384 Via Loma, Morgan Hill, CA 95037
MLS# 41148578Listed by: REDFIN


Protect your home and budget from life's surprises with an Assurant Home Warranty, backed by a partner that supports you through every step of homeownership. Explore Plans.
© 2026 Better Homes and Gardens Real Estate LLC. An Anywhere Real Estate company. All rights reserved. Better Homes and Gardens® Real Estate is a registered trademark owned by Meredith Operations Corporation, licensed to Better Homes and Gardens Real Estate LLC and used with permission. Better Homes and Gardens Real Estate LLC fully supports the principles of the Fair Housing Act and the Equal Opportunity Act. Listing information is deemed reliable but is not guaranteed accurate.
Each office is independently owned and operated.
Any services or products provided by third parties are not provided by, affiliated with or related to Better Homes and Gardens Real Estate LLC, or its affiliated companies.