
179 Del Monte Lane, Morgan Hill, CA 95037
Local realty services provided by:Better Homes and Gardens Real Estate Clarity
179 Del Monte Lane,Morgan Hill, CA 95037
$690,000
- 3 Beds
- 3 Baths
- - sq. ft.
- Condominium
- Sold
Listed by: ana maria russo
Office: christie's international real estate sereno408-295-3111
MLS#:ML82048424
Source:CRMLS
Sorry, we are unable to map this address
Price summary
- Price:$690,000
- Monthly HOA dues:$635
About this home
Nestled in a lush, wooded community in Morgan Hill, this beautifully maintained 1,720 sq. ft. residence offers 3 spacious bedrooms and 2.5 bathrooms, including a well-appointed primary suite featuring a walk-in closet. The thoughtfully designed floor plan includes a convenient ground-floor half bath and a separate family room with a cozy fireplace and vaulted ceilings, creating an inviting atmosphere for everyday living and entertaining. The kitchen is equipped with solid surface Corian countertops, an eat-in dining area, pantry, and a full suite of appliances including an electric range, microwave, refrigerator, dishwasher, freezer, ice maker, garbage disposal, and range hood. Interior finishes include a blend of laminate and vinyl/linoleum flooring throughout. Additional features include central forced air heating, central air conditioning, and an indoor laundry area on the second floor with washer and dryer. The property also offers a spacious two-car garage. Residents enjoy access to community amenities including a fenced in-ground pool and spa. Conveniently located within the Morgan Hill Unified School District and a short distant to the downtown area....
Contact an agent
Home facts
- Year built:1986
- Listing ID #:ML82048424
- Added:123 day(s) ago
- Updated:September 25, 2026 at 07:11 AM
Rooms and interior
- Bedrooms:3
- Total bathrooms:3
- Full bathrooms:2
- Half bathrooms:1
- Flooring:Laminate
- Kitchen Description:Dishwasher, Disposal, Freezer, Ice Maker, Microwave, Range Hood, Refrigerator
Heating and cooling
- Cooling:Central Air
- Heating:Central
- Central air:Yes
Structure and exterior
- Roof:Composition
- Year built:1986
- Architectural Style:Contemporary
- Construction Materials:Stucco
- Foundation Description:Concrete Perimenter
Utilities
- Water:Public
- Sewer:Public Sewer
Finances and disclosures
- Price:$690,000
Features and amenities
- Appliances:Dishwasher, Disposal, Freezer
- Amenities:Walk In Closets
- Pool features:Association, Community, Fenced, In Ground, Pool
Parking
- Total parking spaces:2
- Parking description:Guest, Unassigned
- Garage:Yes
- Garage spaces:2
New listings near 179 Del Monte Lane
- New
 $1,359,999Active4 beds 3 baths2,479 sq. ft.
492 Via Sorrento, Morgan Hill, CA 95037
MLS# ML82062593Listed by: INTERO REAL ESTATE SERVICES - New
 $949,000Active3 beds 2 baths1,264 sq. ft.
190 Warren Avenue, Morgan Hill, CA 95037
MLS# ML82061077Listed by: COMPASS
- Open Sat, 1 to 4pmNew
 $2,950,888Active5 beds 4 baths4,975 sq. ft.
17400 Serene Drive, Morgan Hill, CA 95037
MLS# ML82062494Listed by: REALTY WORLD WEST CP - New
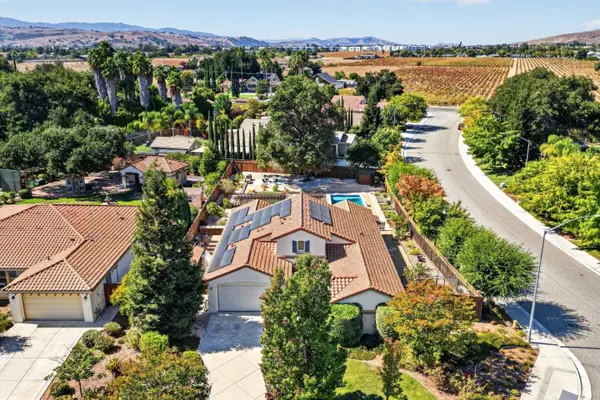 $1,980,000Active3 beds 2 baths2,400 sq. ft.
17395 Pineau Court, Morgan Hill, CA 95037
MLS# ML82062148Listed by: CHRISTIE'S INTERNATIONAL REAL ESTATE SERENO - New
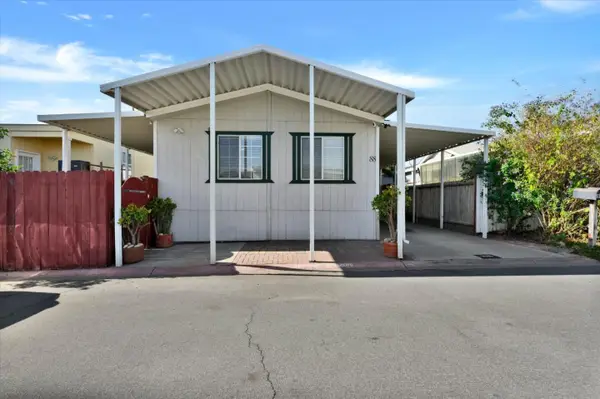 $339,000Active3 beds 2 baths1,120 sq. ft.
200 Burnett Avenue, MORGAN HILL, CA 95037
MLS# 82061743Listed by: STEVENSEN & NEAL REALTORS - New
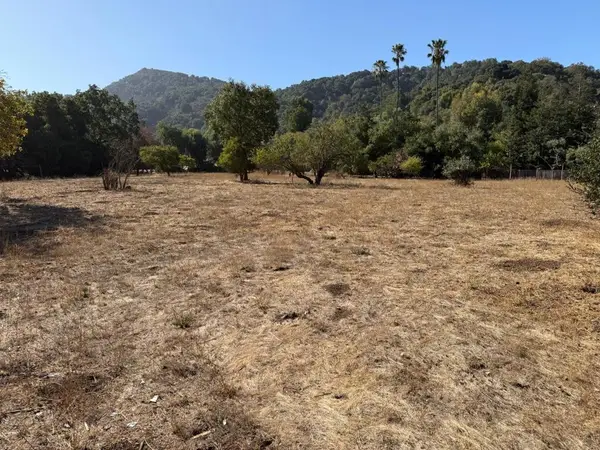 $2,500,000Active3.8 Acres
1100 Llagas Road, Morgan Hill, CA 95037
MLS# ML82062097Listed by: SOUTH COUNTY REALTY MH - Open Sat, 1 to 4pmNew
 $2,049,000Active4 beds 4 baths2,798 sq. ft.
1481 Morning Star Drive, Morgan Hill, CA 95037
MLS# ML82062120Listed by: COLDWELL BANKER REALTY - Open Sat, 1 to 4pmNew
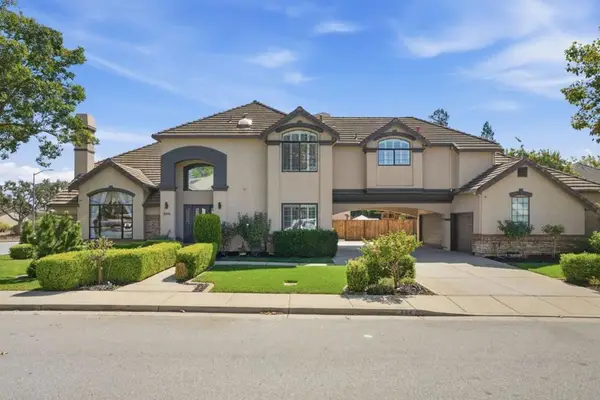 $2,180,000Active5 beds 4 baths3,573 sq. ft.
844 Black Walnut Way, Morgan Hill, CA 95037
MLS# ML82058153Listed by: COMPASS - Open Sat, 1 to 4pmNew
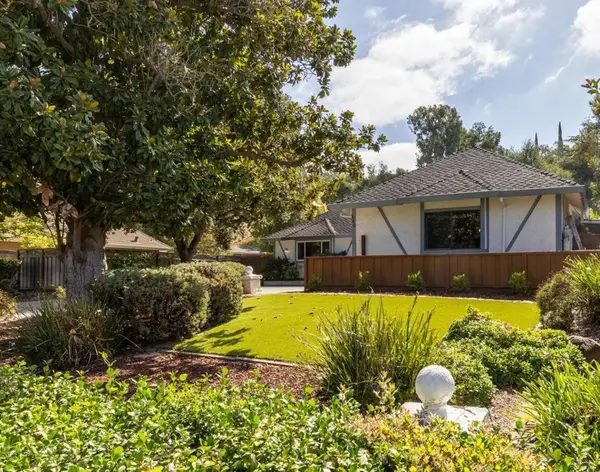 $1,599,000Active4 beds 3 baths2,534 sq. ft.
640 Easy Street, Morgan Hill, CA 95037
MLS# ML82061646Listed by: COMPASS - Open Sat, 2 to 4pmNew
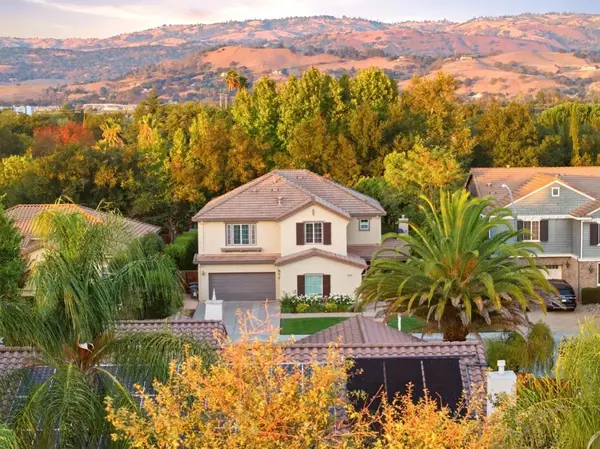 $2,050,000Active5 beds 5 baths3,734 sq. ft.
17716 Lancia Drive, Morgan Hill, CA 95037
MLS# ML82055481Listed by: COMPASS


Protect your home and budget from life's surprises with an Assurant Home Warranty, backed by a partner that supports you through every step of homeownership. Explore Plans.
© 2026 Better Homes and Gardens Real Estate LLC. An Anywhere Real Estate company. All rights reserved. Better Homes and Gardens® Real Estate is a registered trademark owned by Meredith Operations Corporation, licensed to Better Homes and Gardens Real Estate LLC and used with permission. Better Homes and Gardens Real Estate LLC fully supports the principles of the Fair Housing Act and the Equal Opportunity Act. Listing information is deemed reliable but is not guaranteed accurate.
Each office is independently owned and operated.
Any services or products provided by third parties are not provided by, affiliated with or related to Better Homes and Gardens Real Estate LLC, or its affiliated companies.