
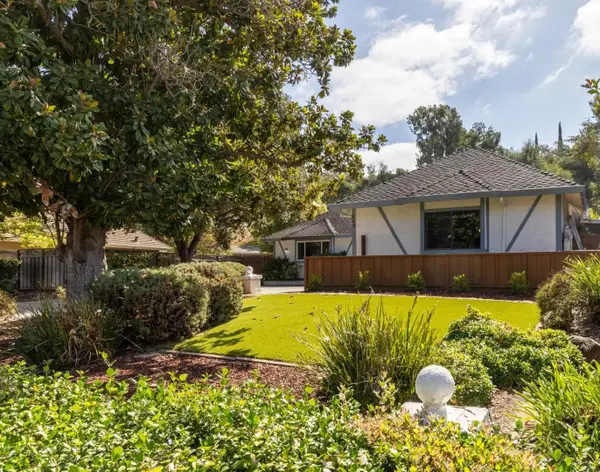
844 Black Walnut Way, Morgan Hill, CA 95037
Local realty services provided by:Better Homes and Gardens Real Estate Royal & Associates
844 Black Walnut Way,Morgan Hill, CA 95037
$2,180,000
- 5 Beds
- 4 Baths
- 3,573 sq. ft.
- Single family
- Active
Listed by: stephanie marin, jennifer siem- oldham
Office: compass
MLS#:ML82058153
Source:Bay East, CCAR, bridgeMLS
Price summary
- Price:$2,180,000
- Price per sq. ft.:$610.13
- Monthly HOA dues:$110
About this home
Luxury corner-lot home blending space, comfort, and convenience. Offering 5 bedrooms (including a nursery/office), 4 baths, and 3,573 sq. ft. of thoughtfully designed living space, it welcomes you with a grand entry and immediate sense of warmth. Walking distance to vibrant downtown dining and boutiques, with easy access to Hwy 101. The updated kitchen features stainless steel appliances, a wine cooler, and a generous granite island, ideal for everyday living and entertaining. Soaring ceilings and inviting gathering spaces flow throughout the main level, with fireplaces warming the living room, family room, and primary suite. A formal dining room sets the stage for memorable occasions. Upstairs, the primary suite is a private retreat with a sitting area, spa-inspired bath, jetted tub, dual vanities, and two walk-in closets. Enjoy a backyard oasis with pool, patio, and grass area plus an owned solar system. Prime downtown Morgan Hill location.
Contact an agent
Home facts
- Year built:1990
- Listing ID #:ML82058153
- Added:1 day(s) ago
- Updated:September 22, 2026 at 05:58 AM
Rooms and interior
- Bedrooms:5
- Total bathrooms:4
- Full bathrooms:4
- Flooring:Hardwood, Tile
- Kitchen Description:Dishwasher, Double Oven, Gas Range, Gas Range/Cooktop, Microwave, Pantry, Self Cleaning Oven, Self-cleaning Oven
- Living area:3,573 sq. ft.
Heating and cooling
- Cooling:Central Air, Whole House Fan
- Heating:Forced Air
- Central air:Yes
Structure and exterior
- Roof:Tile
- Year built:1990
- Building area:3,573 sq. ft.
- Lot area:0.28 Acres
- Lot Features:Level
Utilities
- Water:Public
Finances and disclosures
- Price:$2,180,000
- Price per sq. ft.:$610.13
Features and amenities
- Appliances:Dishwasher, Double Oven, Gas Range, Microwave, Self Cleaning Oven
- Pool features:Private Pool
Parking
- Parking description:Attached, Covered
- Garage:Yes
- Garage spaces:3
 Bay East 2026. CCAR 2026 bridgeMLS 2026. Information Deemed Reliable But Not Guaranteed. This information is being provided by the Bay East MLS, or CCAR MLS, or bridgeMLS. The listings presented here may or may not be listed by the Broker/Agent operating this website. This information is intended for the personal use of consumers and may not be used for any purpose other than to identify prospective properties consumers may be interested in purchasing. Data last updated at September 22, 2026
New listings near 844 Black Walnut Way
- New
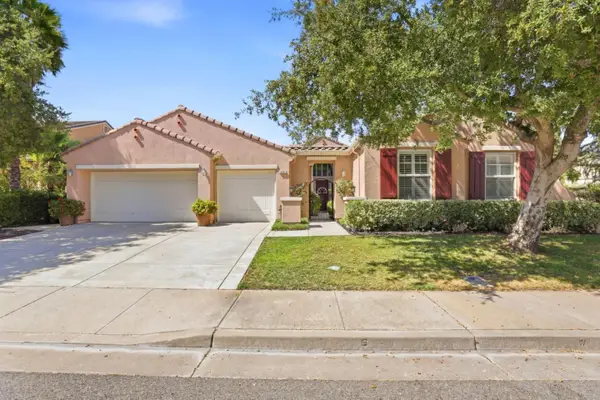 $2,049,000Active4 beds 4 baths2,798 sq. ft.
1481 Morning Star Drive, Morgan Hill, CA 95037
MLS# ML82062120Listed by: COLDWELL BANKER REALTY - New
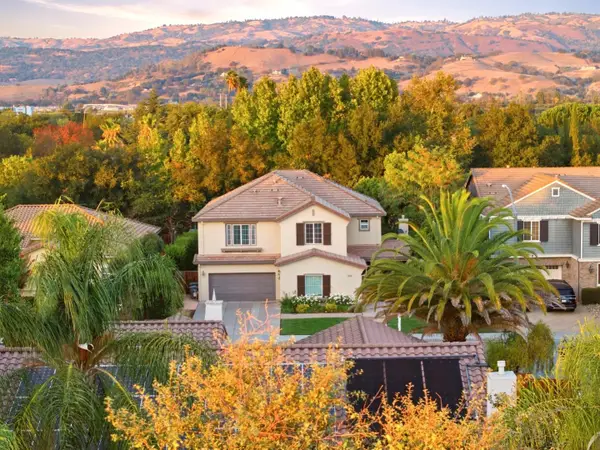 $2,050,000Active5 beds 5 baths3,734 sq. ft.
17716 Lancia Drive, Morgan Hill, CA 95037
MLS# ML82055481Listed by: COMPASS - New
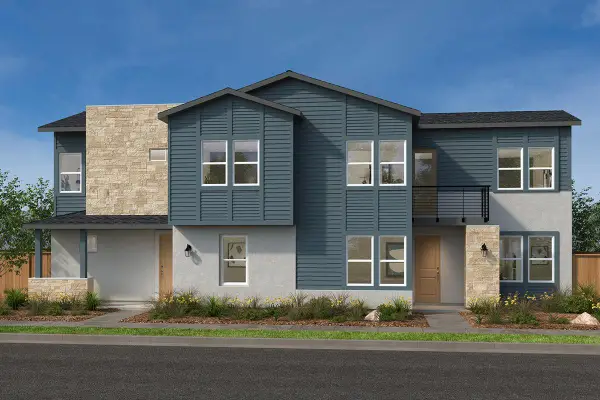 $1,389,115Active4 beds 3 baths2,345 sq. ft.
1214 Diego Lane, MORGAN HILL, CA 95037
MLS# 82061922Listed by: KB HOME SALES -NORTHERN CALIFORNIA INC - New
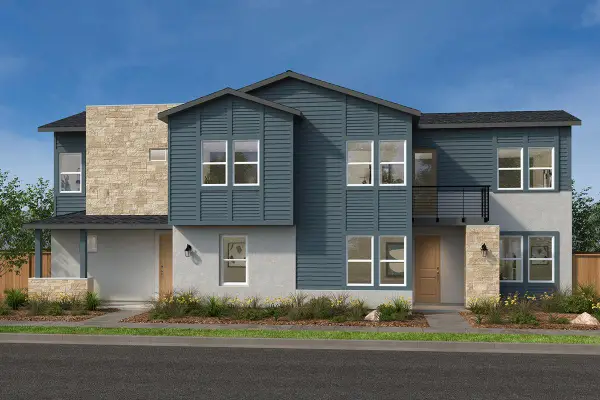 $1,413,324Active4 beds 2 baths2,529 sq. ft.
1230 Francisco Lane, MORGAN HILL, CA 95037
MLS# 82061928Listed by: KB HOME SALES -NORTHERN CALIFORNIA INC - New
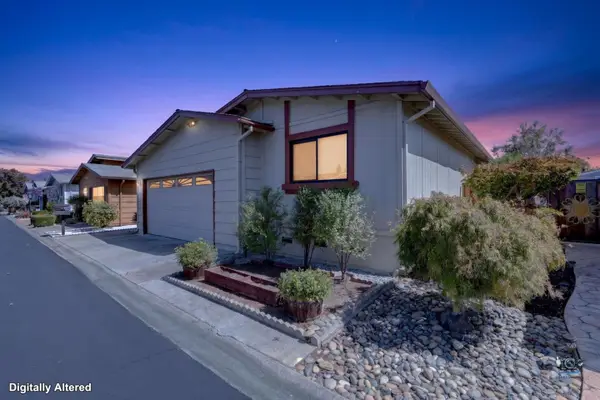 $499,500Active3 beds 2 baths1,520 sq. ft.
239 Harvest Lane #239, Morgan Hill, CA 95037
MLS# ML82061878Listed by: HERITAGE REALTY TEAM - New
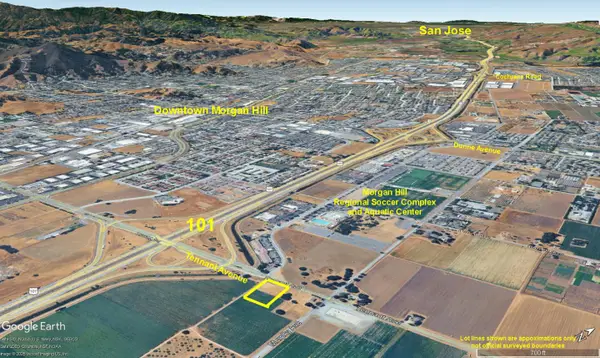 $588,000Active0 Acres
0 Tennant Avenue, Morgan Hill, CA 95037
MLS# ML82061833Listed by: SOUTH COUNTY REALTY MH - New
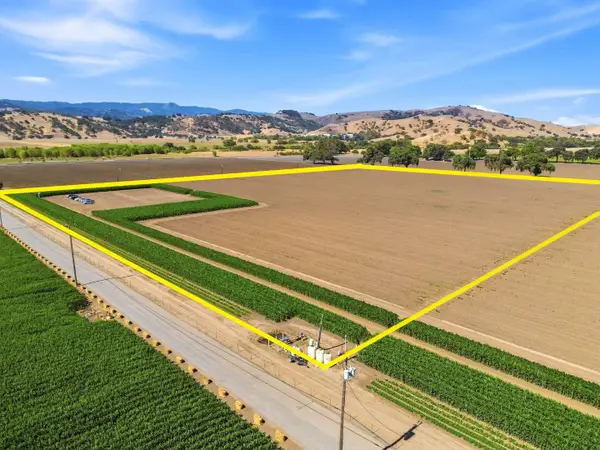 $1,899,000Active0 Acres
225 Laguna Avenue, Morgan Hill, CA 95037
MLS# ML82061845Listed by: COLDWELL BANKER REALTY - New
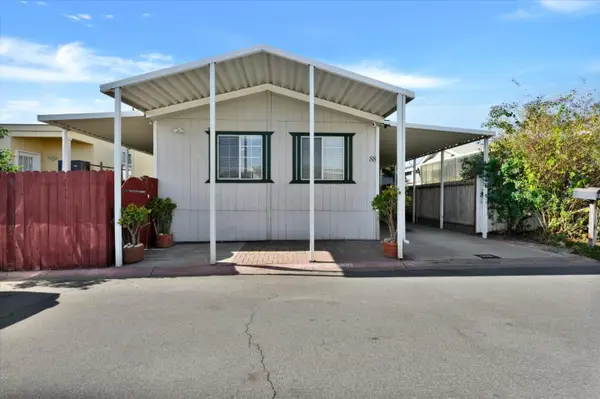 $339,000Active3 beds 2 baths1,120 sq. ft.
200 Burnett Avenue #88, Morgan Hill, CA 95037
MLS# ML82061743Listed by: STEVENSEN & NEAL REALTORS - New
 $1,599,000Active4 beds 3 baths2,534 sq. ft.
640 Easy Street, MORGAN HILL, CA 95037
MLS# 82061646Listed by: COMPASS


Protect your home and budget from life's surprises with an Assurant Home Warranty, backed by a partner that supports you through every step of homeownership. Explore Plans.
© 2026 Better Homes and Gardens Real Estate LLC. An Anywhere Real Estate company. All rights reserved. Better Homes and Gardens® Real Estate is a registered trademark owned by Meredith Operations Corporation, licensed to Better Homes and Gardens Real Estate LLC and used with permission. Better Homes and Gardens Real Estate LLC fully supports the principles of the Fair Housing Act and the Equal Opportunity Act. Listing information is deemed reliable but is not guaranteed accurate.
Each office is independently owned and operated.
Any services or products provided by third parties are not provided by, affiliated with or related to Better Homes and Gardens Real Estate LLC, or its affiliated companies.