
23 Tilton Avenue, Morgan Hill, CA 95037
Local realty services provided by:Better Homes and Gardens Real Estate Royal & Associates
23 Tilton Avenue,Morgan Hill, CA 95037
$1,199,888
- 5 Beds
- 4 Baths
- 2,506 sq. ft.
- Single family
- Active
Listed by: everett clark
Office: real estate solutions
MLS#:ML82048242
Source:Bay East, CCAR, bridgeMLS
Price summary
- Price:$1,199,888
- Price per sq. ft.:$478.81
- Monthly HOA dues:$280
About this home
Wonderful newer home in prime sought after north Morgan Hill location. Amenities abound in this large, luxurious home, including outdoor entertainment areas and paver patios. Multi generational living is possible with a ground floor bedroom and full bath, and easy access from the rear parking area and garage. In addition to the ground floor junior primary suite, you'll find three more generous bedrooms upstairs, and an expansive primary suite with an oversized bathroom and walk in closet. Stone counters and modern stainless steel appliances furnish the large kitchen area, with a huge center island and custom lighting. Just around the corner is the formal dining area, and the whole thing is open to the living room, making it possible to be part of the party, even if you're still prepping snacks. An added bonus is the off street driveway, the large pergola in the side and rear yard areas and the manageable front yard space, just big enough for you flower garden, but not so large that you're going to spend your weekend working there. The paver patios make maintenance a breeze. Come and see this gem in the northern Morgan Hill area, and cut down your commute time....
Contact an agent
Home facts
- Year built:2016
- Listing ID #:ML82048242
- Added:93 day(s) ago
- Updated:August 24, 2026 at 02:34 PM
Rooms and interior
- Bedrooms:5
- Total bathrooms:4
- Full bathrooms:3
- Flooring:Wood
- Living area:2,506 sq. ft.
Heating and cooling
- Cooling:Central Air
- Heating:Forced Air
- Central air:Yes
Structure and exterior
- Roof:Shingle
- Year built:2016
- Building area:2,506 sq. ft.
- Architectural Style:Duet
- Foundation Description:Slab
- Levels:2 Story
Utilities
- Water:Public
Finances and disclosures
- Price:$1,199,888
- Price per sq. ft.:$478.81
Parking
- Parking description:Attached, Off Street
- Garage:Yes
- Garage spaces:2
 Bay East 2026. CCAR 2026 bridgeMLS 2026. Information Deemed Reliable But Not Guaranteed. This information is being provided by the Bay East MLS, or CCAR MLS, or bridgeMLS. The listings presented here may or may not be listed by the Broker/Agent operating this website. This information is intended for the personal use of consumers and may not be used for any purpose other than to identify prospective properties consumers may be interested in purchasing. Data last updated at August 24, 2026
New listings near 23 Tilton Avenue
- New
 $899,888Active3 beds 3 baths1,867 sq. ft.
18179 Old Monterey Road, Morgan Hill, CA 95037
MLS# ML82058753Listed by: COMPASS - New
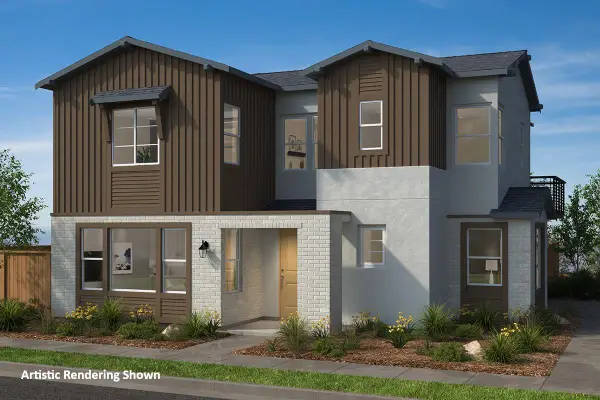 $1,297,160Active4 beds 3 baths2,018 sq. ft.
18054 Calabazas, Morgan Hill, CA 95037
MLS# ML82058732Listed by: KB HOME SALES -NORTHERN CALIFORNIA INC - New
 $935,839Active3 beds 3 baths1,786 sq. ft.
1127 Barbara Lane, Morgan Hill, CA 95037
MLS# ML82058697Listed by: KB HOME SALES -NORTHERN CALIFORNIA INC - New
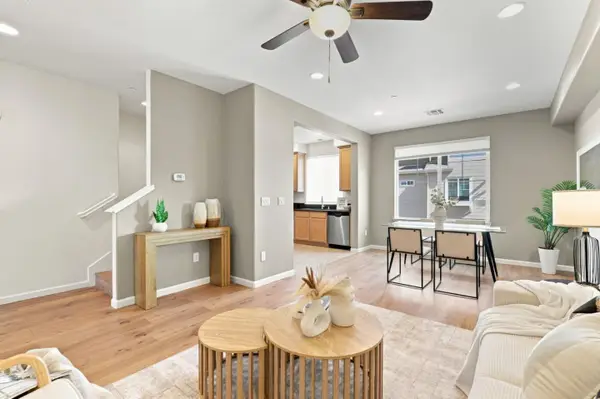 $895,000Active4 beds 3 baths1,773 sq. ft.
143 Sapphire Lane, Morgan Hill, CA 95037
MLS# ML82058600Listed by: COMPASS - New
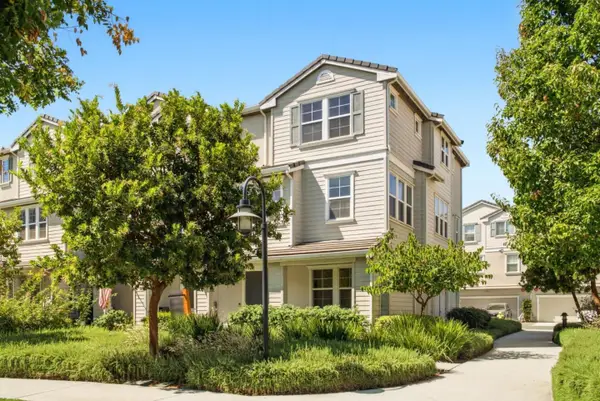 $998,888Active4 beds 3 baths2,002 sq. ft.
1218 Mesquite Lane, Morgan Hill, CA 95037
MLS# ML82053265Listed by: CHRISTIE'S INTERNATIONAL REAL ESTATE SERENO - New
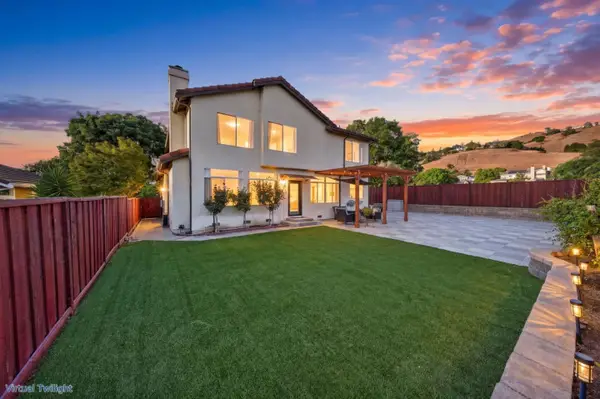 $1,799,000Active5 beds 3 baths2,807 sq. ft.
2729 Mira Bella Circle, Morgan Hill, CA 95037
MLS# ML82058464Listed by: EXP REALTY OF CALIFORNIA INC - New
 $629,888Active2 beds 2 baths1,365 sq. ft.
227 Del Monte Lane, Morgan Hill, CA 95037
MLS# ML82058377Listed by: KW BAY AREA ESTATES - New
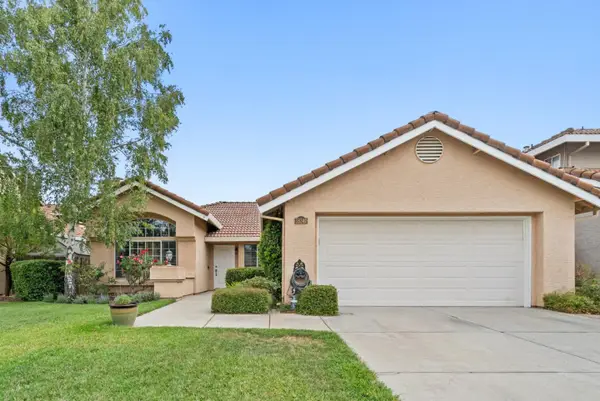 $1,228,000Active3 beds 2 baths1,578 sq. ft.
18340 Murphy Springs Drive, Morgan Hill, CA 95037
MLS# ML82058089Listed by: COLDWELL BANKER REALTY - New
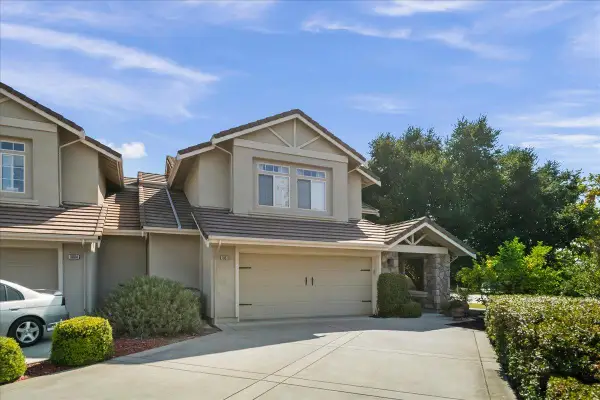 $1,350,000Active4 beds 3 baths2,011 sq. ft.
16610 San Benito Place, Morgan Hill, CA 95037
MLS# ML82058055Listed by: COLDWELL BANKER REALTY - New
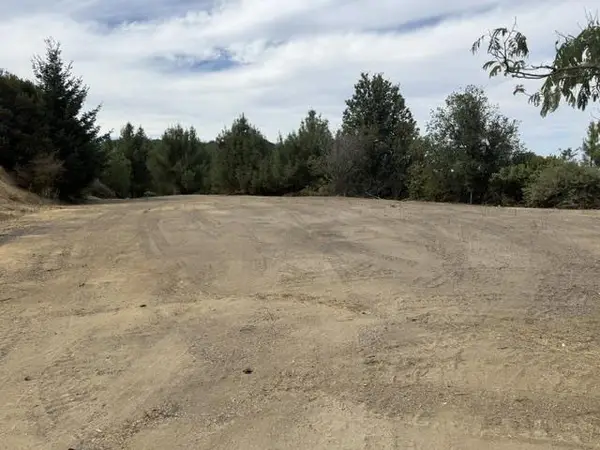 $475,000Active6.92 Acres
36000 Mt Madonna Road, Morgan Hill, CA 95037
MLS# ML82058045Listed by: BRIAN R BECK, BROKER


Protect your home and budget from life's surprises with an Assurant Home Warranty, backed by a partner that supports you through every step of homeownership. Explore Plans.
© 2026 Better Homes and Gardens Real Estate LLC. An Anywhere Real Estate company. All rights reserved. Better Homes and Gardens® Real Estate is a registered trademark owned by Meredith Operations Corporation, licensed to Better Homes and Gardens Real Estate LLC and used with permission. Better Homes and Gardens Real Estate LLC fully supports the principles of the Fair Housing Act and the Equal Opportunity Act. Listing information is deemed reliable but is not guaranteed accurate.
Each office is independently owned and operated.
Any services or products provided by third parties are not provided by, affiliated with or related to Better Homes and Gardens Real Estate LLC, or its affiliated companies.