
2725 Mira Bella Circle, Morgan Hill, CA 95037
Local realty services provided by:Better Homes and Gardens Real Estate Royal & Associates
2725 Mira Bella Circle,Morgan Hill, CA 95037
$1,490,000
- 4 Beds
- 3 Baths
- 2,224 sq. ft.
- Single family
- Pending
Listed by: margaret cardiel
Office: realty one group infinity
MLS#:ML82065241
Source:Bay East, CCAR, bridgeMLS
Price summary
- Price:$1,490,000
- Price per sq. ft.:$669.96
About this home
Situated in Morgan Hill, this spacious 4-bedroom, 2.5 bath home offers 2,224 sq ft of living space on a 6,969 sq ft lot. The kitchen features granite countertops, a gas cooktop, electric oven range, dishwasher, refrigerator, island, pantry, and a 220-volt outlet, complemented by an eat-in area and formal dining room. Flooring includes laminate, travertine, and wood throughout. Enjoy two fireplaces: a gas starter in the family room and a wood-burning fireplace in the living room. The laundry room inside the utility area has electricity hookup (220V) and a tub/sink. The primary suite includes a walk-in closet and a bathroom with a stall shower separate tub and double sinks. Central AC and forced-air heating provide climate control. This home is part of the Morgan Hill Unified elementary school district and includes a 3-car garage, high ceilings, garden window, and energy-efficient insulation with double-pane windows.
Contact an agent
Home facts
- Year built:1994
- Listing ID #:ML82065241
- Added:18 day(s) ago
- Updated:November 09, 2026 at 09:13 AM
Rooms and interior
- Bedrooms:4
- Total bathrooms:3
- Full bathrooms:2
- Flooring:Laminate, Wood
- Kitchen Description:Dishwasher, Gas Range, Pantry, Self Cleaning Oven
- Living area:2,224 sq. ft.
Heating and cooling
- Cooling:Central Air
- Heating:Forced Air
- Central air:Yes
Structure and exterior
- Roof:Shingle
- Year built:1994
- Building area:2,224 sq. ft.
- Architectural Style:Contemporary, Single Family Residence
- Exterior Features:Back Yard
- Levels:2 Story
Utilities
- Water:Public
- Sewer:Public Sewer
Finances and disclosures
- Price:$1,490,000
- Price per sq. ft.:$669.96
Features and amenities
- Appliances:Dishwasher, Gas Range, Self Cleaning Oven
- Amenities:Fire Sprinkler System
Parking
- Parking description:Attached
- Garage:Yes
- Garage spaces:3
 Bay East 2026. CCAR 2026 bridgeMLS 2026. Information Deemed Reliable But Not Guaranteed. This information is being provided by the Bay East MLS, or CCAR MLS, or bridgeMLS. The listings presented here may or may not be listed by the Broker/Agent operating this website. This information is intended for the personal use of consumers and may not be used for any purpose other than to identify prospective properties consumers may be interested in purchasing. Data last updated at November 9, 2026
New listings near 2725 Mira Bella Circle
- New
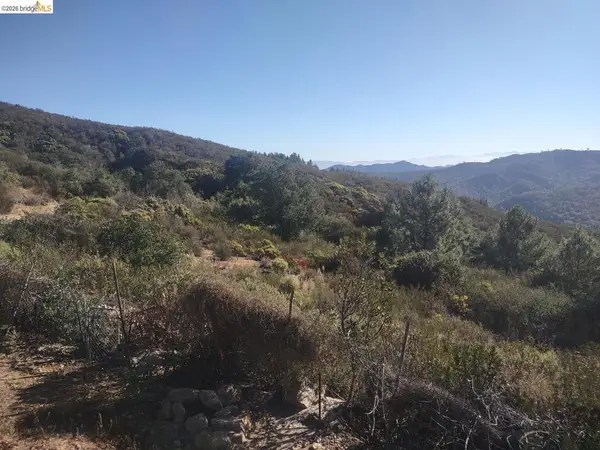 $519,000Active30.48 Acres
0 Croy Rd, Morgan Hill, CA 95037
MLS# 41153331Listed by: HOMECOIN.COM - New
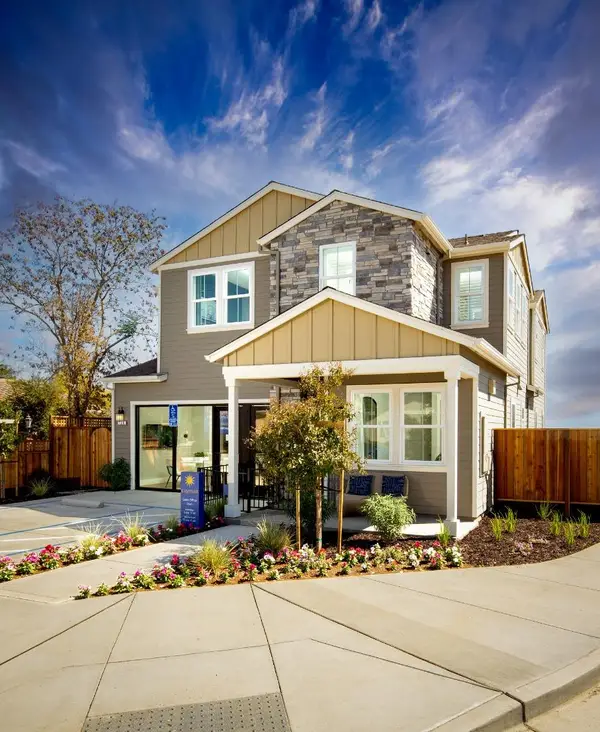 $1,610,000Active4 beds 4 baths2,667 sq. ft.
17278 Cayman Street, Morgan Hill, CA 95037
MLS# ML82066802Listed by: MARTIN FRANKEL, BROKER - New
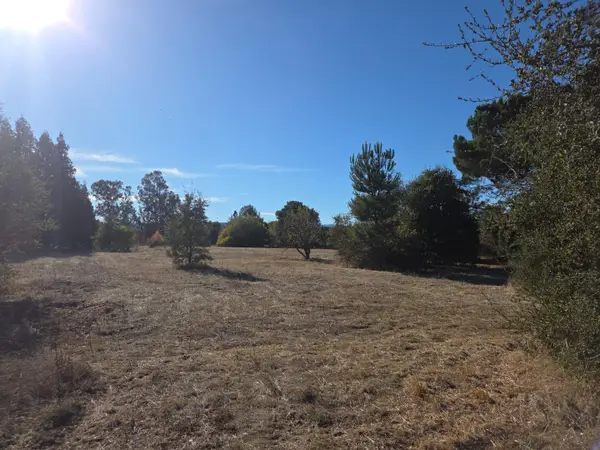 $1,250,000Active2.22 Acres
15465 Leann Court, MORGAN HILL, CA 95037
MLS# 82066715Listed by: BAY HOMES AND ESTATES - New
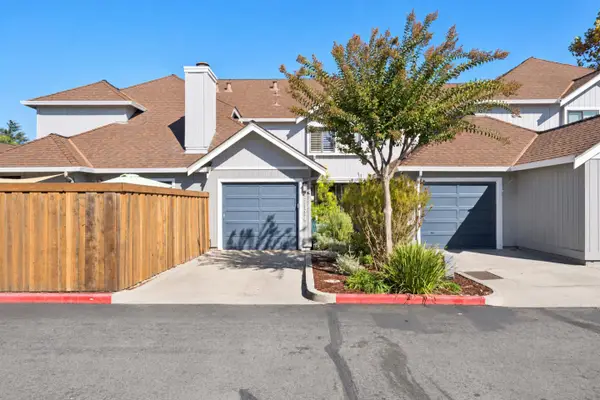 $699,000Active2 beds 2 baths1,024 sq. ft.
17114 Creekside Circle, Morgan Hill, CA 95037
MLS# ML82066734Listed by: COMPASS - New
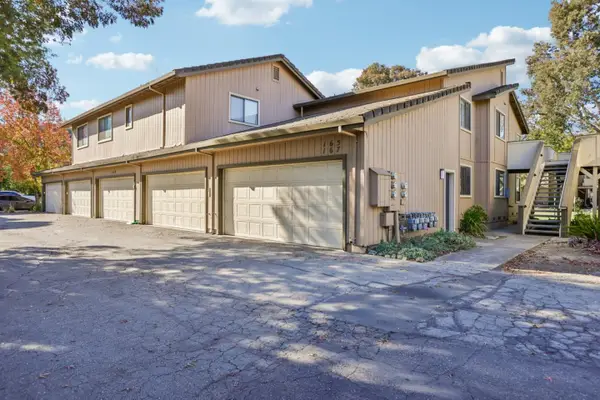 $650,000Active2 beds 2 baths1,365 sq. ft.
167 Del Monte Lane, Morgan Hill, CA 95037
MLS# ML82063993Listed by: TUSCANA PROPERTIES - New
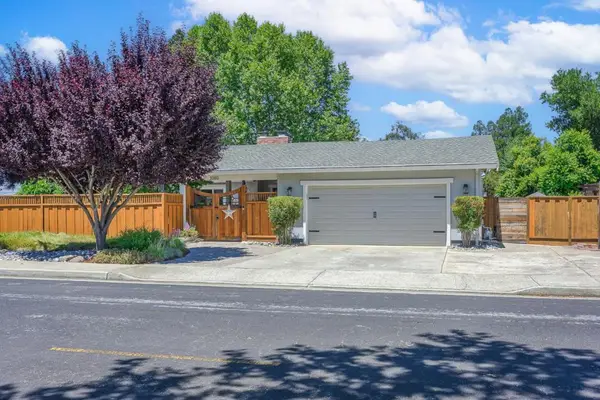 $1,390,000Active4 beds 2 baths2,473 sq. ft.
1080 Easy Street, Morgan Hill, CA 95037
MLS# ML82066597Listed by: COMPASS - New
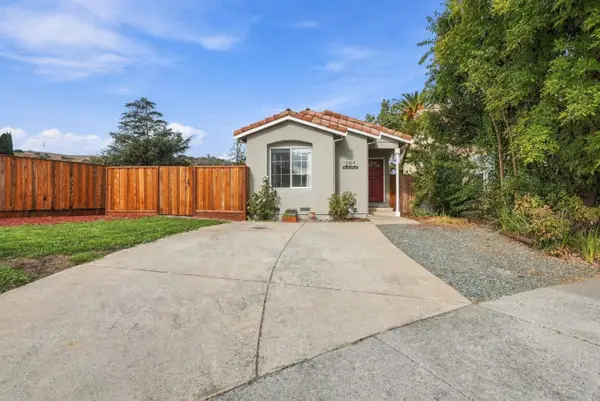 $699,888Active1 beds 1 baths605 sq. ft.
251 Berkshire Drive, Morgan Hill, CA 95037
MLS# ML82061858Listed by: COMPASS - New
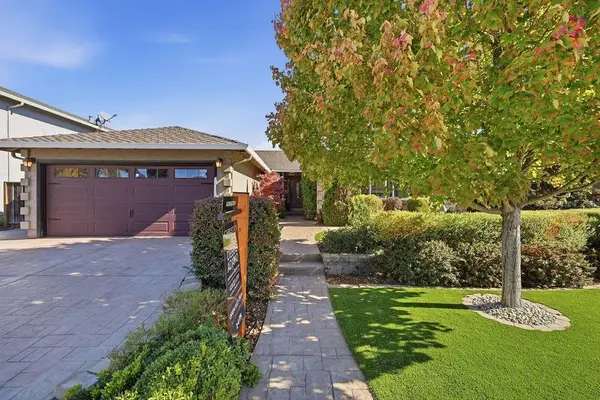 $1,399,000Active4 beds 2 baths1,836 sq. ft.
16900 Sundance Drive, Morgan Hill, CA 95037
MLS# ML82066421Listed by: CHRISTIE'S INTERNATIONAL REAL ESTATE SERENO - New
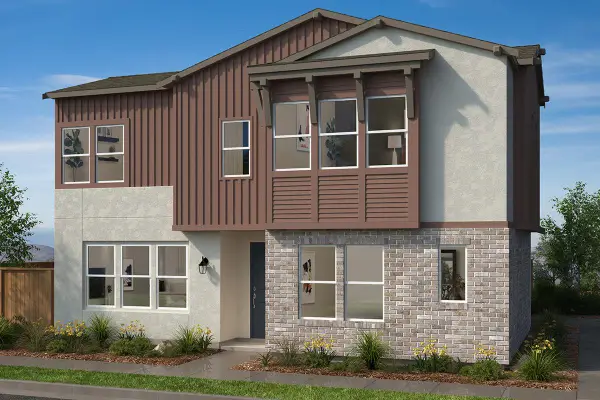 $1,299,990Active4 beds 3 baths2,045 sq. ft.
18142 Calabazas, Morgan Hill, CA 95037
MLS# ML82066211Listed by: KB HOME SALES -NORTHERN CALIFORNIA INC 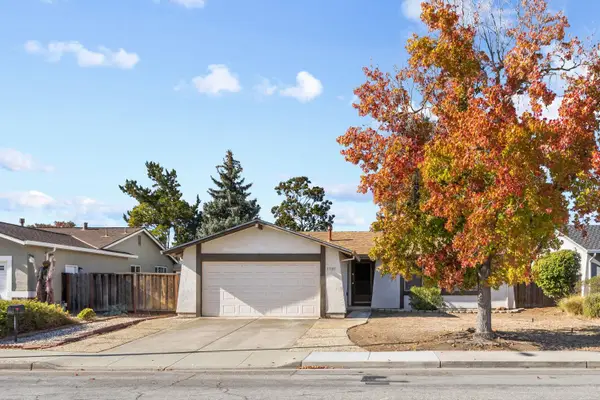 $799,900Pending3 beds 2 baths1,065 sq. ft.
17105 Aspen Way, Morgan Hill, CA 95037
MLS# 226128570Listed by: MORSE REAL ESTATE


Protect your home and budget from life's surprises with an Assurant Home Warranty, backed by a partner that supports you through every step of homeownership. Explore Plans.
© 2026 Better Homes and Gardens Real Estate LLC. An Anywhere Real Estate company. All rights reserved. Better Homes and Gardens® Real Estate is a registered trademark owned by Meredith Operations Corporation, licensed to Better Homes and Gardens Real Estate LLC and used with permission. Better Homes and Gardens Real Estate LLC fully supports the principles of the Fair Housing Act and the Equal Opportunity Act. Listing information is deemed reliable but is not guaranteed accurate.
Each office is independently owned and operated.
Any services or products provided by third parties are not provided by, affiliated with or related to Better Homes and Gardens Real Estate LLC, or its affiliated companies.