
870 Serene Court, Morgan Hill, CA 95037
Local realty services provided by:Better Homes and Gardens Real Estate Royal & Associates
Listed by: jen marley
Office: coldwell banker realty
MLS#:ML82066922
Source:Bay East, CCAR, bridgeMLS
Price summary
- Price:$1,800,000
- Price per sq. ft.:$508.33
About this home
Wonderful opportunity to create your dream home at the end of a Diana Estate's cul-de-sac in Morgan Hill! Set on an expansive 20,735 SF lot, this 4-bedroom, 4.5-bathroom home offers 3,541 SF with room to gather, retreat and grow. A covered porch opens to a soaring foyer, formal living and dining rooms, and hardwood floors. French doors lead to an office with built-ins and a separate exterior entrance. A butlers pantry connects the dining room to the spacious kitchen with an island, prep sink, gas cooktop, double ovens and breakfast bar. The breakfast nook adjoins the family room with a fireplace and cabinetry, while sliding doors invite easy outdoor living. The ground-floor primary suite offers backyard access, a walk-in closet, separate vanities, a jetted tub and separate shower. Upstairs are 3 bedrooms, including an en-suite, plus a hall bathroom with dual sinks. Enjoy outdoor dining and relaxed afternoons amid brick-accented patios, expansive lawn, mature trees and flowering gardens. A detached 140 SF accessory studio and attached 110 SF storage room add versatility. A 3-car garage, indoor laundry and central A/C complete the home. With a flexible layout for multigenerational living, this inviting property offers exceptional potential to update and make your own....
Contact an agent
Home facts
- Year built:1993
- Listing ID #:ML82066922
- Added:1 day(s) ago
- Updated:November 09, 2026 at 07:49 PM
Rooms and interior
- Bedrooms:4
- Total bathrooms:5
- Full bathrooms:4
- Flooring:Hardwood, Tile
- Kitchen Description:Dishwasher, Double Oven, Gas Range, Microwave, Pantry
- Living area:3,541 sq. ft.
Heating and cooling
- Cooling:Central Air
- Heating:Forced Air
- Central air:Yes
Structure and exterior
- Roof:Shingle
- Year built:1993
- Building area:3,541 sq. ft.
- Architectural Style:Single Family Residence
- Exterior Features:Back Yard
- Levels:2 Story
Utilities
- Water:Public
- Sewer:Public Sewer
Finances and disclosures
- Price:$1,800,000
- Price per sq. ft.:$508.33
Features and amenities
- Appliances:Dishwasher, Double Oven, Gas Range, Microwave
- Amenities:Storage
Parking
- Parking description:Attached
- Garage:Yes
- Garage spaces:3
 Bay East 2026. CCAR 2026 bridgeMLS 2026. Information Deemed Reliable But Not Guaranteed. This information is being provided by the Bay East MLS, or CCAR MLS, or bridgeMLS. The listings presented here may or may not be listed by the Broker/Agent operating this website. This information is intended for the personal use of consumers and may not be used for any purpose other than to identify prospective properties consumers may be interested in purchasing. Data last updated at November 9, 2026
New listings near 870 Serene Court
- New
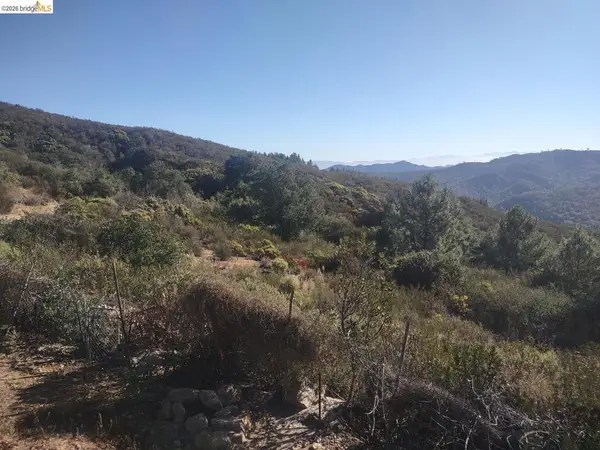 $519,000Active30.48 Acres
0 Croy Rd, Morgan Hill, CA 95037
MLS# 41153331Listed by: HOMECOIN.COM - New
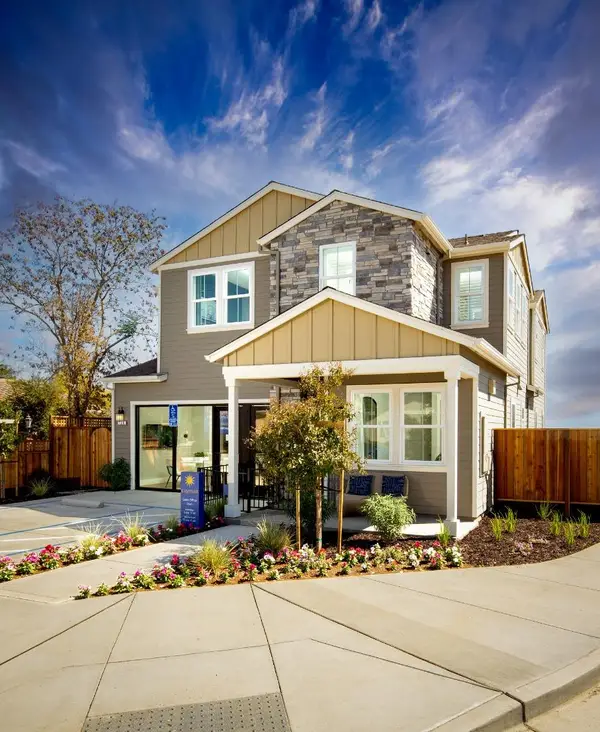 $1,610,000Active4 beds 4 baths2,667 sq. ft.
17278 Cayman Street, Morgan Hill, CA 95037
MLS# ML82066802Listed by: MARTIN FRANKEL, BROKER - New
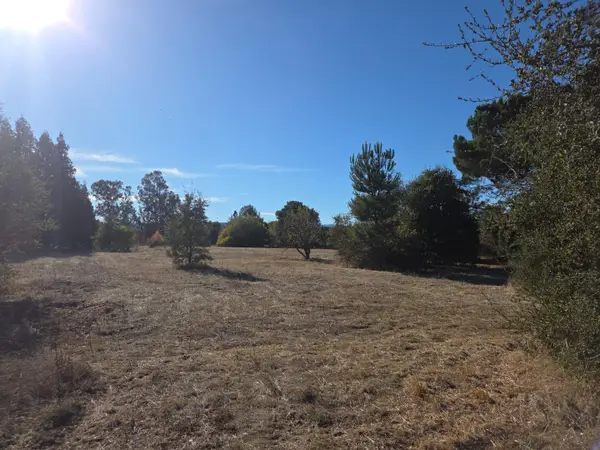 $1,250,000Active2.22 Acres
15465 Leann Court, MORGAN HILL, CA 95037
MLS# 82066715Listed by: BAY HOMES AND ESTATES - New
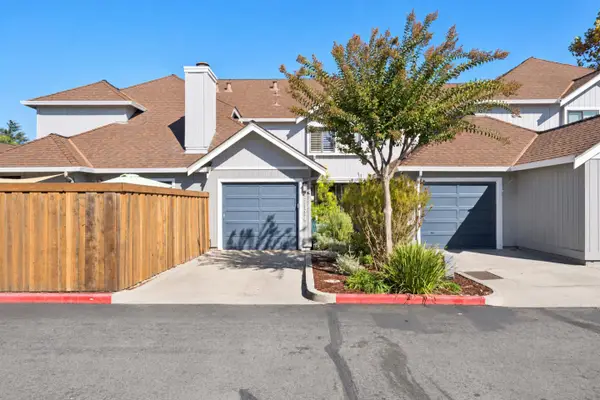 $699,000Active2 beds 2 baths1,024 sq. ft.
17114 Creekside Circle, Morgan Hill, CA 95037
MLS# ML82066734Listed by: COMPASS - New
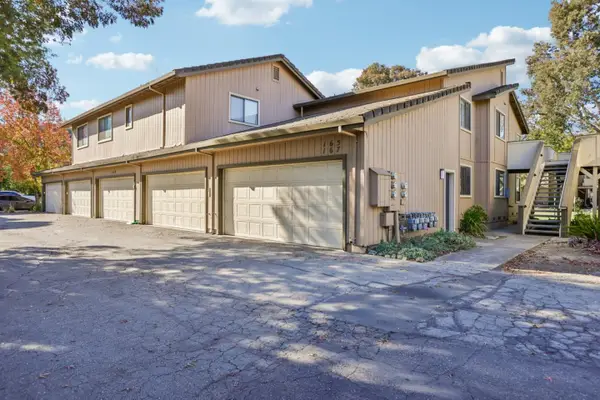 $650,000Active2 beds 2 baths1,365 sq. ft.
167 Del Monte Lane, Morgan Hill, CA 95037
MLS# ML82063993Listed by: TUSCANA PROPERTIES - New
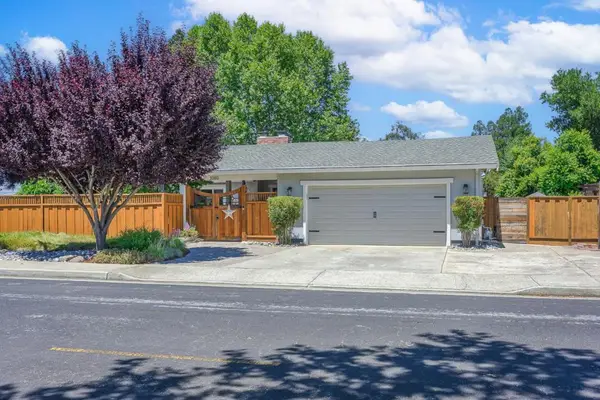 $1,390,000Active4 beds 2 baths2,473 sq. ft.
1080 Easy Street, Morgan Hill, CA 95037
MLS# ML82066597Listed by: COMPASS - New
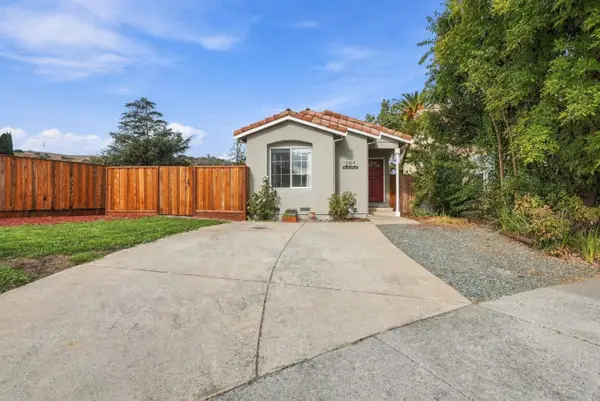 $699,888Active1 beds 1 baths605 sq. ft.
251 Berkshire Drive, Morgan Hill, CA 95037
MLS# ML82061858Listed by: COMPASS - New
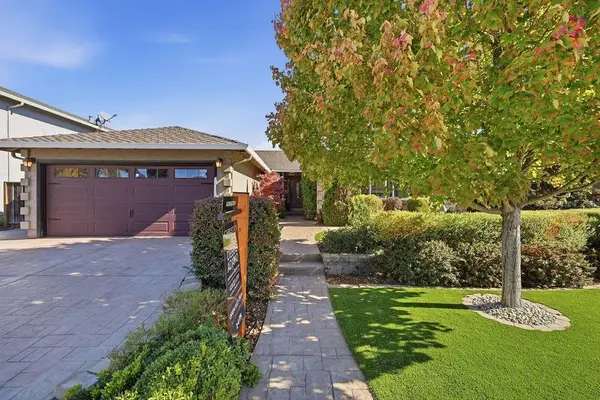 $1,399,000Active4 beds 2 baths1,836 sq. ft.
16900 Sundance Drive, Morgan Hill, CA 95037
MLS# ML82066421Listed by: CHRISTIE'S INTERNATIONAL REAL ESTATE SERENO - New
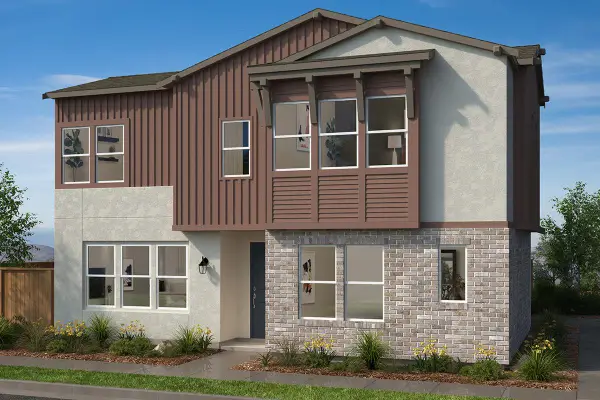 $1,299,990Active4 beds 3 baths2,045 sq. ft.
18142 Calabazas, Morgan Hill, CA 95037
MLS# ML82066211Listed by: KB HOME SALES -NORTHERN CALIFORNIA INC


Protect your home and budget from life's surprises with an Assurant Home Warranty, backed by a partner that supports you through every step of homeownership. Explore Plans.
© 2026 Better Homes and Gardens Real Estate LLC. An Anywhere Real Estate company. All rights reserved. Better Homes and Gardens® Real Estate is a registered trademark owned by Meredith Operations Corporation, licensed to Better Homes and Gardens Real Estate LLC and used with permission. Better Homes and Gardens Real Estate LLC fully supports the principles of the Fair Housing Act and the Equal Opportunity Act. Listing information is deemed reliable but is not guaranteed accurate.
Each office is independently owned and operated.
Any services or products provided by third parties are not provided by, affiliated with or related to Better Homes and Gardens Real Estate LLC, or its affiliated companies.