
281 E Central Parkway, Mountain House, CA 95391
Local realty services provided by:Better Homes and Gardens Real Estate Royal & Associates
Listed by: karunasagar kotha
Office: valleyventures realty inc925-413-0269
MLS#:41138196
Source:Bay East, CCAR, bridgeMLS
Price summary
- Price:$849,000
- Price per sq. ft.:$530.29
- Monthly HOA dues:$51
About this home
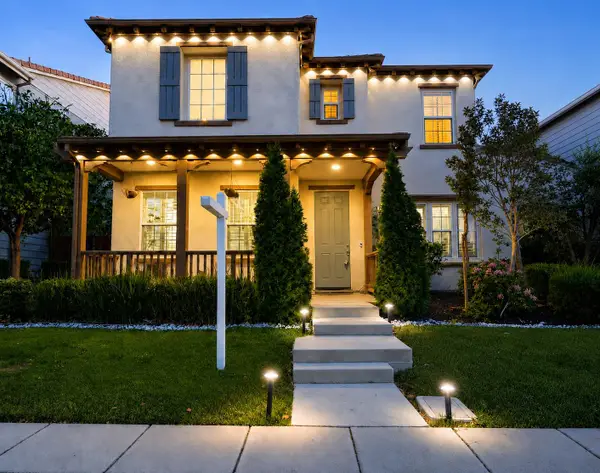
TWO Units under ONE ROOF and TWO DIFFERENCE STREET ADDRESSES. 2022 built home in College Park Village. Discover this hidden gem! Nestled in a sought-after community with top-rated schools from elementary to high school, this multi-generational home is perfect for your growing family. Situated on the most coveted hill view lot in College Park, this newly constructed 2022 residence is filled with premium upgrades. Boasting 4 bedrooms, 3.5 bathrooms, and a primary suite along with two junior suites, this property also includes a separate Casita with its own address. Currently Main Unit Rented for $ 2900 AND $1,800 a month, the Casita features a kitchen, living space, bedroom, full bathroom, and laundry - ideal for guests or extended family. Both the main home and Casita showcase elegant granite counters, stylish backsplashes, a spacious kitchen island, stainless steel appliances, and low-maintenance flooring throughout. The primary suite is luxurious with a generous size, walk-in closet, and a lavish shower. With a 3-car garage and a backyard with a patio, this home is perfect for entertaining or setting up an outdoor kitchen. Enjoy nearby parks, play areas, and BBQ spots, with a 33-acre park just a stone's throw away that is currently under development. It won't last long....
Contact an agent
Home facts
- Year built:2022
- Listing ID #:41138196
- Added:8 day(s) ago
- Updated:July 10, 2026 at 09:04 AM
Rooms and interior
- Bedrooms:4
- Total bathrooms:4
- Full bathrooms:3
- Rooms Total:5
- Flooring:Tile
- Kitchen Description:Dishwasher, Gas Range, Microwave, Oven/Range, Pantry
- Living area:1,601 sq. ft.
Heating and cooling
- Cooling:Central Air
- Heating:Zoned
- Central air:Yes
Structure and exterior
- Year built:2022
- Building area:1,601 sq. ft.
- Lot area:0.1 Acres
- Lot Features:Back Yard, Front Yard
- Architectural Style:Contemporary, Single Family Residence
- Construction Materials:Stucco
- Exterior Features:Back Yard, Front Yard
- Levels:2 Story
Utilities
- Water:Public
- Sewer:Public Sewer
Finances and disclosures
- Price:$849,000
- Price per sq. ft.:$530.29
Features and amenities
- Appliances:Dishwasher, Gas Range, Microwave, Oven, Tankless Water Heater
- Laundry features:Hookups Only, Laundry Room
- Amenities:Fire Sprinkler System, Smoke Detector(s)
Parking
- Parking description:Attached, Garage Door Opener
- Garage:Yes
- Garage spaces:3
 Bay East 2026. CCAR 2026 bridgeMLS 2026. Information Deemed Reliable But Not Guaranteed. This information is being provided by the Bay East MLS, or CCAR MLS, or bridgeMLS. The listings presented here may or may not be listed by the Broker/Agent operating this website. This information is intended for the personal use of consumers and may not be used for any purpose other than to identify prospective properties consumers may be interested in purchasing. Data last updated at July 10, 2026
New listings near 281 E Central Parkway
- New
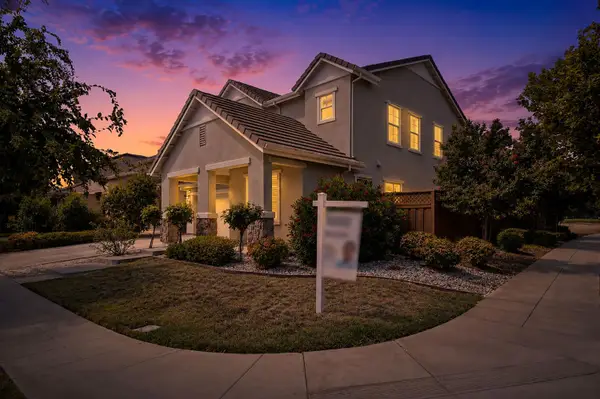 $749,000Active4 beds 3 baths2,144 sq. ft.
787 N Questa Court, Mountain House, CA 95391
MLS# 226084820Listed by: TRUENORTH REALTY - Open Sat, 1 to 4pmNew
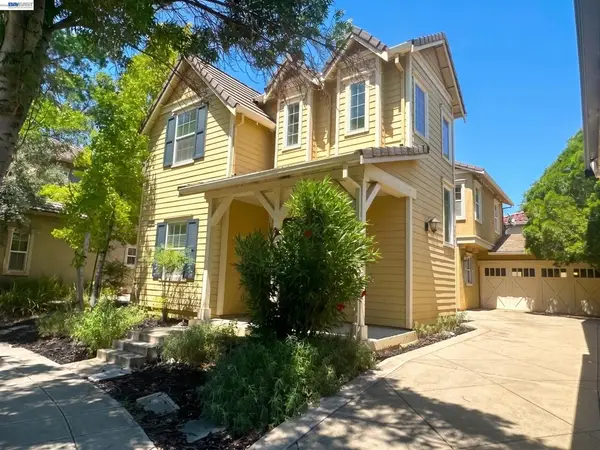 $699,000Active4 beds 3 baths2,136 sq. ft.
60 S Pacifico St, Mountain House, CA 95391
MLS# 41140984Listed by: SALIMI INVESTMENTS - New
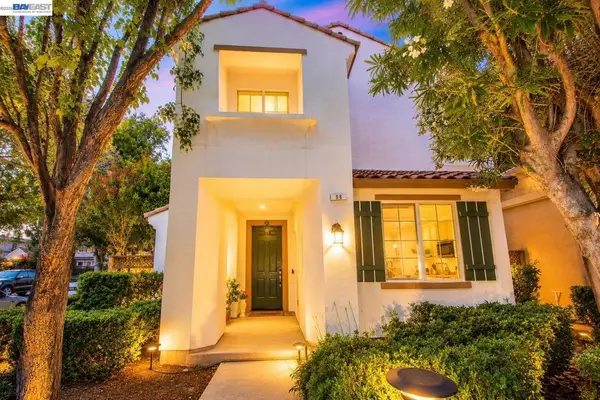 $689,000Active3 beds 3 baths1,671 sq. ft.
98 W Atento Ln, Mountain House, CA 95391
MLS# 41140989Listed by: MAGNI REALTY, INC - Open Sat, 2 to 5pmNew
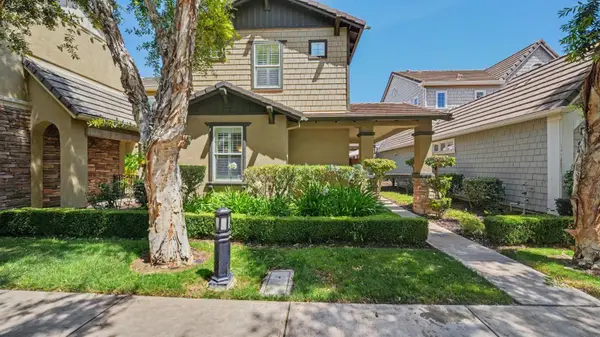 $725,000Active3 beds 3 baths1,669 sq. ft.
216 W Santa Cruz Way, Mountain House, CA 95391
MLS# 226086470Listed by: RE/MAX EXECUTIVE - Open Sat, 1 to 3pmNew
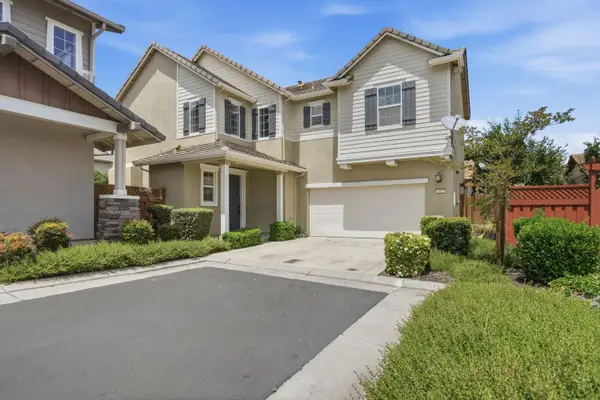 $699,975Active4 beds 3 baths2,034 sq. ft.
437 N Orinda Court, Tracy, CA 95391
MLS# 226086425Listed by: LPT REALTY, INC - Open Sat, 2 to 4pmNew
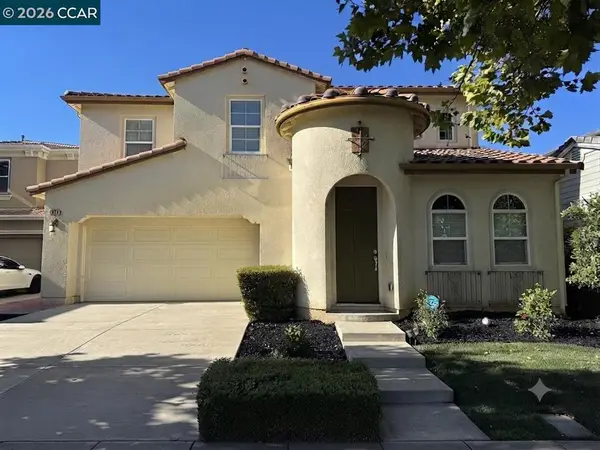 $1,038,000Active5 beds 4 baths3,348 sq. ft.
435 W Questa Trl, Mountain House, CA 95391
MLS# 41140846Listed by: INTERO REAL ESTATE SERVICES - New
 $849,950Active3 beds 3 baths2,271 sq. ft.
103 E Vince St, Mountain House, CA 95391
MLS# 41140378Listed by: COMMUNITY REALTY & INVESTMENTS - New
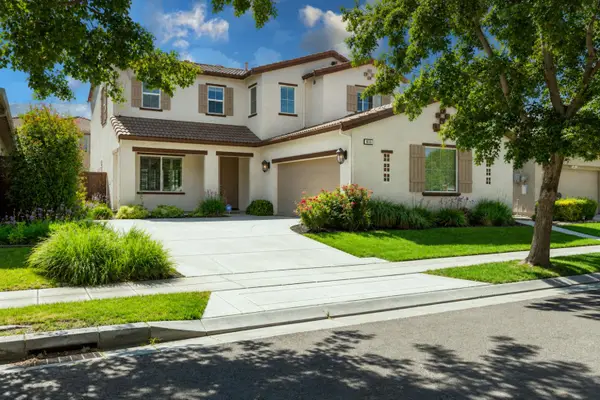 $779,900Active4 beds 3 baths2,486 sq. ft.
859 N San Remo Lane, Mountain House, CA 95391
MLS# 226084195Listed by: COMPASS - New
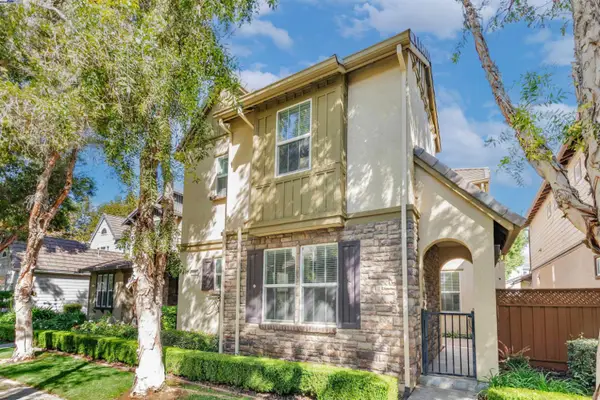 $775,000Active4 beds 3 baths2,236 sq. ft.
180 W Erics Way, Mountain House, CA 95391
MLS# 226084131Listed by: COMPASS - New
 $879,900Active3 beds 3 baths2,556 sq. ft.
668 W Gravino Drive, Mountain House, CA 95391
MLS# 226083705Listed by: COMPASS


Protect your home and budget from life's surprises with an Assurant Home Warranty, backed by a partner that supports you through every step of homeownership. Explore Plans.
© 2026 Better Homes and Gardens Real Estate LLC. An Anywhere Real Estate company. All rights reserved. Better Homes and Gardens® Real Estate is a registered trademark owned by Meredith Operations Corporation, licensed to Better Homes and Gardens Real Estate LLC and used with permission. Better Homes and Gardens Real Estate LLC fully supports the principles of the Fair Housing Act and the Equal Opportunity Act. Listing information is deemed reliable but is not guaranteed accurate.
Each office is independently owned and operated.
Any services or products provided by third parties are not provided by, affiliated with or related to Better Homes and Gardens Real Estate LLC, or its affiliated companies.