
435 W Questa Trl, Mountain House, CA 95391
Local realty services provided by:Better Homes and Gardens Real Estate Royal & Associates
435 W Questa Trl,Mountain House, CA 95391
$1,038,000
- 5 Beds
- 4 Baths
- 3,348 sq. ft.
- Single family
- Active
Listed by: jenny gee
Office: intero real estate services925-371-6500
MLS#:41140846
Source:Bay East, CCAR, bridgeMLS
Price summary
- Price:$1,038,000
- Price per sq. ft.:$310.04
About this home
Stunning Mountain House Executive Home! Discover modern luxury and unparalleled convenience at 435 W Questa Trl, a spacious and meticulously designed 5-bedroom, 4-bathroom residence offering 3,348 square feet of refined living space. Located in one of Mountain House’s most sought-after neighborhoods, this home sits just one block from the highly-rated Questa Elementary School and the expansive Questa Park, with Central Park and local grocery stores just a short, pleasant walk away. Main Level Highlights: Designed for both entertaining and comfortable daily living, the main floor features an inviting, wide-open floor plan that seamlessly connects the family room, living room, and formal dining area. The heart of the home is a chef-inspired kitchen equipped with generous cabinetry and an expansive center island, perfect for gathering. A true highlight for multi-generational needs or hosting guests is the main-floor bedroom and full bathroom. Additionally, a versatile utility room offers the perfect space for a quiet home office, study, or cozy den. Second Floor Retreat: Upstairs, you will find four generously sized bedrooms, including a sprawling primary suite. This private sanctuary boasts a massive walk-in closet, a spa-like bathroom with dual sinks, a deep soaking tub, and a separate shower, plus a dedicated integrated office area—ideal for remote work. One of the additional upstairs bedrooms features an ensuite bathroom, providing excellent privacy for family or guests. A dedicated, full-sized laundry room is conveniently located on this level to streamline household chores. Additional Features: Parking & Storage: Spacious tandem 3-car garage. Prime Location: Situated in the heart of Mountain House with easy access to premier parks, schools, and essential amenities. This move-in-ready home perfectly balances elegance, functionality, and an unbeatable location. Schedule your private tour today to experience everything this exceptional property has to offer!...
Contact an agent
Home facts
- Year built:2010
- Subdivision & Development:MOUNTAIN HOUSE
- Listing ID #:41140846
- Added:47 day(s) ago
- Updated:August 25, 2026 at 02:34 PM
Rooms and interior
- Bedrooms:5
- Total bathrooms:4
- Full bathrooms:4
- Flooring:Carpet, Laminate
- Kitchen Description:Dishwasher, Gas Range, Microwave, Range
- Living area:3,348 sq. ft.
Heating and cooling
- Cooling:Central Air
- Heating:Zoned
- Central air:Yes
Structure and exterior
- Year built:2010
- Building area:3,348 sq. ft.
- Lot area:0.12 Acres
- Architectural Style:Single Family Residence
- Construction Materials:Stucco
- Exterior Features:Back Yard, Front Yard, Side Yard, Sprinklers Front
- Levels:2 Story
Utilities
- Water:Public
- Sewer:Public Sewer
Finances and disclosures
- Price:$1,038,000
- Price per sq. ft.:$310.04
Features and amenities
- Appliances:Dishwasher, Gas Range, Microwave, Range
- Laundry features:220 Volt Outlet, Gas Dryer Hookup, Hookups Only, Laundry Room
Parking
- Parking description:Attached, Garage Door Opener, Garage Faces Front
- Garage:Yes
- Garage spaces:3
 Bay East 2026. CCAR 2026 bridgeMLS 2026. Information Deemed Reliable But Not Guaranteed. This information is being provided by the Bay East MLS, or CCAR MLS, or bridgeMLS. The listings presented here may or may not be listed by the Broker/Agent operating this website. This information is intended for the personal use of consumers and may not be used for any purpose other than to identify prospective properties consumers may be interested in purchasing. Data last updated at August 25, 2026
New listings near 435 W Questa Trl
- New
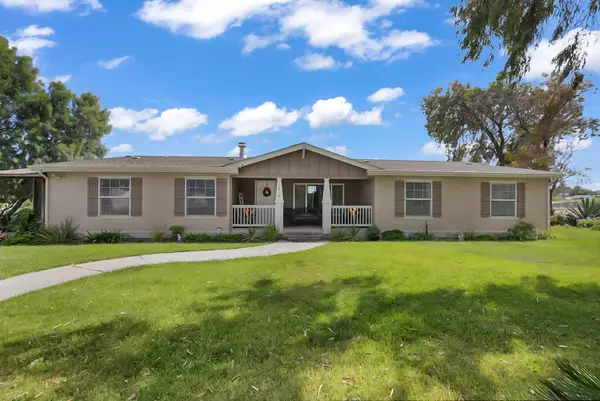 $1,495,999Active4 beds 2 baths2,543 sq. ft.
19814 W Grant Line Road, Tracy, CA 95391
MLS# 226106898Listed by: EXIT REALTY CONSULTANTS - New
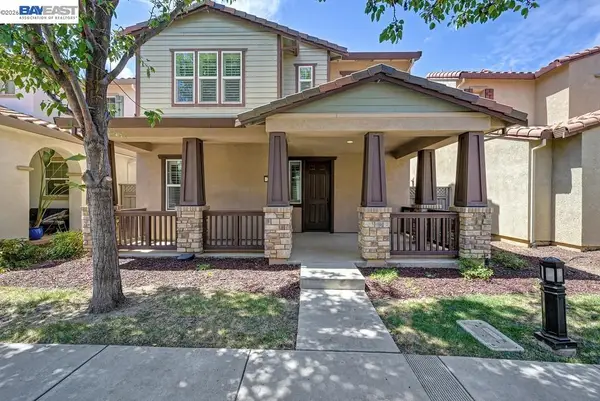 $739,990Active4 beds 3 baths2,193 sq. ft.
724 N Topiary Ln, Mountain House, CA 95391
MLS# 41145850Listed by: REDFIN - New
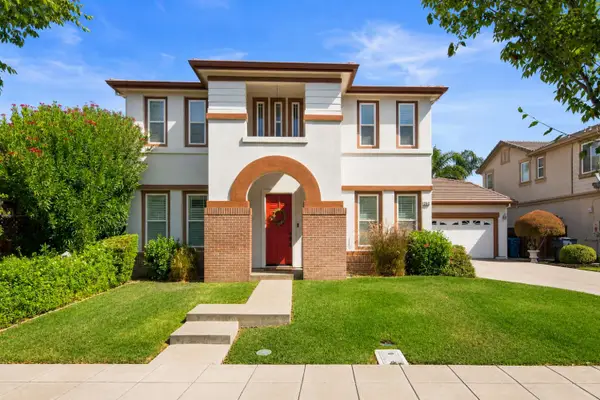 $998,500Active5 beds 3 baths3,706 sq. ft.
295 Ryan Avenue, Mountain House, CA 95391
MLS# 226105590Listed by: COMPASS - New
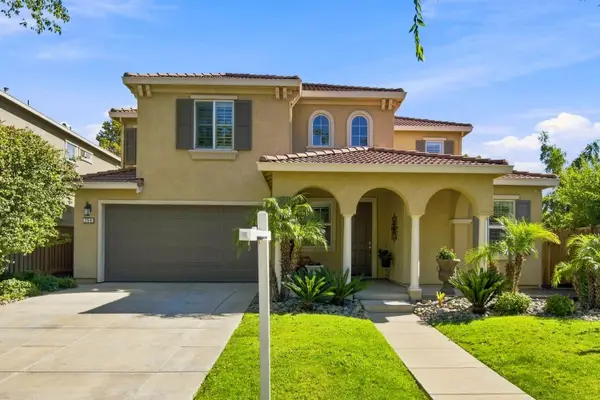 $1,168,850Active6 beds 5 baths3,435 sq. ft.
759 W Plumas Court, Mountain House, CA 95391
MLS# 226105214Listed by: REFINED REAL ESTATE - New
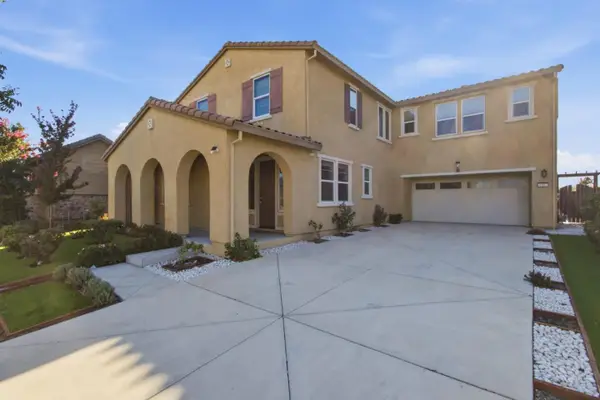 $1,249,000Active5 beds 5 baths3,167 sq. ft.
1307 S Hart Drive, Mountain House, CA 95391
MLS# ML82058392Listed by: REALESTATEPRO - New
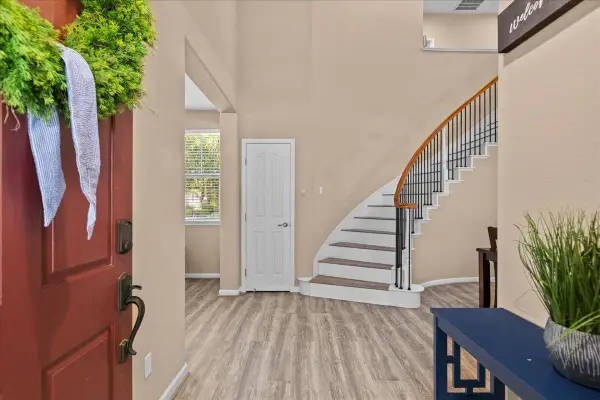 $625,000Active4 beds 3 baths2,406 sq. ft.
474 N Orinda Court, Mountain House, CA 95391
MLS# 226104839Listed by: GROBECKER HOLLAND INTERNATIONAL INC. - New
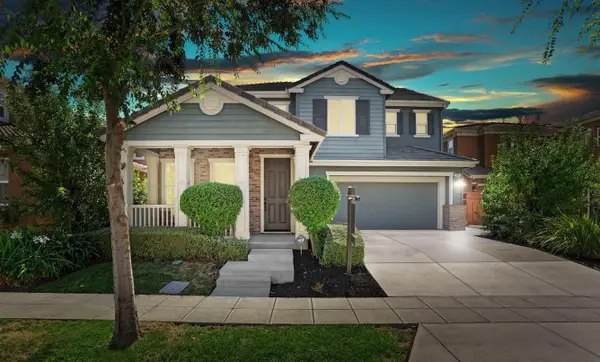 $1,099,000Active5 beds 4 baths3,336 sq. ft.
566 W Bonaventure Avenue, Mountain House, CA 95391
MLS# 226103706Listed by: GO2REALTY PROS, INC. - New
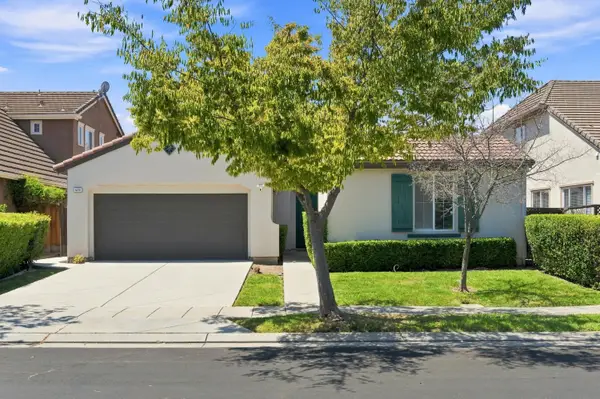 $698,000Active4 beds 2 baths2,004 sq. ft.
615 Farrington Street, Mountain House, CA 95391
MLS# 226103301Listed by: VYLLA HOME, INC.  $899,900Active5 beds 4 baths3,362 sq. ft.
33 N Puente Drive, Mountain House, CA 95391
MLS# 226102691Listed by: COMPASS $799,999Active5 beds 3 baths2,217 sq. ft.
561 E Marcello Avenue, Mountain House, CA 95391
MLS# ML82057439Listed by: MOMENTUM REALTY


Protect your home and budget from life's surprises with an Assurant Home Warranty, backed by a partner that supports you through every step of homeownership. Explore Plans.
© 2026 Better Homes and Gardens Real Estate LLC. An Anywhere Real Estate company. All rights reserved. Better Homes and Gardens® Real Estate is a registered trademark owned by Meredith Operations Corporation, licensed to Better Homes and Gardens Real Estate LLC and used with permission. Better Homes and Gardens Real Estate LLC fully supports the principles of the Fair Housing Act and the Equal Opportunity Act. Listing information is deemed reliable but is not guaranteed accurate.
Each office is independently owned and operated.
Any services or products provided by third parties are not provided by, affiliated with or related to Better Homes and Gardens Real Estate LLC, or its affiliated companies.