
400 Chase St, Mountain House, CA 95391
Local realty services provided by:Better Homes and Gardens Real Estate Royal & Associates
400 Chase St,Mountain House, CA 95391
$849,600
- 4 Beds
- 3 Baths
- 2,384 sq. ft.
- Single family
- Active
Listed by: satish susheelkar
Office: realty one group amr510-651-7111
MLS#:41147987
Source:Bay East, CCAR, bridgeMLS
Price summary
- Price:$849,600
- Price per sq. ft.:$356.38
About this home
Gorgeous 4 bed 2.5 bath home in one of the best locations in MH. This 2384 square foot single family home has 4 bedrooms and 2.5 bathrooms. has new flooring and paint and is blessed with abundance of natural light Walking distance to the K-8 Schools and a few mts to the high school. This home is in a established neighborhood with no construction A wonderful place to call home
Contact an agent
Home facts
- Year built:2004
- Subdivision & Development:MOUNTAIN HOUSE
- Listing ID #:41147987
- Added:2 day(s) ago
- Updated:September 14, 2026 at 02:39 PM
Rooms and interior
- Bedrooms:4
- Total bathrooms:3
- Full bathrooms:2
- Flooring:Hardwood
- Kitchen Description:Dishwasher, Microwave
- Living area:2,384 sq. ft.
Heating and cooling
- Cooling:Ceiling Fan(s)
- Heating:Forced Air, Natural Gas
Structure and exterior
- Year built:2004
- Building area:2,384 sq. ft.
- Lot area:0.11 Acres
- Architectural Style:Contemporary, Single Family Residence
- Construction Materials:Siding - Stucco
- Exterior Features:Back Yard, Front Yard, Side Yard
- Foundation Description:Concrete, Slab
- Levels:2 Story
Utilities
- Water:Public
- Sewer:Public Sewer
Finances and disclosures
- Price:$849,600
- Price per sq. ft.:$356.38
Features and amenities
- Appliances:Dishwasher, Microwave
- Laundry features:Dryer, Washer
Parking
- Parking description:Attached
- Garage:Yes
- Garage spaces:2
 Bay East 2026. CCAR 2026 bridgeMLS 2026. Information Deemed Reliable But Not Guaranteed. This information is being provided by the Bay East MLS, or CCAR MLS, or bridgeMLS. The listings presented here may or may not be listed by the Broker/Agent operating this website. This information is intended for the personal use of consumers and may not be used for any purpose other than to identify prospective properties consumers may be interested in purchasing. Data last updated at September 14, 2026
New listings near 400 Chase St
- New
 $599,900Active3 beds 3 baths1,669 sq. ft.
171 W Santa Cruz Way, Mountain House, CA 95391
MLS# 226115276Listed by: COMPASS - New
 $549,999Active3 beds 3 baths1,454 sq. ft.
44 S Alonsa Ln, Mountain House, CA 95391
MLS# 41148136Listed by: ARRIOLA REALTY - New
 $895,000Active4 beds 3 baths2,551 sq. ft.
232 E Ramsey Dr, Mountain House, CA 95391
MLS# 41148030Listed by: VALLEYVENTURES REALTY INC - New
 $1,379,000Active4 beds 3 baths3,122 sq. ft.
14740 Altamont Pass Rd, Mountain House, CA 95391
MLS# 41148035Listed by: DUDUM REAL ESTATE GROUP 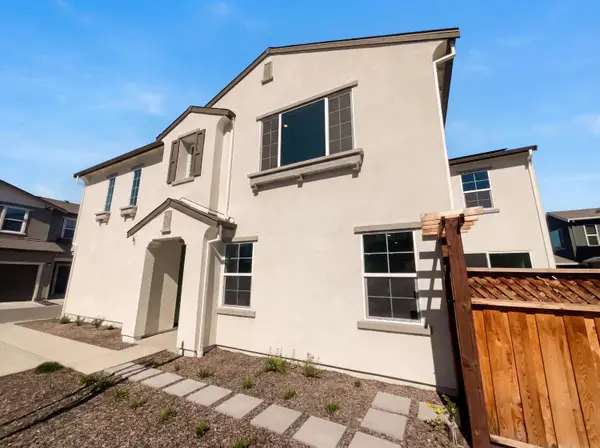 $775,000Active4 beds 4 baths2,628 sq. ft.
408 N Palm Springs Way, Mountain House, CA 95391
MLS# 226025985Listed by: OPENDOOR BROKERAGE INC- New
 $779,000Active4 beds 4 baths2,807 sq. ft.
1590 N Central Parkway, Mountain House, CA 95391
MLS# 226114418Listed by: PROVIDENTIAL INVESTMENTS - New
 $860,000Active4 beds 3 baths2,936 sq. ft.
166 S Caballo Street, Mountain House, CA 95391
MLS# 226113730Listed by: OPENDOOR BROKERAGE INC - New
 $831,990Active4 beds 3 baths2,029 sq. ft.
1935 S Vivani Street, Mountain House, CA 95391
MLS# 226113178Listed by: KB HOME SALES-NORTHERN CALIFORNIA INC - New
 $610,000Active4 beds 3 baths3,182 sq. ft.
749 Ellerbrook St, Mountain House, CA 95391
MLS# 41147509Listed by: KELLER WILLIAMS REALTY


Protect your home and budget from life's surprises with an Assurant Home Warranty, backed by a partner that supports you through every step of homeownership. Explore Plans.
© 2026 Better Homes and Gardens Real Estate LLC. An Anywhere Real Estate company. All rights reserved. Better Homes and Gardens® Real Estate is a registered trademark owned by Meredith Operations Corporation, licensed to Better Homes and Gardens Real Estate LLC and used with permission. Better Homes and Gardens Real Estate LLC fully supports the principles of the Fair Housing Act and the Equal Opportunity Act. Listing information is deemed reliable but is not guaranteed accurate.
Each office is independently owned and operated.
Any services or products provided by third parties are not provided by, affiliated with or related to Better Homes and Gardens Real Estate LLC, or its affiliated companies.