
1166 Fordham Way, Mountain View, CA 94040
Local realty services provided by:Better Homes and Gardens Real Estate Royal & Associates
1166 Fordham Way,Mountain View, CA 94040
$7,200,000
- 5 Beds
- 6 Baths
- - sq. ft.
- Single family
- Sold
Listed by: renna shee
Office: keller williams thrive
MLS#:ML82060732
Source:Bay East, CCAR, bridgeMLS
Sorry, we are unable to map this address
Price summary
- Price:$7,200,000
About this home
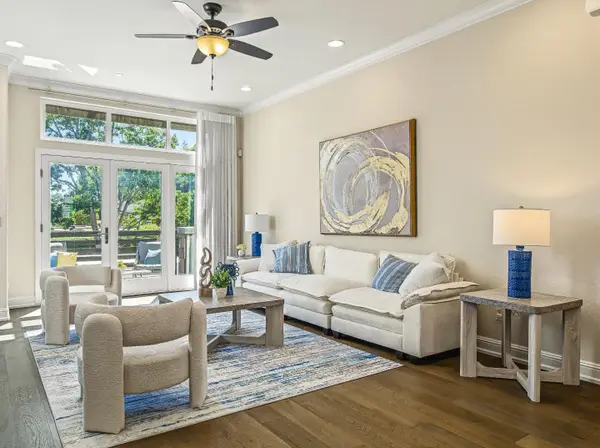
Luxurious brand-new construction with owned solar panels and sky-high 16-ft ceilings, ideally situated in the highly sought-after Blossom Valley neighborhood. With Top-Rated Los Altos schools and near downtown, Cuesta Park, tech giants (Apple, Meta, Google) and with easy access to major highways. This elegant gem combines modern design with premier location. Inside, engineered wood floors flow throughout a grand, loft-style floor plan filled with natural light from dual-pane windows, traditional and roof-side accent skylights. Custom light fixtures add a refined finishing touch. An cozy fireplace with unique paint treatment anchors the living space, while heat/AC provide year-round comfort. The gourmet kitchen showcases high-end panel-ready appliances including an oversized Miele cooktop, versatile pull-out island and porcelain countertops. All bedroom includes it's own full bath, while the primary suite provides a relaxing retreat with a huge walk-in closet and spa-like bath. Additionally you'll enjoy a office with patio and lush backyard with an impressive deck. Completing the home is an attached 1 bed/1 bath, 799 SqFt ADU with it's own address, private entry and living room/kitchen combo with high-end appliances. Do not miss your chance to own this rarity. It will go FAST!...
Contact an agent
Home facts
- Year built:2026
- Listing ID #:ML82060732
- Added:14 day(s) ago
- Updated:September 25, 2026 at 01:40 AM
Rooms and interior
- Bedrooms:5
- Total bathrooms:6
- Full bathrooms:5
- Flooring:Wood
- Kitchen Description:Dishwasher, Electric Range, Microwave
Heating and cooling
- Cooling:Central Air
- Heating:Forced Air
- Central air:Yes
Structure and exterior
- Year built:2026
- Architectural Style:Single Family Residence
- Exterior Features:Back Yard
- Levels:2 Story
Utilities
- Water:Public
- Sewer:Public Sewer
Finances and disclosures
- Price:$7,200,000
Features and amenities
- Appliances:Dishwasher, Electric Range, Microwave
- Amenities:Utility Room
Parking
- Parking description:Attached
- Garage:Yes
- Garage spaces:2
 Bay East 2026. CCAR 2026 bridgeMLS 2026. Information Deemed Reliable But Not Guaranteed. This information is being provided by the Bay East MLS, or CCAR MLS, or bridgeMLS. The listings presented here may or may not be listed by the Broker/Agent operating this website. This information is intended for the personal use of consumers and may not be used for any purpose other than to identify prospective properties consumers may be interested in purchasing. Data last updated at September 25, 2026
New listings near 1166 Fordham Way
- New
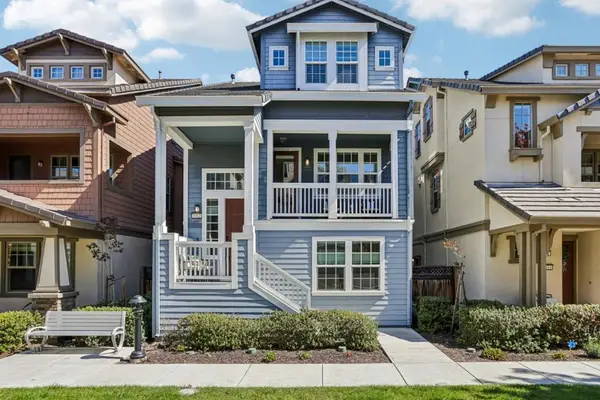 $1,988,000Active3 beds 4 baths1,781 sq. ft.
3312 Pyramid Way, Mountain View, CA 94043
MLS# ML82062570Listed by: BLOCK CHANGE REAL ESTATE - New
 $469,000Active1 beds 1 baths810 sq. ft.
1945 Mount Vernon Court #5, Mountain View, CA 94040
MLS# ML82062457Listed by: COLDWELL BANKER REALTY - New
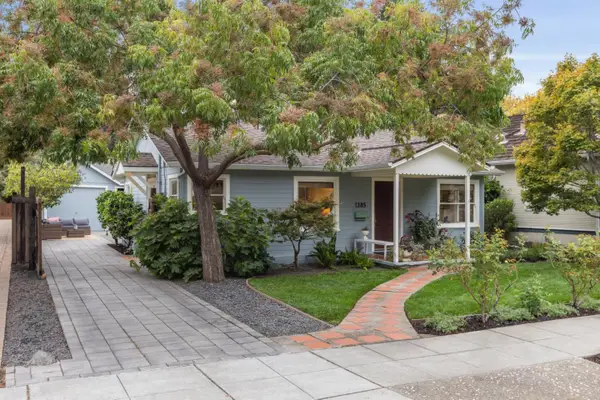 $1,950,000Active2 beds 1 baths879 sq. ft.
1385 Snow Street, Mountain View, CA 94041
MLS# ML82062147Listed by: COMPASS - Open Fri, 9:30am to 1pmNew
 $779,000Active2 beds 1 baths1,000 sq. ft.
2047 Montecito Avenue #7, MOUNTAIN VIEW, CA 94043
MLS# 82062436Listed by: ACTION PROPERTIES INC - Open Fri, 9:30am to 1pmNew
 $699,000Active2 beds 2 baths1,140 sq. ft.
1031 Crestview Drive #216, MOUNTAIN VIEW, CA 94040
MLS# 82062365Listed by: REDFIN - New
 $1,598,950Active3 beds 3 baths1,484 sq. ft.
1911 Vida Court, Mountain View, CA 94043
MLS# ML82062170Listed by: COMPASS - Open Fri, 9:30am to 1:30pmNew
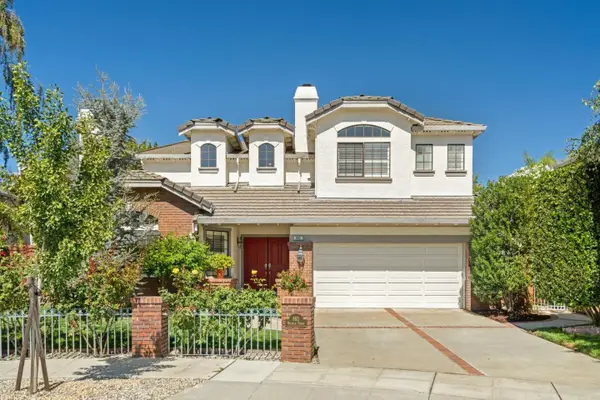 $4,488,000Active5 beds 3 baths3,277 sq. ft.
693 Waltham Street, MOUNTAIN VIEW, CA 94040
MLS# 82062086Listed by: DELEON REALTY - New
 $1,575,000Active2 beds 3 baths1,431 sq. ft.
571 Ames Alley, Mountain View, CA 94040
MLS# ML82062046Listed by: TAYLOR MORRISON SERVICES INC - New
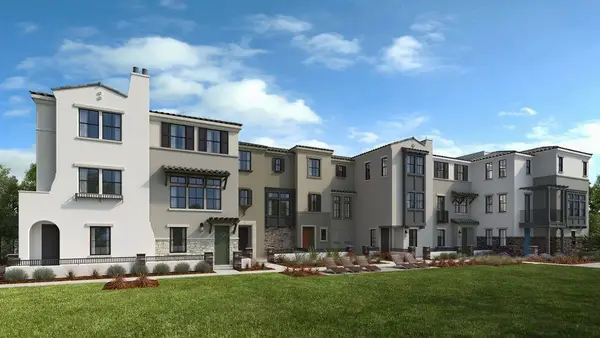 $1,751,000Active3 beds 3 baths1,502 sq. ft.
536 Shockley Alley, Mountain View, CA 94040
MLS# ML82062050Listed by: TAYLOR MORRISON SERVICES INC - New
 $1,848,000Active4 beds 4 baths1,907 sq. ft.
220 Sierra Vista Avenue, Mountain View, CA 94043
MLS# ML82060910Listed by: COLDWELL BANKER REALTY


Protect your home and budget from life's surprises with an Assurant Home Warranty, backed by a partner that supports you through every step of homeownership. Explore Plans.
© 2026 Better Homes and Gardens Real Estate LLC. An Anywhere Real Estate company. All rights reserved. Better Homes and Gardens® Real Estate is a registered trademark owned by Meredith Operations Corporation, licensed to Better Homes and Gardens Real Estate LLC and used with permission. Better Homes and Gardens Real Estate LLC fully supports the principles of the Fair Housing Act and the Equal Opportunity Act. Listing information is deemed reliable but is not guaranteed accurate.
Each office is independently owned and operated.
Any services or products provided by third parties are not provided by, affiliated with or related to Better Homes and Gardens Real Estate LLC, or its affiliated companies.