
1385 Snow Street, Mountain View, CA 94041
Local realty services provided by:Better Homes and Gardens Real Estate Royal & Associates
1385 Snow Street,Mountain View, CA 94041
$1,950,000
- 2 Beds
- 1 Baths
- 879 sq. ft.
- Single family
- Active
Listed by: nicole aron
Office: compass
MLS#:ML82062147
Source:Bay East, CCAR, bridgeMLS
Price summary
- Price:$1,950,000
- Price per sq. ft.:$2,218.43
About this home
A sweet and charming Minimal Traditional jewel box, extensively updated in 2025 and 2026 while preserving its vintage character, just one-half mile from downtown Mountain View. The one-level home has 2 bedrooms and 1 bath (plus approved plans for an ADU) with restored wood double-hung windows with original wavy glass, refinished hardwood floors, new custom millwork, and designer lighting. Open living and dining area features a limestone-trimmed fireplace; the kitchen retains vintage appeal with tiled counters, cobalt blue accents, and a classic vintage Wedgewood range. Both bedrooms have blonde cork flooring; one has a walk-in closet and a glass door to the rear yard, and the bath is well appointed with tile finishes. The private rear yard has a newly restored old-growth redwood deck, lawn, and numerous fruit trees. The HUGE bonus is a detached 897-sq-ft structure with garage parking, flexible workshop and storage, plus plans for a 399-sq-ft ADU. Buyers to verify with the City of Mountain View. Owned 6.6 kW solar, Tesla Powerwall III, 200-amp electrical, whole-home attic fan, and new roof. Minutes to Castro Street, Caltrain, light rail, library, parks, farmers' market, and excellent Mountain View Schools, including Los Altos High....
Contact an agent
Home facts
- Year built:1946
- Listing ID #:ML82062147
- Added:1 day(s) ago
- Updated:September 25, 2026 at 05:37 AM
Rooms and interior
- Bedrooms:2
- Total bathrooms:1
- Full bathrooms:1
- Flooring:Tile, Wood
- Kitchen Description:Pantry
- Living area:879 sq. ft.
Heating and cooling
- Heating:Forced Air
Structure and exterior
- Roof:Shingle
- Year built:1946
- Building area:879 sq. ft.
- Lot Features:Level
- Architectural Style:Single Family Residence
- Exterior Features:Back Yard, Level
- Foundation Description:Slab
- Levels:1 Story, 1 Story
Utilities
- Water:Public
- Sewer:Public Sewer
Finances and disclosures
- Price:$1,950,000
- Price per sq. ft.:$2,218.43
Features and amenities
- Amenities:Workshop
Parking
- Parking description:Workshop in Garage
- Garage:Yes
- Garage spaces:1
 Bay East 2026. CCAR 2026 bridgeMLS 2026. Information Deemed Reliable But Not Guaranteed. This information is being provided by the Bay East MLS, or CCAR MLS, or bridgeMLS. The listings presented here may or may not be listed by the Broker/Agent operating this website. This information is intended for the personal use of consumers and may not be used for any purpose other than to identify prospective properties consumers may be interested in purchasing. Data last updated at September 25, 2026
New listings near 1385 Snow Street
- New
 $1,388,000Active3 beds 3 baths1,488 sq. ft.
181 Centre #11, Mountain View, CA 94041
MLS# ML82062619Listed by: INTERO REAL ESTATE SERVICES - New
 $1,988,000Active3 beds 4 baths1,781 sq. ft.
3312 Pyramid Way, Mountain View, CA 94043
MLS# ML82062570Listed by: BLOCK CHANGE REAL ESTATE - New
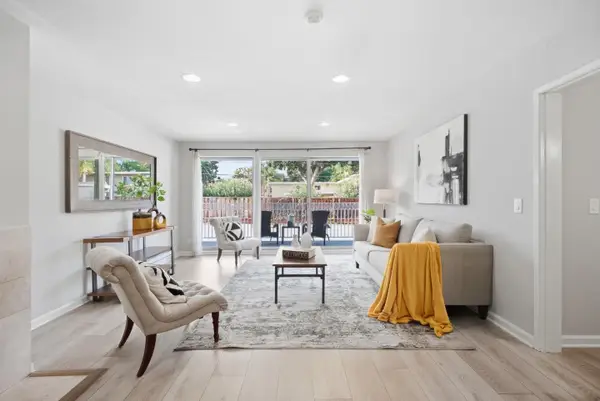 $469,000Active1 beds 1 baths810 sq. ft.
1945 Mount Vernon Court #5, Mountain View, CA 94040
MLS# ML82062457Listed by: COLDWELL BANKER REALTY - New
 $779,000Active2 beds 1 baths1,000 sq. ft.
2047 Montecito Avenue #7, Mountain View, CA 94043
MLS# ML82062436Listed by: ACTION PROPERTIES INC - Open Fri, 9:30am to 1pmNew
 $699,000Active2 beds 2 baths1,140 sq. ft.
1031 Crestview Drive #216, MOUNTAIN VIEW, CA 94040
MLS# 82062365Listed by: REDFIN - Open Sat, 2 to 4:30pmNew
 $1,598,950Active3 beds 3 baths1,484 sq. ft.
1911 Vida Court, Mountain View, CA 94043
MLS# ML82062170Listed by: COMPASS - Open Fri, 9:30am to 1:30pmNew
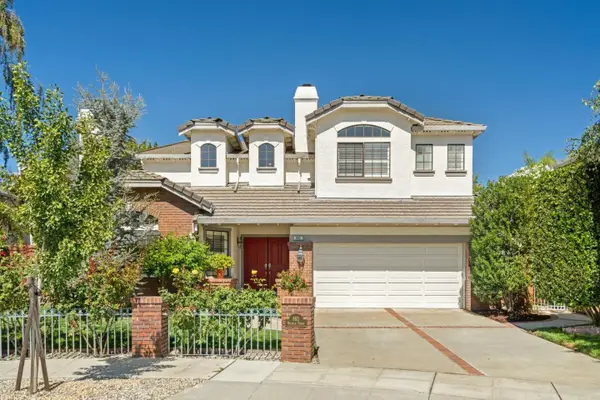 $4,488,000Active5 beds 3 baths3,277 sq. ft.
693 Waltham Street, MOUNTAIN VIEW, CA 94040
MLS# 82062086Listed by: DELEON REALTY - New
 $1,575,000Active2 beds 3 baths1,431 sq. ft.
571 Ames Alley, Mountain View, CA 94040
MLS# ML82062046Listed by: TAYLOR MORRISON SERVICES INC - New
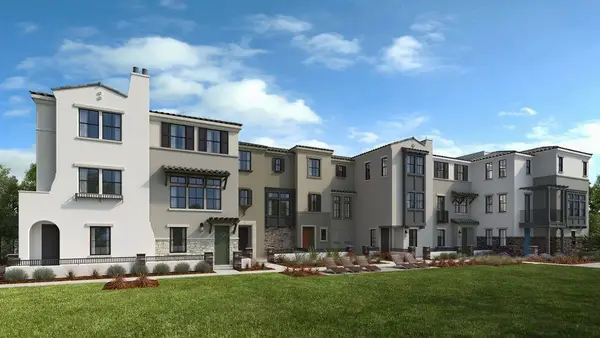 $1,751,000Active3 beds 3 baths1,502 sq. ft.
536 Shockley Alley, Mountain View, CA 94040
MLS# ML82062050Listed by: TAYLOR MORRISON SERVICES INC


Protect your home and budget from life's surprises with an Assurant Home Warranty, backed by a partner that supports you through every step of homeownership. Explore Plans.
© 2026 Better Homes and Gardens Real Estate LLC. An Anywhere Real Estate company. All rights reserved. Better Homes and Gardens® Real Estate is a registered trademark owned by Meredith Operations Corporation, licensed to Better Homes and Gardens Real Estate LLC and used with permission. Better Homes and Gardens Real Estate LLC fully supports the principles of the Fair Housing Act and the Equal Opportunity Act. Listing information is deemed reliable but is not guaranteed accurate.
Each office is independently owned and operated.
Any services or products provided by third parties are not provided by, affiliated with or related to Better Homes and Gardens Real Estate LLC, or its affiliated companies.