
119 Concord Circle, Mountain View, CA 94040
Local realty services provided by:Better Homes and Gardens Real Estate Reliance Partners
119 Concord Circle,Mountain View, CA 94040
$2,925,000
- 4 Beds
- 3 Baths
- - sq. ft.
- Single family
- Sold
Listed by: elizabeth thompson
Office: the agency
MLS#:ML82047736
Source:Bay East, CCAR, bridgeMLS
Sorry, we are unable to map this address
Price summary
- Price:$2,925,000
- Monthly HOA dues:$106
About this home
Located within the highly sought-after Los Altos School District, this beautifully updated home offers one of the communities rare large backyards and an ideal location. Set along a quiet one-way circular street with a large grassy field and playground just steps away, the home welcomes you with warmth and charm from the moment you arrive. Inside, modern updates blend seamlessly with inviting living spaces. The elegant living room and formal dining area create the perfect setting for entertaining, while the remodeled kitchen features crisp white cabinetry, stone countertops, designer lighting, a gas range, and counter seating ideal for casual dining or gathering with friends and family. A sunny breakfast nook overlooks the backyard.Step outside to one of the neighborhoods largest and most enchanting yards with expansive lawn areas, mature trees, raised planter boxes, a producing orange tree, fire pit lounge, and whimsical beach-inspired mural creating a private retreat. Upstairs, four spacious bedrooms offer flexibility for family, guests, or work-from-home needs.Conveniently located near San Antonio Center, shopping, dining, entertainment, and the San Antonio Caltrain Station, this home offers a rare balance of accessibility, convenience, and peaceful neighborhood living....
Contact an agent
Home facts
- Year built:1994
- Listing ID #:ML82047736
- Added:56 day(s) ago
- Updated:July 14, 2026 at 06:42 AM
Rooms and interior
- Bedrooms:4
- Total bathrooms:3
- Full bathrooms:2
- Flooring:Laminate
- Kitchen Description:Microwave
Heating and cooling
- Cooling:Central Air
- Heating:Forced Air
- Central air:Yes
Structure and exterior
- Roof:Composition Shingles
- Year built:1994
- Foundation Description:Slab
Utilities
- Water:Public
Finances and disclosures
- Price:$2,925,000
Features and amenities
- Appliances:Microwave
- Amenities:Playground
- Pool features:Community
Parking
- Parking description:Attached
- Garage:Yes
- Garage spaces:2
 Bay East 2026. CCAR 2026 bridgeMLS 2026. Information Deemed Reliable But Not Guaranteed. This information is being provided by the Bay East MLS, or CCAR MLS, or bridgeMLS. The listings presented here may or may not be listed by the Broker/Agent operating this website. This information is intended for the personal use of consumers and may not be used for any purpose other than to identify prospective properties consumers may be interested in purchasing. Data last updated at July 14, 2026
New listings near 119 Concord Circle
- New
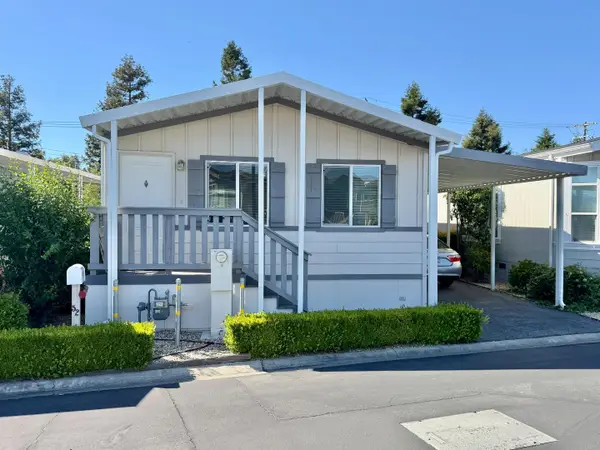 $299,950Active2 beds 2 baths1,040 sq. ft.
325 Sylvan Avenue, MOUNTAIN VIEW, CA 94041
MLS# 82052825Listed by: MGM REAL ESTATE - New
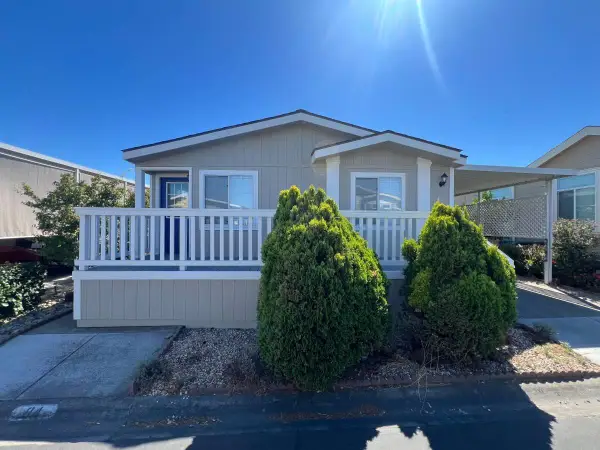 $309,900Active2 beds 2 baths1,456 sq. ft.
433 Sylvan Avenue, MOUNTAIN VIEW, CA 94041
MLS# 82053299Listed by: ADVANTAGE HOMES - New
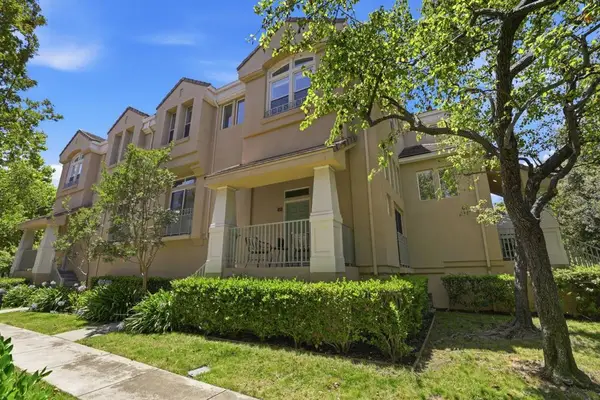 $1,415,000Active3 beds 3 baths1,352 sq. ft.
175 Irene Court, Mountain View, CA 94043
MLS# ML82053933Listed by: COLDWELL BANKER REALTY - New
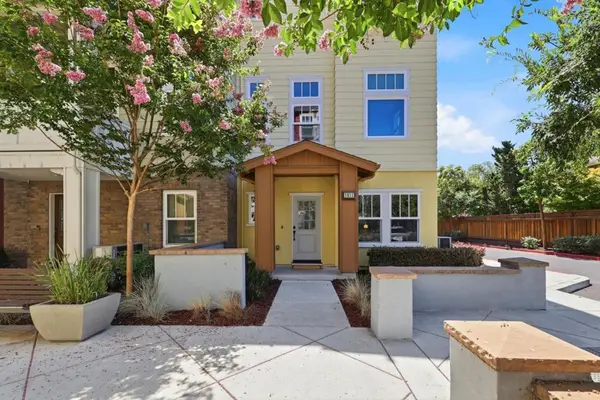 $1,798,000Active3 beds 3 baths1,609 sq. ft.
1911 Stella Street, Mountain View, CA 94043
MLS# ML82037053Listed by: MORGAN REAL ESTATE - New
 $2,150,000Active3 beds 3 baths1,728 sq. ft.
439 Kent Dr., Mountain View, CA 94043
MLS# 41140503Listed by: MISSION HILL INVESTMENTS - New
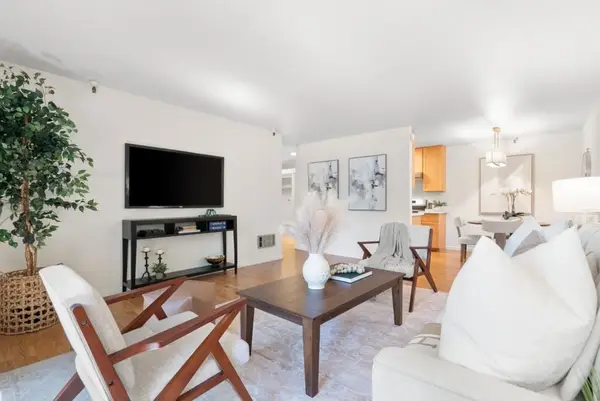 $748,000Active2 beds 1 baths939 sq. ft.
400 Ortega Avenue #122, Mountain View, CA 94040
MLS# ML82053662Listed by: 8 BLOCKS REAL ESTATE - New
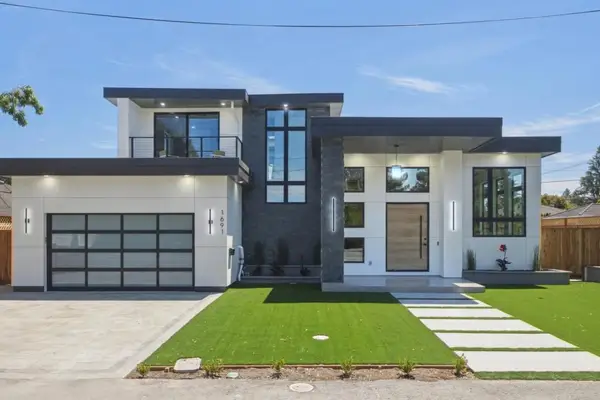 $5,650,000Active4 beds 5 baths3,048 sq. ft.
1691 S Springer Road, Mountain View, CA 94040
MLS# ML82053666Listed by: PELLEGO - New
 $2,498,000Active3 beds 2 baths1,581 sq. ft.
1850 Montecito Avenue, Mountain View, CA 94043
MLS# ML82053673Listed by: INTERO REAL ESTATE SERVICES - New
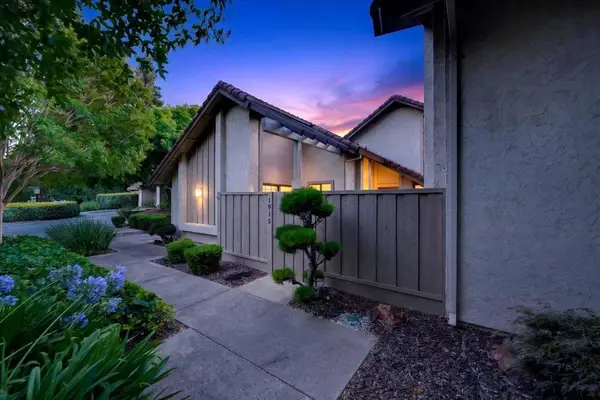 $1,895,000Active3 beds 2 baths1,716 sq. ft.
1915 Milano Way, Mountain View, CA 94040
MLS# ML82053648Listed by: COLDWELL BANKER REALTY - New
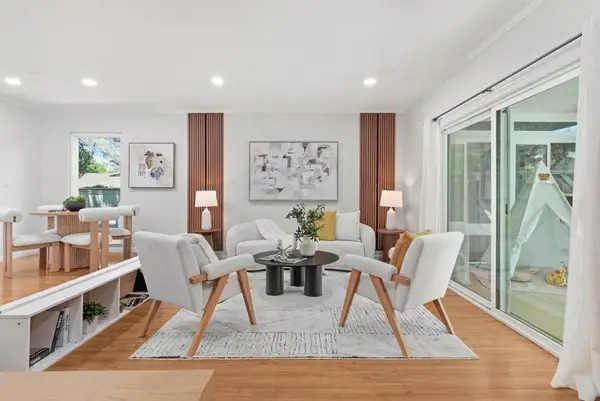 $1,088,000Active2 beds 3 baths1,254 sq. ft.
201 Flynn Avenue #16, Mountain View, CA 94043
MLS# ML82053038Listed by: COLDWELL BANKER REALTY


Protect your home and budget from life's surprises with an Assurant Home Warranty, backed by a partner that supports you through every step of homeownership. Explore Plans.
© 2026 Better Homes and Gardens Real Estate LLC. An Anywhere Real Estate company. All rights reserved. Better Homes and Gardens® Real Estate is a registered trademark owned by Meredith Operations Corporation, licensed to Better Homes and Gardens Real Estate LLC and used with permission. Better Homes and Gardens Real Estate LLC fully supports the principles of the Fair Housing Act and the Equal Opportunity Act. Listing information is deemed reliable but is not guaranteed accurate.
Each office is independently owned and operated.
Any services or products provided by third parties are not provided by, affiliated with or related to Better Homes and Gardens Real Estate LLC, or its affiliated companies.