
1913 Vida Court, Mountain View, CA 94043
Local realty services provided by:Better Homes and Gardens Real Estate Clarity
1913 Vida Court,Mountain View, CA 94043
$1,525,000
- 3 Beds
- 3 Baths
- 1,475 sq. ft.
- Townhouse
- Active
Upcoming open houses
- Sat, Sep 2601:00 pm - 04:00 pm
- Sun, Sep 2702:00 pm - 04:00 pm
Listed by: shantih moriarty
Office: redfin
MLS#:82060192
Source:MLSListings
Price summary
- Price:$1,525,000
- Price per sq. ft.:$1,033.9
- Monthly HOA dues:$436
About this home
Basking in natural light with a sought-after north-facing orientation, this serene townhouse offers rare privacy in an exclusive 10-unit enclave complete with an attached 2-car garage, and seamless guest parking. The main level showcases a contemporary, open-concept floor plan accented by soaring ceilings, stylish new flooring, custom recessed lighting, and a fresh modern palette. Designed for real life and entertaining, the fully updated kitchen features premium stone countertops, crisp cabinetry, and sleek energy-efficient appliances. Year-round comfort meets eco conscious living with a newly installed high efficiency heat pump system. Step through the sliding glass doors into your private, sun-drenched backyard retreat surrounded by drought friendly, mature landscaping ideal for morning coffee, alfresco dining, or dynamic indoor-outdoor living. Upstairs, discover two generous bedrooms, suitable for queen beds alongside a spacious primary suite, complete with a custom closet and a newly refurbished private bath . Unbeatable location just minutes from vibrant Downtown Mountain View, top tech campuses, Caltrain, and Highway 101 for effortless Silicon Valley living.....
Contact an agent
Home facts
- Year built:2005
- Listing ID #:82060192
- Added:9 day(s) ago
- Updated:September 25, 2026 at 02:45 AM
Rooms and interior
- Bedrooms:3
- Total bathrooms:3
- Full bathrooms:2
- Half bathrooms:1
- Flooring:Carpet, Laminate, Tile
- Dining Description:Breakfast Bar, Dining Area in Living Room, No Formal Dining Room
- Bathrooms Description:1 Shower Over Tub, Half on Ground Floor
- Kitchen Description:Dishwasher, Garbage Disposal, Microwave, Oven Range, Pantry, Refrigerator
- Living area:1,475 sq. ft.
Heating and cooling
- Cooling:Central Air
- Heating:Central Forced Air
Structure and exterior
- Roof:Composition
- Year built:2005
- Building area:1,475 sq. ft.
- Lot Features:Level
- Exterior Features:Automatic Sprinkler(s), Balcony/Patio, Fenced Yard
- Foundation Description:Concrete Slab
Schools
- High school:Los Altos High
- Middle school:Crittenden Middle
Utilities
- Water:City/Public
- Sewer:Sewer - Public
Finances and disclosures
- Price:$1,525,000
- Price per sq. ft.:$1,033.9
Features and amenities
- Laundry features:In Garage
- Amenities:High Ceiling
Parking
- Parking description:2 Car Garage, Attached, Guest Parking
 The information being provided by Mlslistings Inc is for the consumer's personal, non-commercial use and may not be used for any purpose other than to identify prospective properties consumer may be interested in purchasing. Any information relating to real estate for sale referenced on this web site comes from the Internet Data Exchange (IDX) program of the Mlslistings Inc. Better Homes and Gardens Real Estate Clarity is not a Multiple Listing Service (MLS), nor does it offer MLS access. This website is a service of Better Homes and Gardens Real Estate Clarity, a broker participant of Mlslistings Inc. This web site may reference real estate listing(s) held by a brokerage firm other than the broker and/or agent who owns this web site. The accuracy of all information, regardless of source, including but not limited to open house information, square footages and lot sizes, is deemed reliable but not guaranteed and should be personally verified through personal inspection by and/or with the appropriate professionals. The data contained herein is copyrighted by Mlslistings Inc and is protected by all applicable copyright laws. Any unauthorized dissemination of this information is in violation of copyright laws and is strictly prohibited. Properties in listings may have been sold or may no longer be available. Copyright 2026 Mlslistings Inc. All rights reserved. This data is updated every 12 hours. Some properties appearing for sale on this display may subsequently have sold and may no longer be available. IDX display powered by Anywhere Real Estate.
New listings near 1913 Vida Court
- New
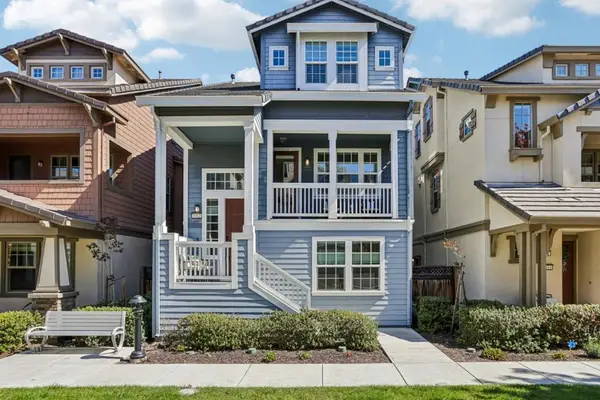 $1,988,000Active3 beds 4 baths1,781 sq. ft.
3312 Pyramid Way, Mountain View, CA 94043
MLS# ML82062570Listed by: BLOCK CHANGE REAL ESTATE - Open Sat, 1:30 to 4:30pmNew
 $1,950,000Active2 beds 1 baths879 sq. ft.
1385 Snow Street, MOUNTAIN VIEW, CA 94041
MLS# 82062147Listed by: COMPASS - Open Fri, 9:30am to 1pmNew
 $469,000Active1 beds 1 baths810 sq. ft.
1945 Mount Vernon Court #5, MOUNTAIN VIEW, CA 94040
MLS# 82062457Listed by: COLDWELL BANKER REALTY - Open Sat, 1 to 4pmNew
 $779,000Active2 beds 1 baths1,000 sq. ft.
2047 Montecito Avenue #7, Mountain View, CA 94043
MLS# ML82062436Listed by: ACTION PROPERTIES INC - Open Fri, 9:30am to 1pmNew
 $699,000Active2 beds 2 baths1,140 sq. ft.
1031 Crestview Drive #216, MOUNTAIN VIEW, CA 94040
MLS# 82062365Listed by: REDFIN - Open Fri, 10am to 1pmNew
 $1,598,950Active3 beds 3 baths1,484 sq. ft.
1911 Vida Court, MOUNTAIN VIEW, CA 94043
MLS# 82062170Listed by: COMPASS - Open Fri, 9:30am to 1:30pmNew
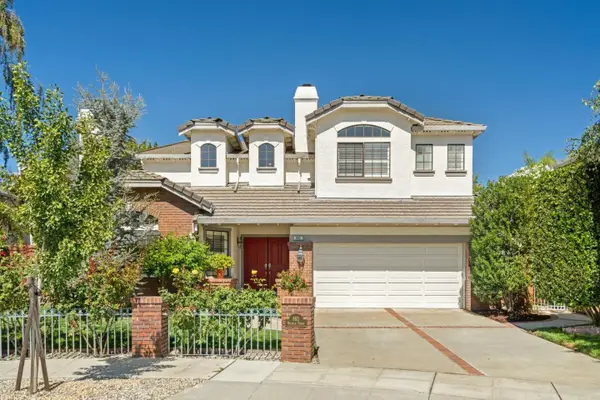 $4,488,000Active5 beds 3 baths3,277 sq. ft.
693 Waltham Street, MOUNTAIN VIEW, CA 94040
MLS# 82062086Listed by: DELEON REALTY - New
 $1,575,000Active2 beds 3 baths1,431 sq. ft.
571 Ames Alley, Mountain View, CA 94040
MLS# ML82062046Listed by: TAYLOR MORRISON SERVICES INC - New
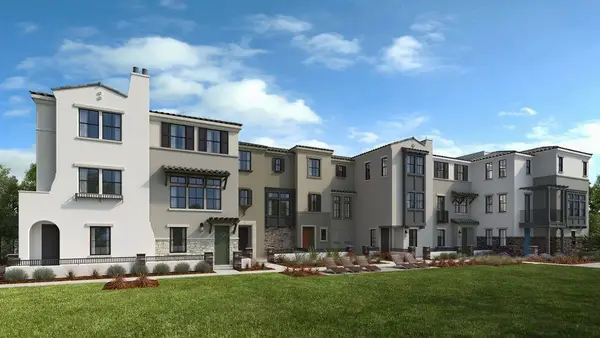 $1,751,000Active3 beds 3 baths1,502 sq. ft.
536 Shockley Alley, Mountain View, CA 94040
MLS# ML82062050Listed by: TAYLOR MORRISON SERVICES INC - Open Sat, 2 to 4pmNew
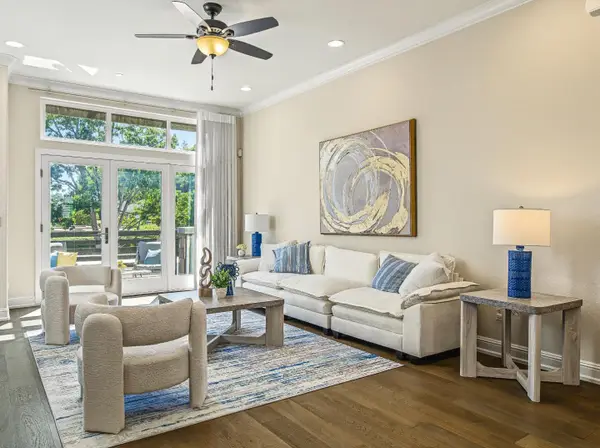 $1,848,000Active4 beds 4 baths1,907 sq. ft.
220 Sierra Vista Avenue, MOUNTAIN VIEW, CA 94043
MLS# 82060910Listed by: COLDWELL BANKER REALTY


Protect your home and budget from life's surprises with an Assurant Home Warranty, backed by a partner that supports you through every step of homeownership. Explore Plans.
© 2026 Better Homes and Gardens Real Estate LLC. An Anywhere Real Estate company. All rights reserved. Better Homes and Gardens® Real Estate is a registered trademark owned by Meredith Operations Corporation, licensed to Better Homes and Gardens Real Estate LLC and used with permission. Better Homes and Gardens Real Estate LLC fully supports the principles of the Fair Housing Act and the Equal Opportunity Act. Listing information is deemed reliable but is not guaranteed accurate.
Each office is independently owned and operated.
Any services or products provided by third parties are not provided by, affiliated with or related to Better Homes and Gardens Real Estate LLC, or its affiliated companies.