
2019 Saint Julien Court, Mountain View, CA 94043
Local realty services provided by:Better Homes and Gardens Real Estate Royal & Associates
2019 Saint Julien Court,Mountain View, CA 94043
$1,599,000
- 3 Beds
- 3 Baths
- 1,503 sq. ft.
- Townhouse
- Active
Listed by: vicki ferrando
Office: the agency
MLS#:ML82065273
Source:Bay East, CCAR, bridgeMLS
Price summary
- Price:$1,599,000
- Price per sq. ft.:$1,063.87
- Monthly HOA dues:$420
About this home
Beautifully reimagined and tucked away at the rear of the complex, this light-filled, 3-bedroom, 2.5-bath end-unit 2 story townhome offers contemporary style, comfort, and exceptional indoor-outdoor living. Soaring vaulted ceilings enhance the open living and dining areas, complemented by fresh interior paint and new flooring throughout. The renovated kitchen features updated cabinetry, countertops, all-new stainless steel appliances, and a peninsula with breakfast bar seating. Upstairs, the primary suite boasts vaulted ceilings, two spacious closets, and an en-suite bath with dual vanities. A versatile bonus room adjoining the living area offers flexibility as a family room, home office, or guest retreat, with direct backyard access. Fresh landscaping and an inviting patio setting enhance the wraparound yard, creating an ideal space for outdoor dining and entertaining. Additional highlights include updated bathroom vanities, interior laundry, an attached one-car garage, and driveway parking. Conveniently located near major tech campuses, shopping, dining, recreational trails, and commuter routes, this move-in-ready residence offers an appealing combination of thoughtful updates, flexible living spaces, and an excellent Mountain View location....
Contact an agent
Home facts
- Year built:1988
- Listing ID #:ML82065273
- Added:1 day(s) ago
- Updated:October 23, 2026 at 07:43 PM
Rooms and interior
- Bedrooms:3
- Total bathrooms:3
- Full bathrooms:2
- Flooring:Laminate
- Bathrooms Description:Tile
- Kitchen Description:Breakfast Bar, Dishwasher, Electric Range, Electric Range/Cooktop
- Living area:1,503 sq. ft.
Heating and cooling
- Heating:Forced Air
Structure and exterior
- Roof:Composition Shingles
- Year built:1988
- Building area:1,503 sq. ft.
- Architectural Style:Traditional
- Foundation Description:Slab
Utilities
- Water:Public
Finances and disclosures
- Price:$1,599,000
- Price per sq. ft.:$1,063.87
Features and amenities
- Appliances:Dishwasher, Electric Range
Parking
- Parking description:Attached
- Garage:Yes
- Garage spaces:1
 Bay East 2026. CCAR 2026 bridgeMLS 2026. Information Deemed Reliable But Not Guaranteed. This information is being provided by the Bay East MLS, or CCAR MLS, or bridgeMLS. The listings presented here may or may not be listed by the Broker/Agent operating this website. This information is intended for the personal use of consumers and may not be used for any purpose other than to identify prospective properties consumers may be interested in purchasing. Data last updated at October 23, 2026
New listings near 2019 Saint Julien Court
- New
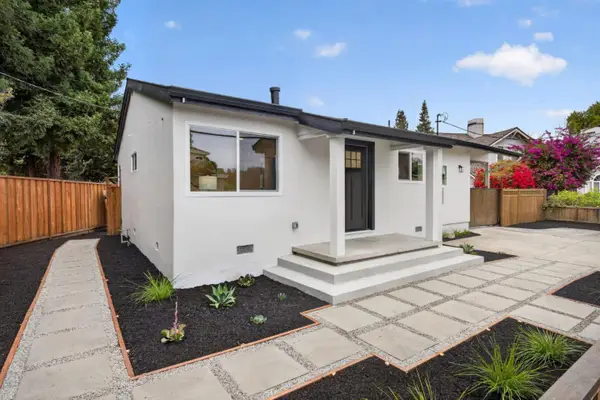 $1,988,888Active3 beds 2 baths1,080 sq. ft.
250 Stierlin Road, MOUNTAIN VIEW, CA 94043
MLS# 82065029Listed by: INTERO REAL ESTATE SERVICES - Open Fri, 10am to 1pmNew
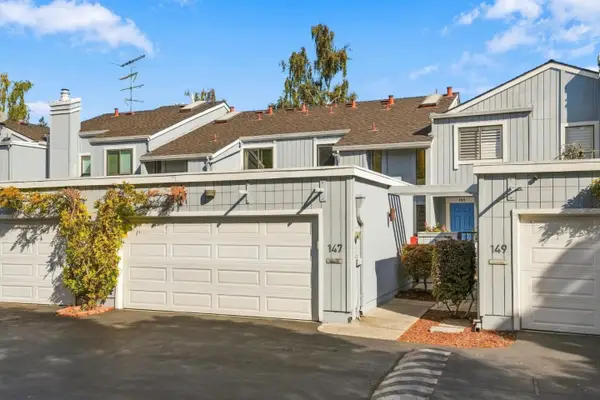 $1,398,000Active2 beds 3 baths1,584 sq. ft.
147 Ortega Avenue, MOUNTAIN VIEW, CA 94040
MLS# 82065402Listed by: COMPASS - Open Sat, 1 to 4pmNew
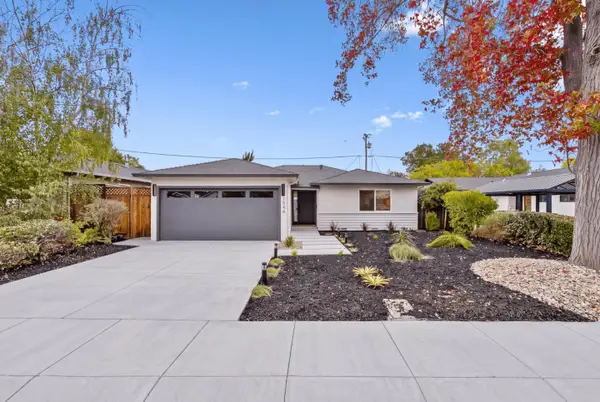 $2,999,000Active3 beds 2 baths1,500 sq. ft.
1544 Todd Street, MOUNTAIN VIEW, CA 94040
MLS# 82065412Listed by: COLDWELL BANKER REALTY - Open Fri, 2 to 4pmNew
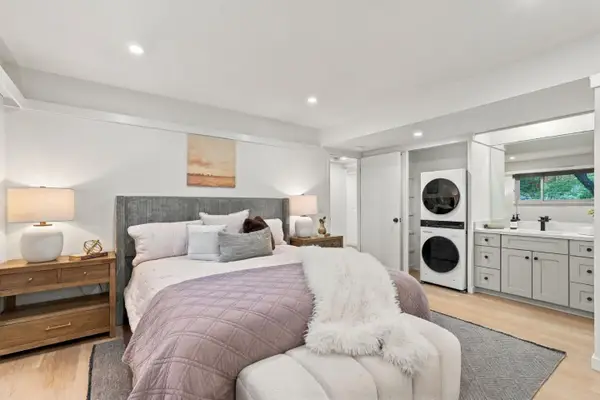 $678,000Active2 beds 2 baths1,158 sq. ft.
500 Middlefield Road #148, MOUNTAIN VIEW, CA 94043
MLS# 82065388Listed by: COLDWELL BANKER REALTY - New
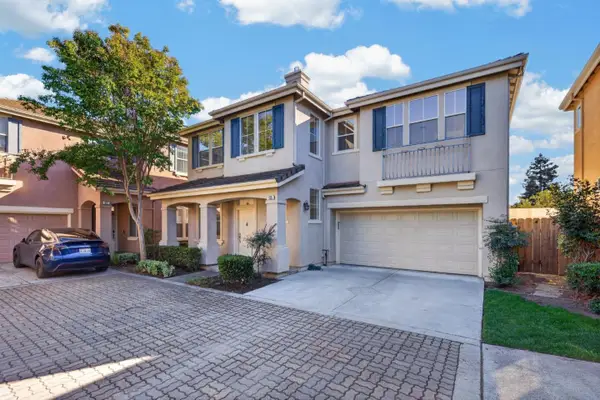 $1,599,000Active3 beds 3 baths1,375 sq. ft.
435 Nicholas Drive, Mountain View, CA 94043
MLS# ML82065329Listed by: INTERO REAL ESTATE SERVICES - Open Sat, 1 to 4pmNew
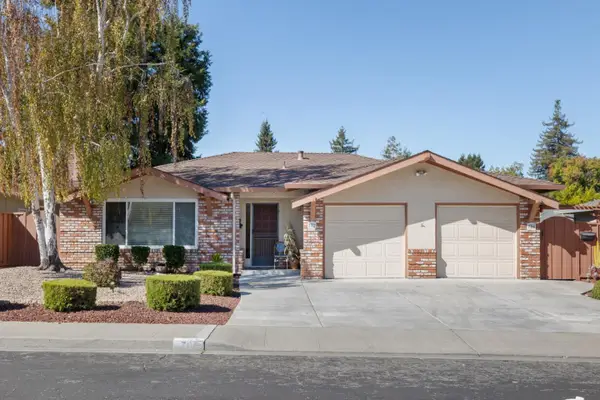 $2,300,000Active-- beds -- baths2,662 sq. ft.
704 Borello Way, MOUNTAIN VIEW, CA 94041
MLS# 82065066Listed by: INTERO REAL ESTATE SERVICES - Open Sat, 12 to 3pmNew
 $699,000Active1 beds 1 baths959 sq. ft.
49 Showers Drive #E145, MOUNTAIN VIEW, CA 94040
MLS# 82062645Listed by: COLDWELL BANKER REALTY - Open Sat, 12 to 3pmNew
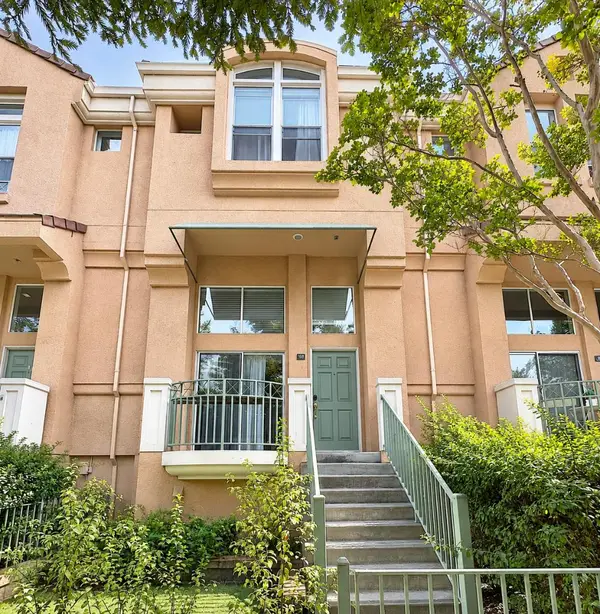 $1,395,000Active3 beds 3 baths1,288 sq. ft.
168 Campbell Drive, MOUNTAIN VIEW, CA 94043
MLS# 82064969Listed by: EXP REALTY OF CALIFORNIA INC - New
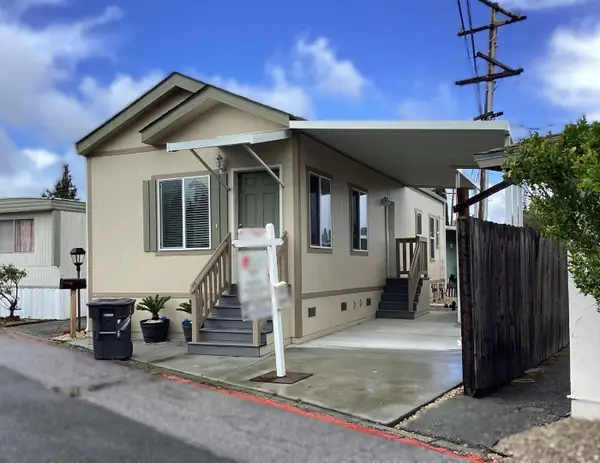 $264,900Active2 beds 2 baths730 sq. ft.
440 Moffet Boulevard, MOUNTAIN VIEW, CA 94043
MLS# 82064834Listed by: REALTY WORLD-TODD SU & COMPANY


Protect your home and budget from life's surprises with an Assurant Home Warranty, backed by a partner that supports you through every step of homeownership. Explore Plans.
© 2026 Better Homes and Gardens Real Estate LLC. An Anywhere Real Estate company. All rights reserved. Better Homes and Gardens® Real Estate is a registered trademark owned by Meredith Operations Corporation, licensed to Better Homes and Gardens Real Estate LLC and used with permission. Better Homes and Gardens Real Estate LLC fully supports the principles of the Fair Housing Act and the Equal Opportunity Act. Listing information is deemed reliable but is not guaranteed accurate.
Each office is independently owned and operated.
Any services or products provided by third parties are not provided by, affiliated with or related to Better Homes and Gardens Real Estate LLC, or its affiliated companies.