
49 Showers Drive #E145, Mountain View, CA 94040
Local realty services provided by:Better Homes and Gardens Real Estate Reliance Partners
Upcoming open houses
- Sat, Oct 2412:00 pm - 03:00 pm
- Sun, Oct 2501:00 pm - 04:00 pm
Listed by: ric parker
Office: coldwell banker realty
MLS#:82062645
Source:MLSListings
Price summary
- Price:$699,000
- Price per sq. ft.:$728.88
- Monthly HOA dues:$605
About this home
Enjoy luxury resort-style living in this spacious and elegant 1-bedroom, 1-bath condo at the Old Mill complex. This home features an open patio overlooking greenbelts and a picturesque stream with gently flowing water, creating a peaceful and serene setting. The spacious living room features a gas fireplace and patio views. The elegant dining room is perfect for entertaining. The generous bedroom offers three separate closet areas and a sliding glass door opening to the patio. Updated kitchen with wood cabinetry, Corian countertops, white appliances, and tile flooring. Bathroom with vanity, tile flooring, and large stall shower with a solid-surface surround and glass enclosure. Plush new carpeting, inside laundry with a stackable washer and dryer, central heating and air conditioning, ceiling fans, and an extra storage closet off the patio. The beautiful Old Mill complex features streams, a tranquil lake with fountains, mature trees, 2 swimming pools, 2 spas, and a clubhouse. Located on the first floor of the 2-story E-building, not the high-rise buildings, with gated parking and guest parking. Mountain View's Mora Park is just steps away. Enjoy easy access to the San Antonio Caltrain station, shopping, restaurants, movie theaters, and many of Silicon Valley's major employers....
Contact an agent
Home facts
- Year built:1976
- Listing ID #:82062645
- Added:5 day(s) ago
- Updated:October 23, 2026 at 05:11 PM
Rooms and interior
- Bedrooms:1
- Total bathrooms:1
- Full bathrooms:1
- Flooring:Carpet, Tile
- Dining Description:Formal Dining Room
- Bathrooms Description:1 Stall Shower, Solid Surface, Tile
- Kitchen Description:220 Volt Outlet, Dishwasher, Garbage Disposal, Microwave, Refrigerator
- Bedroom Description:Ground Floor Bedroom
- Living area:959 sq. ft.
Heating and cooling
- Cooling:Ceiling Fan, Central Air
- Heating:Gas Central Forced Air Heat
Structure and exterior
- Roof:Composition
- Year built:1976
- Building area:959 sq. ft.
- Lot Features:Level
- Architectural Style:Traditional
- Exterior Features:Balcony/Patio
- Foundation Description:Concrete Slab
- Levels:2 Story
Schools
- High school:Los Altos High
- Middle school:Ardis G. Egan Intermediate
- Elementary school:Covington Elementary
Utilities
- Water:City/Public
- Sewer:Sewer - Public
Finances and disclosures
- Price:$699,000
- Price per sq. ft.:$728.88
Features and amenities
- Laundry features:Washer/Dryer
- Pool features:Community Pool, Community Pool(s)
Parking
- Parking description:1 Cars Garage, Assigned Spaces, Gate / Door Opener, Guest Parking, On Street, Underground Parking
 The information being provided by Mlslistings Inc is for the consumer's personal, non-commercial use and may not be used for any purpose other than to identify prospective properties consumer may be interested in purchasing. Any information relating to real estate for sale referenced on this web site comes from the Internet Data Exchange (IDX) program of the Mlslistings Inc. Better Homes and Gardens Real Estate Reliance Partners is not a Multiple Listing Service (MLS), nor does it offer MLS access. This website is a service of Better Homes and Gardens Real Estate Reliance Partners, a broker participant of Mlslistings Inc. This web site may reference real estate listing(s) held by a brokerage firm other than the broker and/or agent who owns this web site. The accuracy of all information, regardless of source, including but not limited to open house information, square footages and lot sizes, is deemed reliable but not guaranteed and should be personally verified through personal inspection by and/or with the appropriate professionals. The data contained herein is copyrighted by Mlslistings Inc and is protected by all applicable copyright laws. Any unauthorized dissemination of this information is in violation of copyright laws and is strictly prohibited. Properties in listings may have been sold or may no longer be available. Copyright 2026 Mlslistings Inc. All rights reserved. This data is updated every 12 hours. Some properties appearing for sale on this display may subsequently have sold and may no longer be available. IDX display powered by Anywhere Real Estate.
New listings near 49 Showers Drive #E145
- New
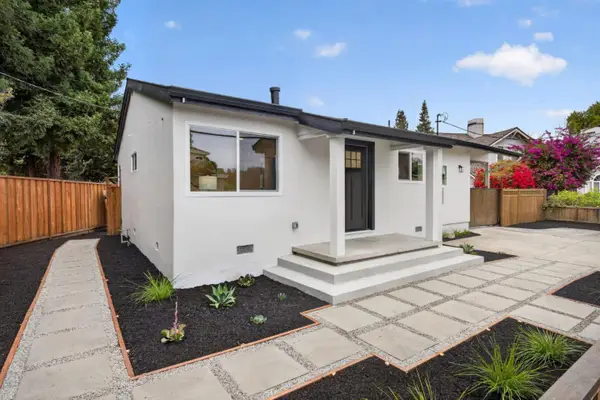 $1,988,888Active3 beds 2 baths1,080 sq. ft.
250 Stierlin Road, MOUNTAIN VIEW, CA 94043
MLS# 82065029Listed by: INTERO REAL ESTATE SERVICES - Open Fri, 10am to 1pmNew
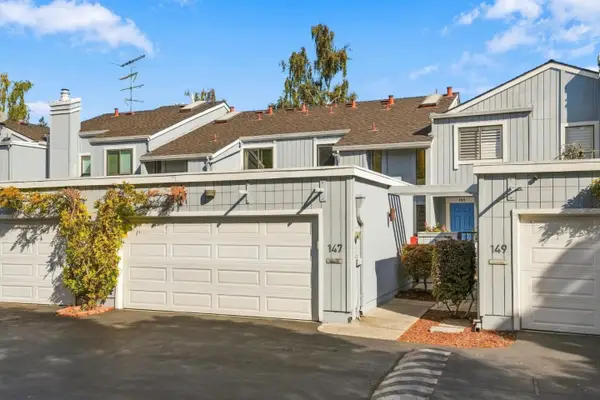 $1,398,000Active2 beds 3 baths1,584 sq. ft.
147 Ortega Avenue, MOUNTAIN VIEW, CA 94040
MLS# 82065402Listed by: COMPASS - Open Sat, 1 to 4pmNew
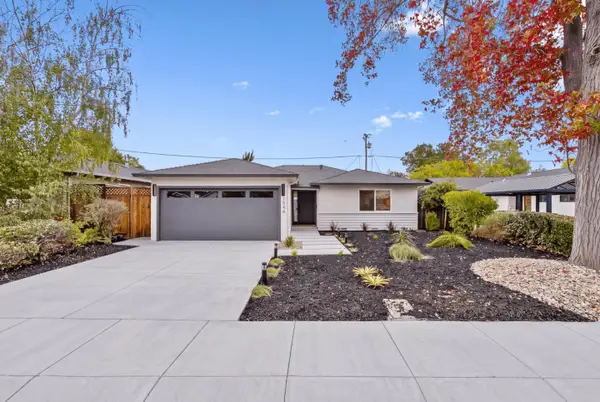 $2,999,000Active3 beds 2 baths1,500 sq. ft.
1544 Todd Street, MOUNTAIN VIEW, CA 94040
MLS# 82065412Listed by: COLDWELL BANKER REALTY - Open Fri, 2 to 4pmNew
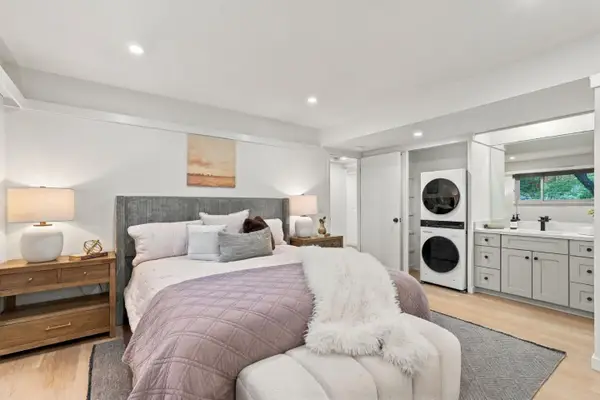 $678,000Active2 beds 2 baths1,158 sq. ft.
500 Middlefield Road #148, MOUNTAIN VIEW, CA 94043
MLS# 82065388Listed by: COLDWELL BANKER REALTY - Open Sat, 2 to 4:30pmNew
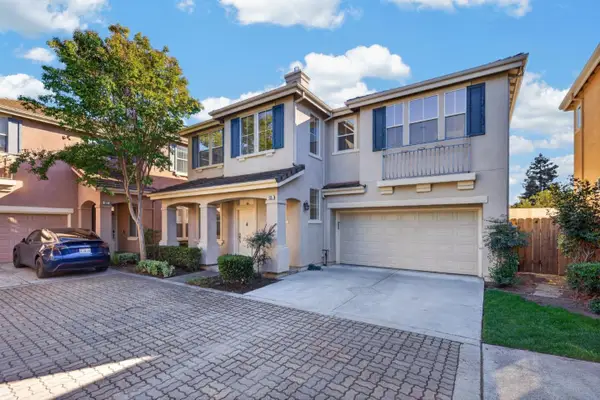 $1,599,000Active3 beds 3 baths1,375 sq. ft.
435 Nicholas Drive, MOUNTAIN VIEW, CA 94043
MLS# 82065329Listed by: INTERO REAL ESTATE SERVICES - New
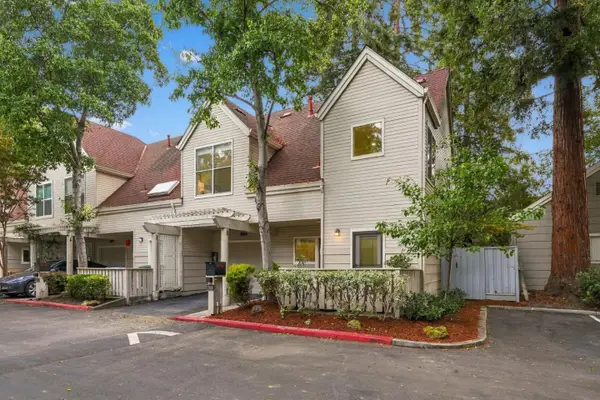 $1,599,000Active3 beds 3 baths1,503 sq. ft.
2019 Saint Julien Court, Mountain View, CA 94043
MLS# ML82065273Listed by: THE AGENCY - Open Sat, 1 to 4pmNew
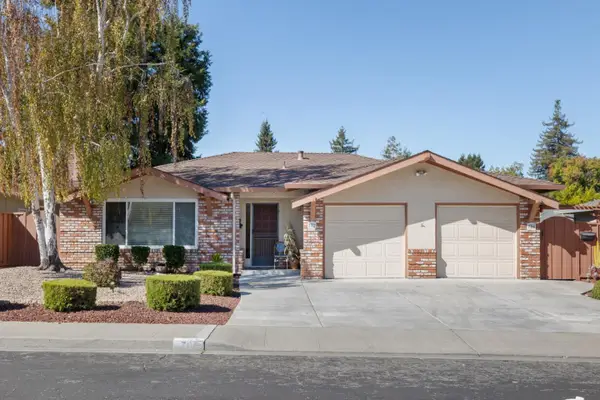 $2,300,000Active-- beds -- baths2,662 sq. ft.
704 Borello Way, MOUNTAIN VIEW, CA 94041
MLS# 82065066Listed by: INTERO REAL ESTATE SERVICES - Open Sat, 12 to 3pmNew
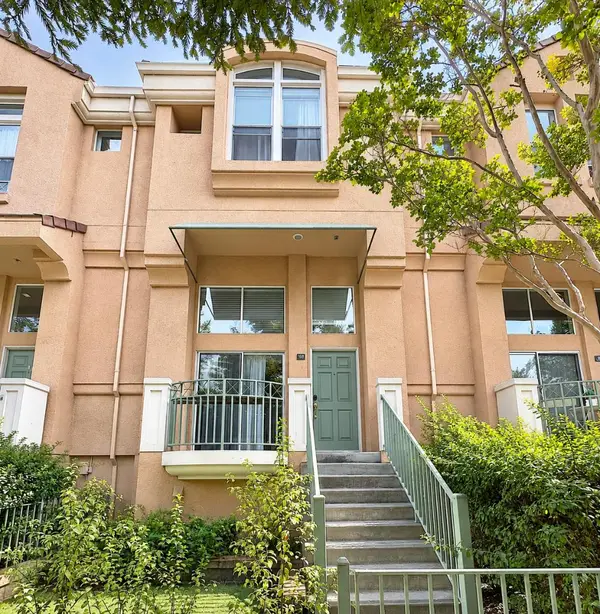 $1,395,000Active3 beds 3 baths1,288 sq. ft.
168 Campbell Drive, MOUNTAIN VIEW, CA 94043
MLS# 82064969Listed by: EXP REALTY OF CALIFORNIA INC - New
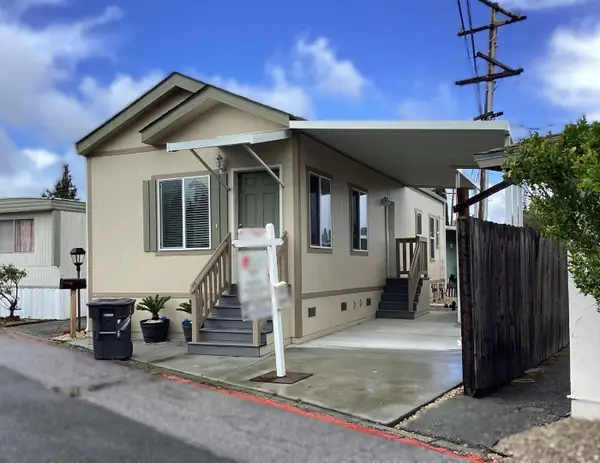 $264,900Active2 beds 2 baths730 sq. ft.
440 Moffet Boulevard, MOUNTAIN VIEW, CA 94043
MLS# 82064834Listed by: REALTY WORLD-TODD SU & COMPANY


Protect your home and budget from life's surprises with an Assurant Home Warranty, backed by a partner that supports you through every step of homeownership. Explore Plans.
© 2026 Better Homes and Gardens Real Estate LLC. An Anywhere Real Estate company. All rights reserved. Better Homes and Gardens® Real Estate is a registered trademark owned by Meredith Operations Corporation, licensed to Better Homes and Gardens Real Estate LLC and used with permission. Better Homes and Gardens Real Estate LLC fully supports the principles of the Fair Housing Act and the Equal Opportunity Act. Listing information is deemed reliable but is not guaranteed accurate.
Each office is independently owned and operated.
Any services or products provided by third parties are not provided by, affiliated with or related to Better Homes and Gardens Real Estate LLC, or its affiliated companies.