
2104 Latham Street, Mountain View, CA 94040
Local realty services provided by:Better Homes and Gardens Real Estate Wine Country Group
2104 Latham Street,Mountain View, CA 94040
$2,042,788
- 4 Beds
- 4 Baths
- 1,749 sq. ft.
- Condominium
- Pending
Listed by: veronica roberson
Office: taylor morrison services inc925-983-4691
MLS#:ML82054849
Source:CRMLS
Price summary
- Price:$2,042,788
- Price per sq. ft.:$1,167.97
- Monthly HOA dues:$407
About this home
What's Special: Close to Amenity | 1st Floor Guest Suite | Spacious Kitchen. Model Home - Available Now for November Closing! Built by America's Most Trusted Home Builder. Welcome to the Plan 4D at 2104 Latham Street in Amelia! This new three-story townhome offers a versatile layout with four bedrooms and three full bathrooms. On the first floor, a private bedroom and full bathroom provide the perfect space for guests, a home office, or flexible living, along with access to the two-car garage. The second floor features an open-concept great room, dining area, and modern kitchen with pendant lights over the large island, creating an inviting space for everyday living. Upstairs, the spacious primary suite includes a dual-sink bathroom, while two additional bedrooms and a full bathroom complete the third floor. Imagine living where 85% of the land is preserved for recreation and open space. Enjoy rolling green hills, pickleball courts, sparkling pools, concerts at the Town Center Plaza, a community garden, a kids hedge maze, and fresh weekly produce from The Farm. Additional Highlights Include: Interior door at primary bed to bath, GE laundry package, french door refrigerator, and pendant lights over kitchen island. MLS#ML82054849...
Contact an agent
Home facts
- Year built:2026
- Listing ID #:ML82054849
- Added:115 day(s) ago
- Updated:November 13, 2026 at 09:27 AM
Rooms and interior
- Bedrooms:4
- Total bathrooms:4
- Full bathrooms:3
- Half bathrooms:1
- Flooring:Carpet, Tile, Wood
- Kitchen Description:Dishwasher, Electric Cooktop, Electric Oven, Microwave, Range Hood, Refrigerator, Vented Exhaust Fan
- Living area:1,749 sq. ft.
Heating and cooling
- Cooling:Central Air
- Heating:Central
- Central air:Yes
Structure and exterior
- Roof:Tile
- Year built:2026
- Building area:1,749 sq. ft.
- Architectural Style:Contemporary
- Foundation Description:Slab
Utilities
- Water:Public
- Sewer:Public Sewer
Finances and disclosures
- Price:$2,042,788
- Price per sq. ft.:$1,167.97
Features and amenities
- Appliances:Dishwasher, Electric Cook Top, Electric Oven
- Pool features:Association, Pool
Parking
- Total parking spaces:2
- Garage:Yes
- Garage spaces:2
New listings near 2104 Latham Street
- New
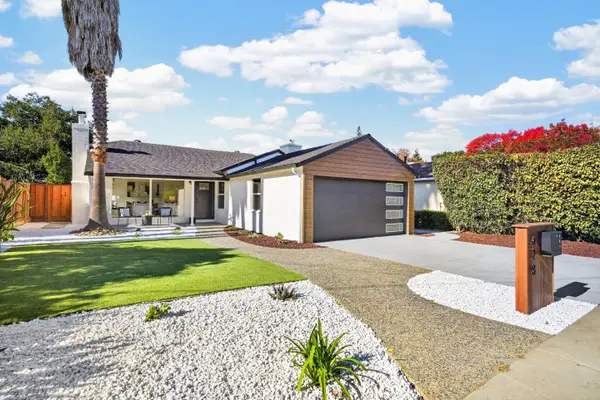 $2,650,000Active3 beds 2 baths1,360 sq. ft.
628 Mountain View Avenue, Mountain View, CA 94041
MLS# 82067260Listed by: COLDWELL BANKER REALTY
- New
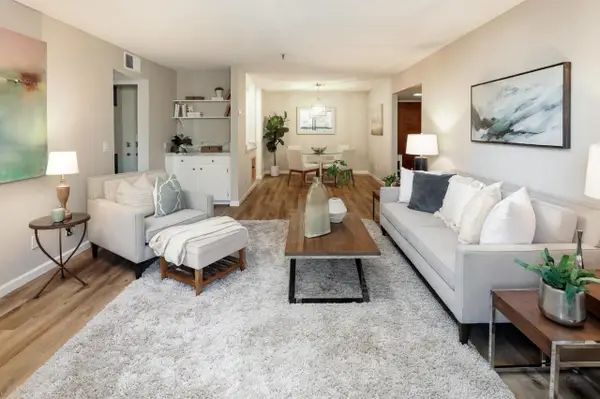 $955,000Active2 beds 2 baths1,206 sq. ft.
49 Showers Drive #J219, Mountain View, CA 94040
MLS# ML82067230Listed by: EQ1 - New
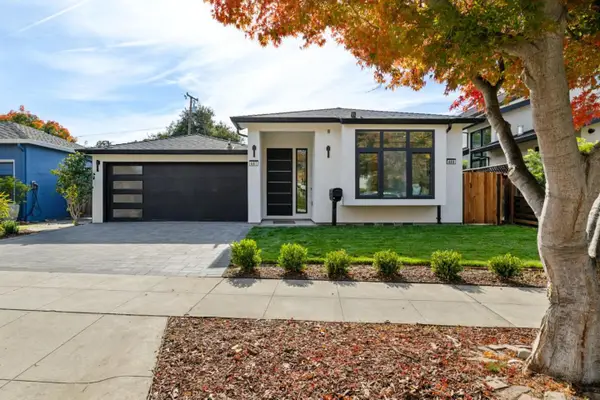 $3,498,000Active4 beds 3 baths2,127 sq. ft.
487 Church Street, Mountain View, CA 94041
MLS# ML82067188Listed by: INTERO REAL ESTATE SERVICES - New
 $1,088,000Active2 beds 2 baths1,150 sq. ft.
737 Cottage Court, Mountain View, CA 94043
MLS# ML82066986Listed by: COMPASS - New
 $2,199,000Active4 beds 3 baths1,925 sq. ft.
453 Farrel Court, Mountain View, CA 94043
MLS# ML82067193Listed by: COLDWELL BANKER REALTY - New
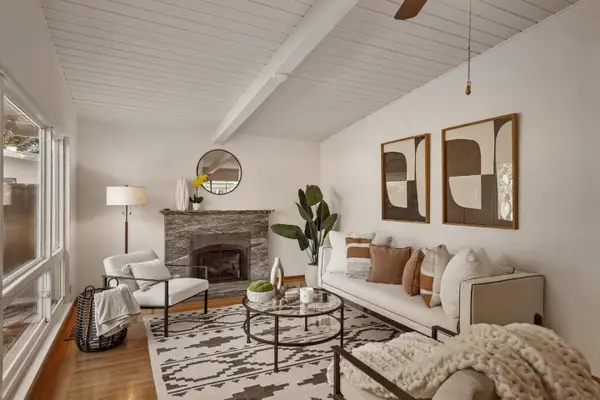 $1,898,000Active3 beds 2 baths1,216 sq. ft.
353 Aldean Avenue, Mountain View, CA 94043
MLS# ML82067162Listed by: CHRISTIE'S INTERNATIONAL REAL ESTATE SERENO - Open Sat, 1 to 4pmNew
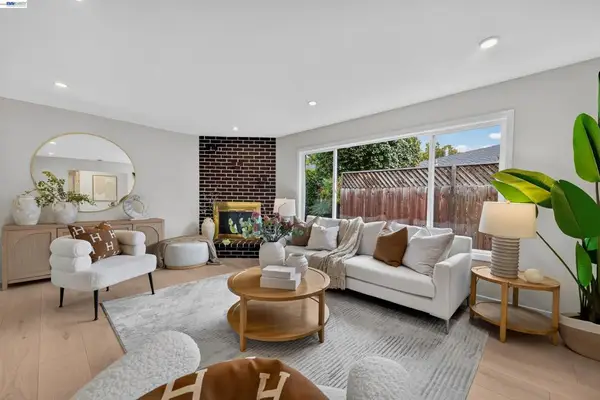 $2,300,000Active-- beds -- baths
714 716 Borello Way, Mountain View, CA 94041
MLS# 41153604Listed by: COMPASS - New
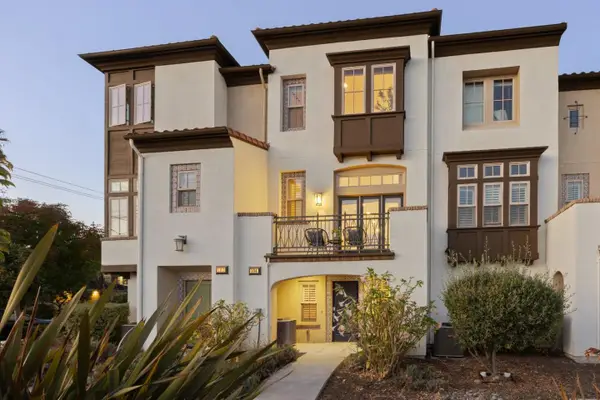 $1,798,000Active3 beds 3 baths1,753 sq. ft.
104 Evandale Avenue, Mountain View, CA 94043
MLS# ML82067078Listed by: KELLER WILLIAMS PALO ALTO - New
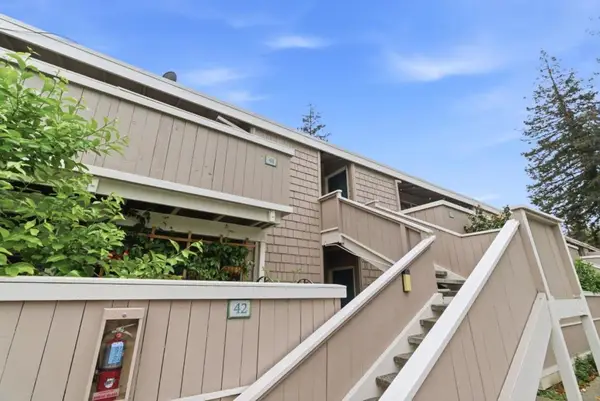 $650,000Active2 beds 2 baths998 sq. ft.
500 W Middlefield Road #41, Mountain View, CA 94043
MLS# ML82067011Listed by: REAL BROKERAGE TECHNOLOGIES - New
 $5,150,000Active4 beds 4 baths2,625 sq. ft.
1737 Priscilla Court, Mountain View, CA 94040
MLS# ML82060824Listed by: THOMAS JAMES REAL ESTATE SERVICES, INC,


Protect your home and budget from life's surprises with an Assurant Home Warranty, backed by a partner that supports you through every step of homeownership. Explore Plans.
© 2026 Better Homes and Gardens Real Estate LLC. An Anywhere Real Estate company. All rights reserved. Better Homes and Gardens® Real Estate is a registered trademark owned by Meredith Operations Corporation, licensed to Better Homes and Gardens Real Estate LLC and used with permission. Better Homes and Gardens Real Estate LLC fully supports the principles of the Fair Housing Act and the Equal Opportunity Act. Listing information is deemed reliable but is not guaranteed accurate.
Each office is independently owned and operated.
Any services or products provided by third parties are not provided by, affiliated with or related to Better Homes and Gardens Real Estate LLC, or its affiliated companies.