
2112 Latham Street, Mountain View, CA 94040
Local realty services provided by:Better Homes and Gardens Real Estate Royal & Associates
2112 Latham Street,Mountain View, CA 94040
$1,425,595
- 2 Beds
- 3 Baths
- 1,153 sq. ft.
- Condominium
- Pending
Listed by: veronica roberson
Office: taylor morrison services inc
MLS#:ML82055231
Source:Bay East, CCAR, bridgeMLS
Price summary
- Price:$1,425,595
- Price per sq. ft.:$1,236.42
- Monthly HOA dues:$407
About this home
What's Special: Close to Greenbelt | 3-Story | Popular Plan. Model Home - Available Now for November Closing! Built by America's Most Trusted Home Builder. Welcome to the Plan 7B at 2112 Latham Street in Amelia! This floor plan offers a bright and inviting layout designed for comfortable everyday living. The main level features an open-concept kitchen with a center island overlooking the spacious great room, creating a warm and connected gathering space. A convenient pantry and powder room add thoughtful functionality. Upstairs, the serene primary suite includes an en-suite bath and walk-in closet, while a secondary bedroom and full bath provide flexibility for guests, family, or a home office. Complete with an attached two-car garage and smart use of space throughout, this charming home blends comfort, style, and ease in all the right ways. Enjoy rolling green hills, pickleball courts, sparkling pools, concerts at the Town Center Plaza, a community garden, a kids hedge maze, and fresh weekly produce from The Farm. Enter your gated neighborhood and feel the world lift among ancient oaks. Additional Highlights Include: Pendant lights over kitchen island and interior door at primary bed to bath. MLS#ML82055231...
Contact an agent
Home facts
- Year built:2025
- Listing ID #:ML82055231
- Added:63 day(s) ago
- Updated:September 25, 2026 at 09:05 AM
Rooms and interior
- Bedrooms:2
- Total bathrooms:3
- Full bathrooms:2
- Flooring:Hardwood, Tile
- Kitchen Description:Electric Range, Microwave
- Living area:1,153 sq. ft.
Heating and cooling
- Cooling:Central Air
- Heating:Forced Air
- Central air:Yes
Structure and exterior
- Year built:2025
- Building area:1,153 sq. ft.
- Architectural Style:Condominium, Contemporary
- Foundation Description:Slab
- Levels:3 Story Or More
Utilities
- Water:Public
- Sewer:Public Sewer
Finances and disclosures
- Price:$1,425,595
- Price per sq. ft.:$1,236.42
Features and amenities
- Appliances:Electric Range, Microwave
- Amenities:Storage
Parking
- Parking description:Attached, Guest
- Garage:Yes
- Garage spaces:2
 Bay East 2026. CCAR 2026 bridgeMLS 2026. Information Deemed Reliable But Not Guaranteed. This information is being provided by the Bay East MLS, or CCAR MLS, or bridgeMLS. The listings presented here may or may not be listed by the Broker/Agent operating this website. This information is intended for the personal use of consumers and may not be used for any purpose other than to identify prospective properties consumers may be interested in purchasing. Data last updated at September 25, 2026
New listings near 2112 Latham Street
- New
 $1,898,000Active3 beds 3 baths1,753 sq. ft.
104 Evandale Avenue, Mountain View, CA 94043
MLS# ML82061255Listed by: KELLER WILLIAMS PALO ALTO - Open Sat, 2 to 4pmNew
 $1,388,000Active3 beds 3 baths1,488 sq. ft.
181 Centre #11, Mountain View, CA 94041
MLS# ML82062619Listed by: INTERO REAL ESTATE SERVICES - New
 $1,988,000Active3 beds 4 baths1,781 sq. ft.
3312 Pyramid Way, Mountain View, CA 94043
MLS# 82062570Listed by: BLOCK CHANGE REAL ESTATE - Open Fri, 9:30am to 1pmNew
 $469,000Active1 beds 1 baths810 sq. ft.
1945 Mount Vernon Court #5, MOUNTAIN VIEW, CA 94040
MLS# 82062457Listed by: COLDWELL BANKER REALTY - New
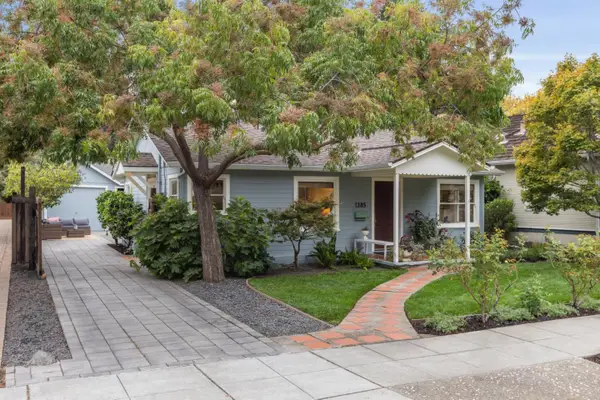 $1,950,000Active2 beds 1 baths879 sq. ft.
1385 Snow Street, Mountain View, CA 94041
MLS# ML82062147Listed by: COMPASS - Open Fri, 9:30am to 1pmNew
 $779,000Active2 beds 1 baths1,000 sq. ft.
2047 Montecito Avenue #7, MOUNTAIN VIEW, CA 94043
MLS# 82062436Listed by: ACTION PROPERTIES INC - Open Sat, 1 to 4pmNew
 $699,000Active2 beds 2 baths1,140 sq. ft.
1031 Crestview Drive #216, Mountain View, CA 94040
MLS# ML82062365Listed by: REDFIN - Open Fri, 10am to 1pmNew
 $1,598,950Active3 beds 3 baths1,484 sq. ft.
1911 Vida Court, MOUNTAIN VIEW, CA 94043
MLS# 82062170Listed by: COMPASS - Open Sat, 1:30 to 4:30pmNew
 $4,488,000Active5 beds 3 baths3,277 sq. ft.
693 Waltham Street, Mountain View, CA 94040
MLS# ML82062086Listed by: DELEON REALTY - New
 $1,575,000Active2 beds 3 baths1,431 sq. ft.
571 Ames Alley, Mountain View, CA 94040
MLS# ML82062046Listed by: TAYLOR MORRISON SERVICES INC


Protect your home and budget from life's surprises with an Assurant Home Warranty, backed by a partner that supports you through every step of homeownership. Explore Plans.
© 2026 Better Homes and Gardens Real Estate LLC. An Anywhere Real Estate company. All rights reserved. Better Homes and Gardens® Real Estate is a registered trademark owned by Meredith Operations Corporation, licensed to Better Homes and Gardens Real Estate LLC and used with permission. Better Homes and Gardens Real Estate LLC fully supports the principles of the Fair Housing Act and the Equal Opportunity Act. Listing information is deemed reliable but is not guaranteed accurate.
Each office is independently owned and operated.
Any services or products provided by third parties are not provided by, affiliated with or related to Better Homes and Gardens Real Estate LLC, or its affiliated companies.