
213 Ortega Avenue, Mountain View, CA 94040
Local realty services provided by:Better Homes and Gardens Real Estate Reliance Partners
213 Ortega Avenue,Mountain View, CA 94040
$1,625,000
- 3 Beds
- 3 Baths
- - sq. ft.
- Townhouse
- Sold
Listed by: christina woo
Office: canopy realty
MLS#:ML82057569
Source:Bay East, CCAR, bridgeMLS
Sorry, we are unable to map this address
Price summary
- Price:$1,625,000
- Monthly HOA dues:$725
About this home
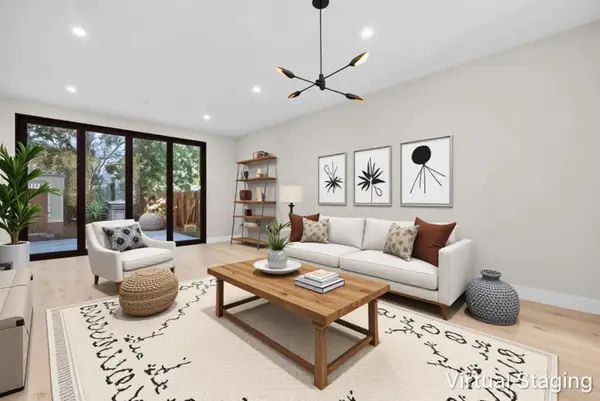
This airy and open 3-bedroom, 2.5-bathroom home is set on a quiet stretch of Ortega Ave in Mountain View. The thoughtfully designed two-story planned unit development offers the space and feel of a single-family residence. The living room features a wood-burning fireplace, creating a warm and welcoming environment. Two exclusive-use outdoor areas extend the living space, including a fenced front yard and private rear deck, perfect for gardening, outdoor dining, play, or quiet relaxation. Upstairs, the expansive primary suite features vaulted ceilings, a private deck, dual vanity, a walk-in closet, and an additional large sliding-door closet. Two additional bedrooms share a full bath, and upstairs laundry adds everyday convenience. A downstairs half bath serves guests. Central air conditioning provides year-round comfort. A detached 2-car garage offers parking and storage, with convenient access through the kitchen. Residents enjoy a pool, spa, and clubhouse in a lush resort-style setting. Ideally located near shopping, dining, parks, major commute routes, and leading Silicon Valley employers, with access to highly sought-after Los Altos High School, 213 Ortega offers an exceptional combination of space, privacy, and indoor-outdoor living in the heart of Mountain View....
Contact an agent
Home facts
- Year built:1978
- Listing ID #:ML82057569
- Added:46 day(s) ago
- Updated:September 29, 2026 at 06:23 AM
Rooms and interior
- Bedrooms:3
- Total bathrooms:3
- Full bathrooms:2
- Flooring:Tile
- Kitchen Description:220 Volt Outlet, Dishwasher, Microwave
Heating and cooling
- Cooling:Ceiling Fan(s), Central Air
- Heating:Forced Air
- Central air:Yes
Structure and exterior
- Roof:Composition Shingles
- Year built:1978
- Architectural Style:Traditional
- Foundation Description:Slab
Utilities
- Water:Public
Finances and disclosures
- Price:$1,625,000
Features and amenities
- Appliances:Dishwasher, Microwave
- Amenities:Clubhouse
- Pool features:Community
Parking
- Garage:Yes
- Garage spaces:2
 Bay East 2026. CCAR 2026 bridgeMLS 2026. Information Deemed Reliable But Not Guaranteed. This information is being provided by the Bay East MLS, or CCAR MLS, or bridgeMLS. The listings presented here may or may not be listed by the Broker/Agent operating this website. This information is intended for the personal use of consumers and may not be used for any purpose other than to identify prospective properties consumers may be interested in purchasing. Data last updated at September 29, 2026
New listings near 213 Ortega Avenue
- New
 $1,988,000Active-- beds -- baths2,265 sq. ft.
148 Walker Drive, Mountain View, CA 94043
MLS# ML82062740Listed by: COMPASS - New
 $665,000Active2 beds 1 baths935 sq. ft.
255 S Rengstorff Avenue #139, Mountain View, CA 94040
MLS# ML82061565Listed by: CHRISTIE'S INTERNATIONAL REAL ESTATE SERENO - New
 $1,980,000Active3 beds 3 baths1,663 sq. ft.
223 Hope Street, MOUNTAIN VIEW, CA 94041
MLS# 82062698Listed by: KELLER WILLIAMS THRIVE - New
 $1,698,000Active3 beds 4 baths1,704 sq. ft.
211 Evelyn Avenue, MOUNTAIN VIEW, CA 94041
MLS# 82062606Listed by: COLDWELL BANKER REALTY - New
 $1,388,000Active3 beds 3 baths1,488 sq. ft.
181 Centre #11, Mountain View, CA 94041
MLS# 82062619Listed by: INTERO REAL ESTATE SERVICES - New
 $1,898,000Active3 beds 3 baths1,753 sq. ft.
104 Evandale Avenue, Mountain View, CA 94043
MLS# ML82061255Listed by: KELLER WILLIAMS PALO ALTO - New
 $1,988,000Active3 beds 4 baths1,781 sq. ft.
3312 Pyramid Way, Mountain View, CA 94043
MLS# ML82062570Listed by: BLOCK CHANGE REAL ESTATE - New
 $469,000Active1 beds 1 baths810 sq. ft.
1945 Mount Vernon Court #5, MOUNTAIN VIEW, CA 94040
MLS# 82062457Listed by: COLDWELL BANKER REALTY - Open Sun, 2 to 4pmNew
 $1,950,000Active2 beds 1 baths879 sq. ft.
1385 Snow Street, Mountain View, CA 94041
MLS# ML82062147Listed by: COMPASS - New
 $779,000Active2 beds 2 baths1,000 sq. ft.
2047 Montecito Avenue #7, MOUNTAIN VIEW, CA 94043
MLS# 82062436Listed by: ACTION PROPERTIES INC


Protect your home and budget from life's surprises with an Assurant Home Warranty, backed by a partner that supports you through every step of homeownership. Explore Plans.
© 2026 Better Homes and Gardens Real Estate LLC. An Anywhere Real Estate company. All rights reserved. Better Homes and Gardens® Real Estate is a registered trademark owned by Meredith Operations Corporation, licensed to Better Homes and Gardens Real Estate LLC and used with permission. Better Homes and Gardens Real Estate LLC fully supports the principles of the Fair Housing Act and the Equal Opportunity Act. Listing information is deemed reliable but is not guaranteed accurate.
Each office is independently owned and operated.
Any services or products provided by third parties are not provided by, affiliated with or related to Better Homes and Gardens Real Estate LLC, or its affiliated companies.